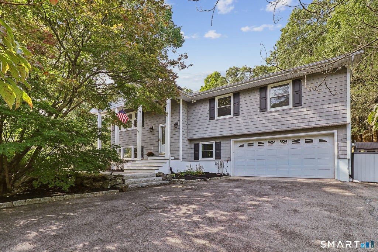
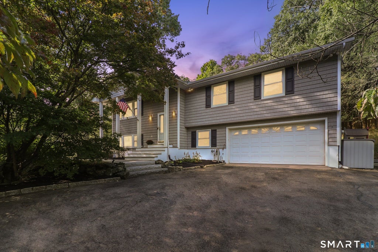
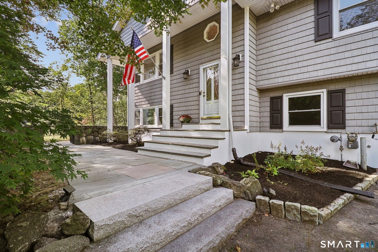
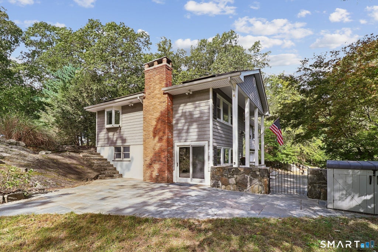
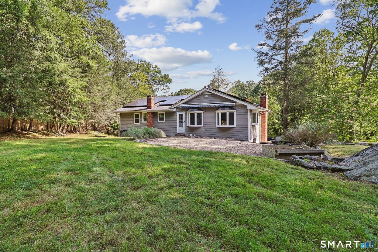
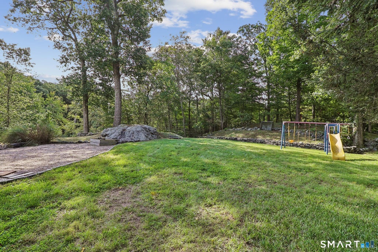
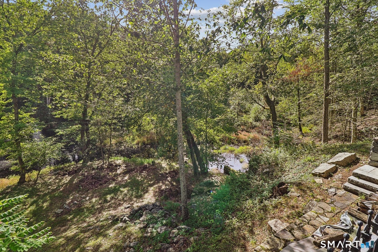
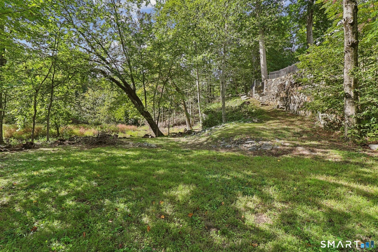
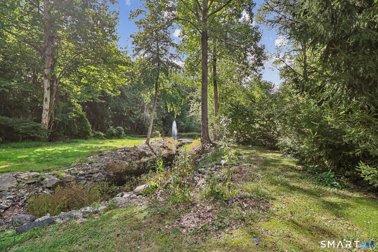
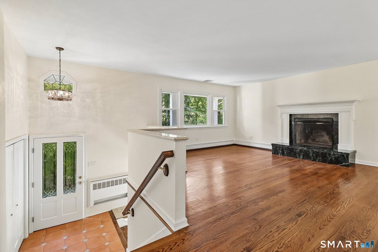
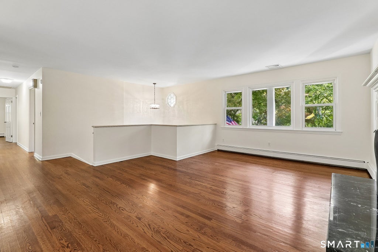
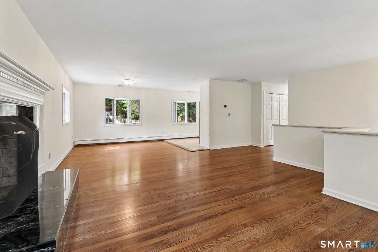
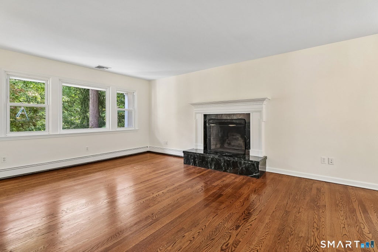
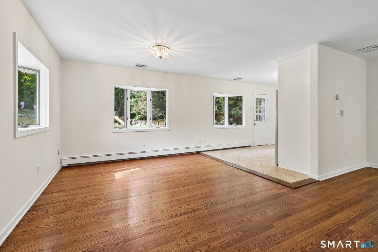
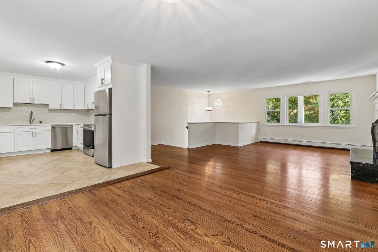
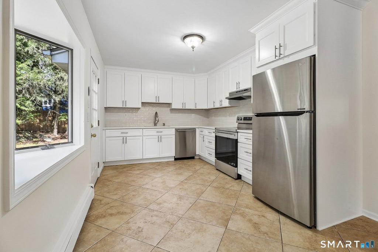
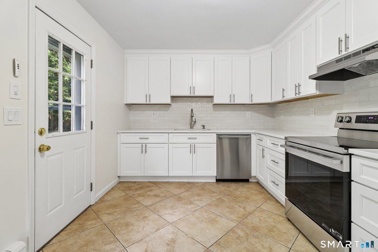
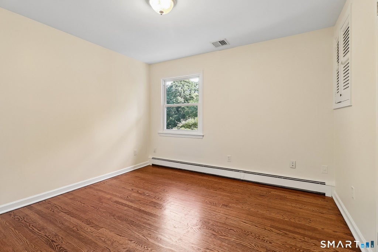
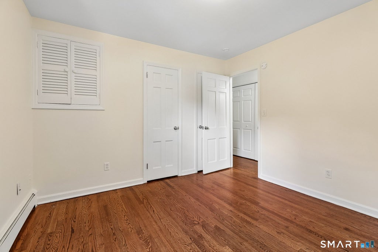
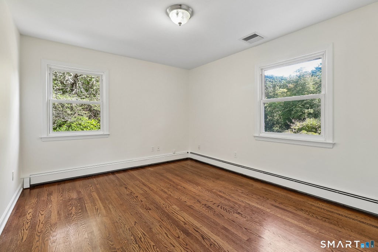
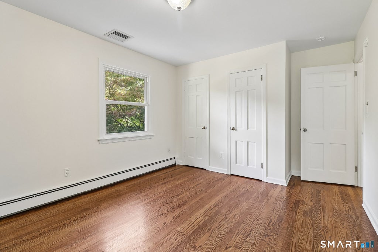
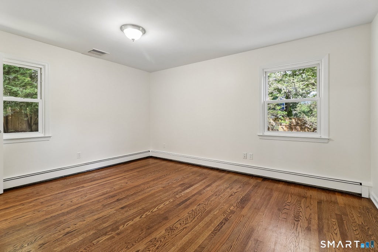
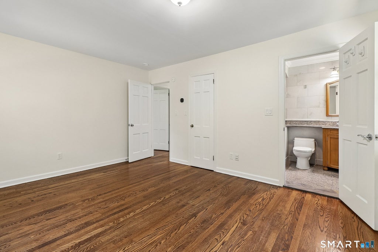
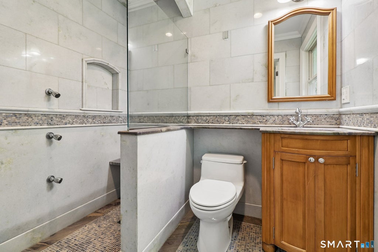
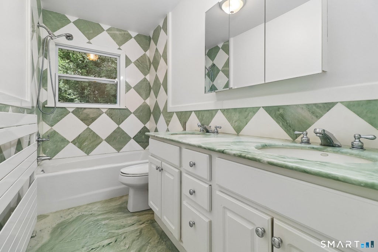
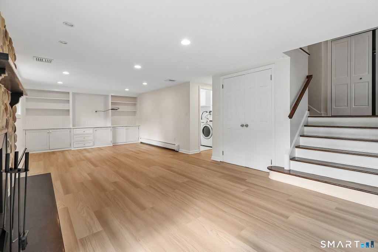
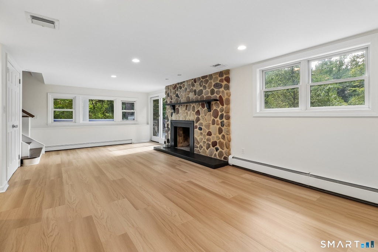
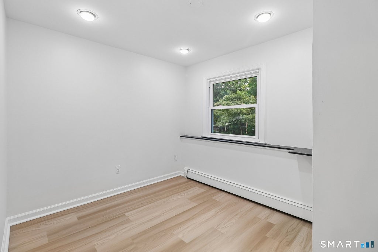
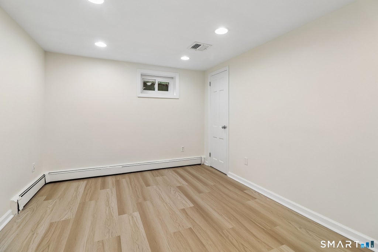
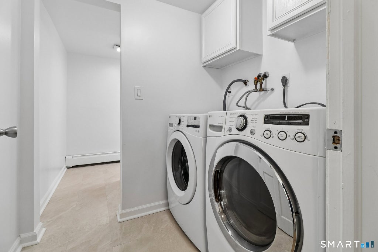
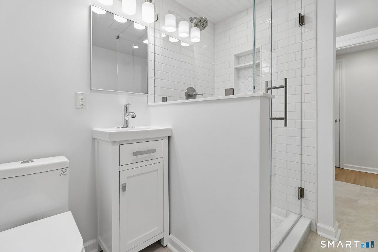
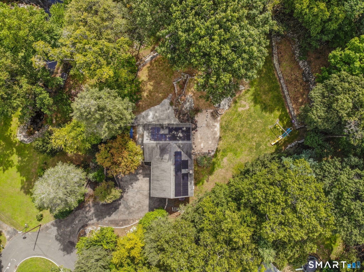
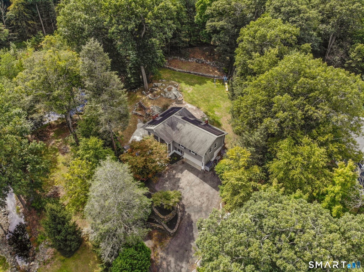
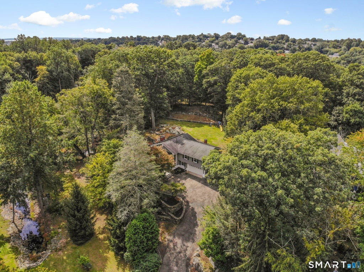
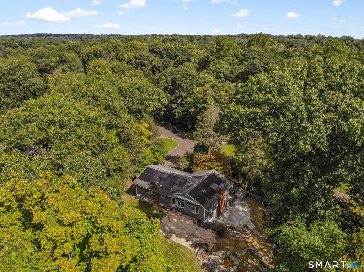
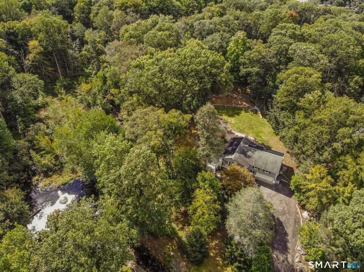
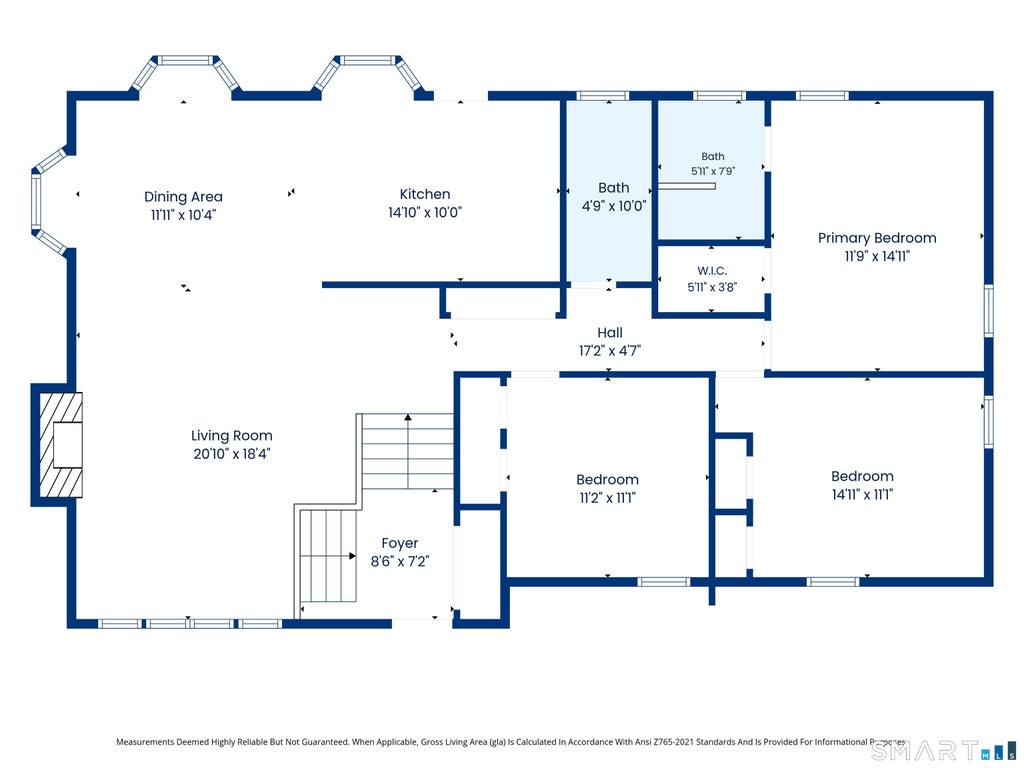
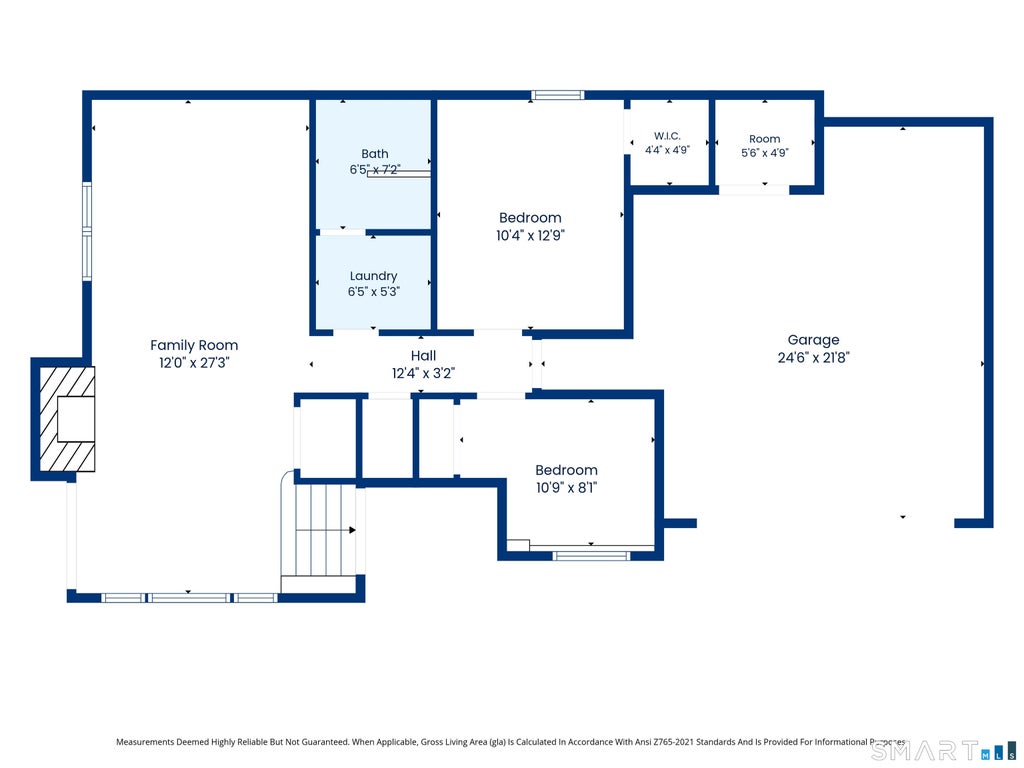
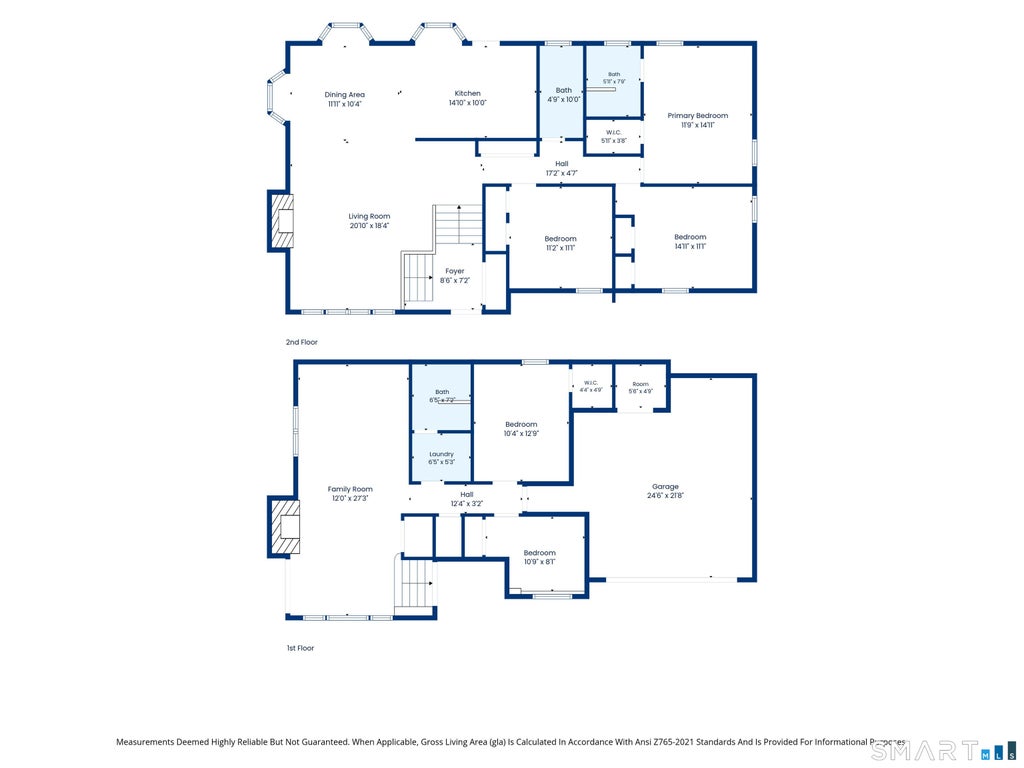
Welcome to 20 Thistle Lane, a beautifully updated raised ranch home set on a tranquil Greenwich cul-de-sac. A private one acre lot directly abutting Pemberwick Park, the property is partially bordered by a peaceful pond with a charming small fountain. The main level features warm wood floors, a welcoming fireplace, and a fully renovated kitchen with quartz countertops, ss appliances, and white shaker cabinets. Direct access to the private backyard is located in the kitchen for convenience and entertaining. Included in this level are a full bath, 2 bedrooms and the primary bedroom with a walk-in closet and an ensuite bathroom. Lower level provides new lvp flooring, a second fireplace, built-in's, and a walk-out to the bluestone patio for entertainment. A newly renovated full bathroom, separate laundry space, 1 bedroom, plus another bonus room that can be used as a guest room, office space, or playroom, complete this level. The entire interior of the home has been freshly painted. This home is conveniently located near public transportation, train stations, and major highways, while still providing the serenity of nature and park-like privacy. Solar panels owned outright and fully transferrable.
|
DAYS ON MARKET
|
2
|
LAST UPDATED
|
9/23/2026
|
|
YEAR BUILT
|
1965
|
GARAGE SPACES
|
2.0
|
|
COUNTY
|
Fairfield
|
STATUS
|
Active
|
|
PROPERTY TYPE(S)
|
Single Family
|
|
|
| Elementary School |
Glenville |
| Jr. High School |
Western |
| High School |
Greenwich |
| AIR |
Central Air |
| AIR CONDITIONING |
Yes |
| APPLIANCES |
Dishwasher, Dryer, Gas Water Heater, Oven, Range, Range Hood, Refrigerator, Washer |
| BASEMENT |
Finished, Full, Yes |
| CONSTRUCTION |
Block, Vinyl Siding |
| FIREPLACE |
Yes |
| GARAGE |
Attached Garage, Yes |
| HEAT |
Active Solar, Hot Water, Natural Gas |
| LOT |
1.01 acre(s) |
| LOT DESCRIPTION |
Cul-De-Sac |
| PARKING |
Garage Door Opener, Attached |
| SEWER |
Public Sewer |
| STYLE |
Raised Ranch |
| TAXES |
10596 |
| VIEW |
Yes |
| VIEW DESCRIPTION |
Water |
| WATER |
Public |
| ZONING |
RA-1 |
We respect your online privacy and will never spam you. By submitting this form with your telephone number
you are consenting for Ryan
Smith to contact you even if your name is on a Federal or State
"Do not call List".
Listing courtesy of William Raveis Real Estate
Copyright Smart MLS. All rights reserved. Information is deemed reliable but not guaranteed to be accurate.
This IDX solution is (c) Diverse Solutions 2026.
Save favorite listings, searches, and get the latest alerts
Save your favorite listings, searches, and receive the latest listing alerts

 Twitter
 Facebook
 Email
Email