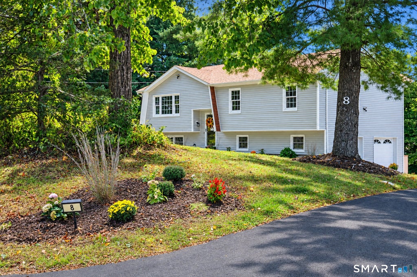
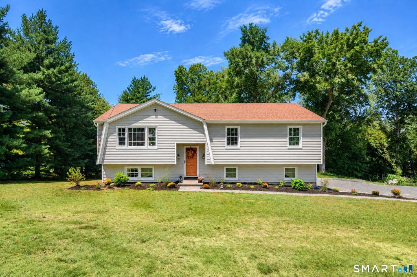
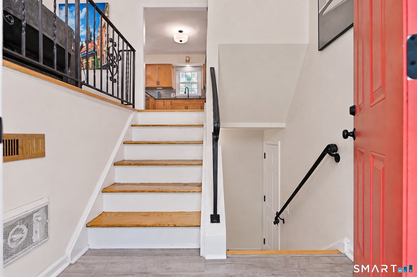
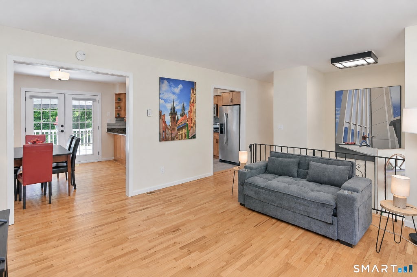
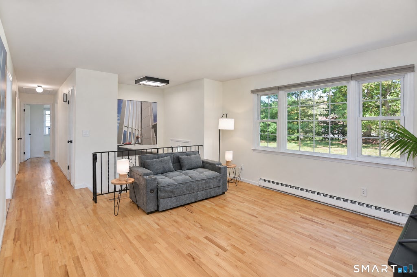
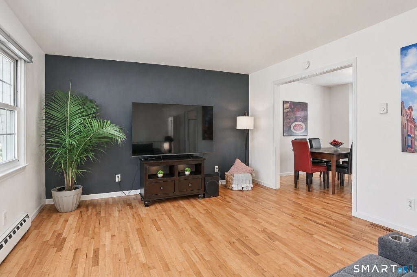
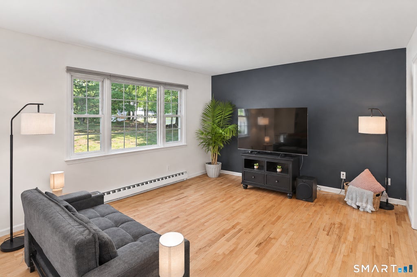
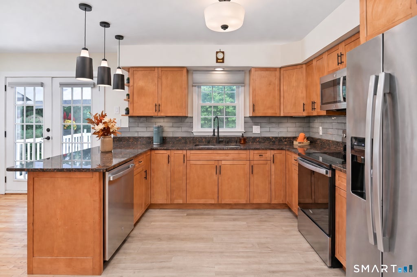
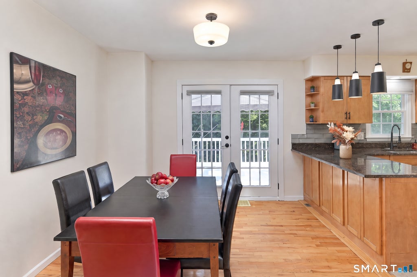
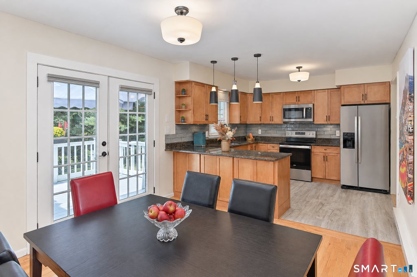
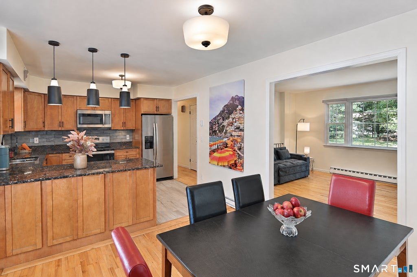
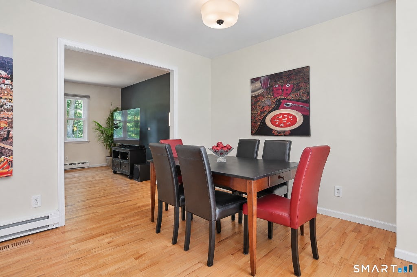
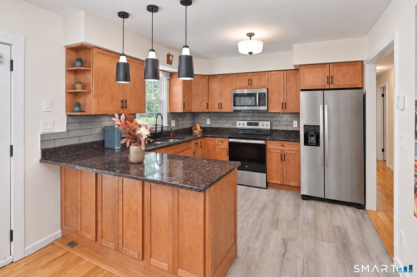
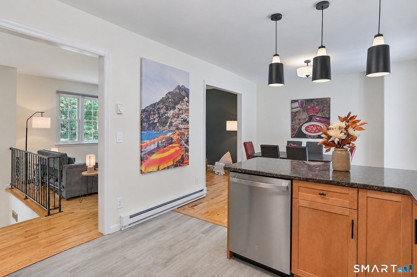
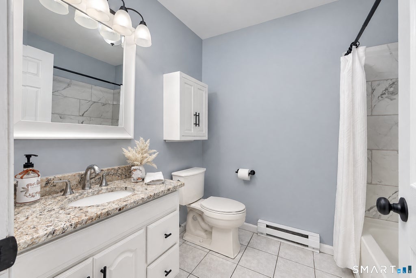
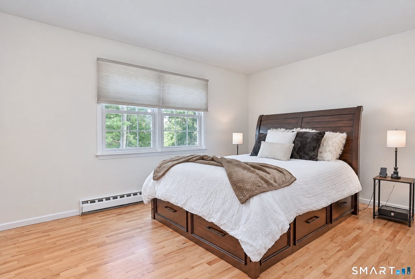
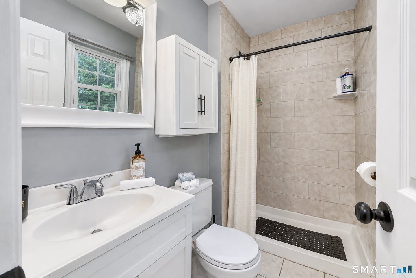
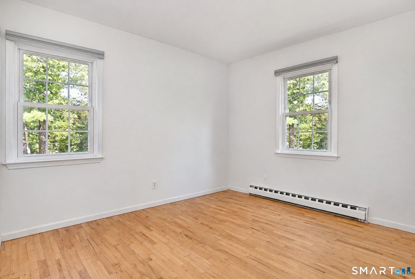
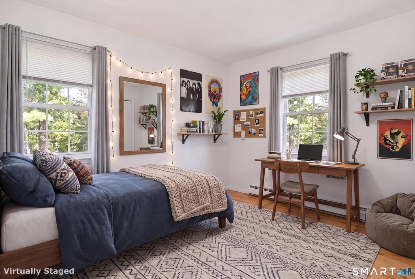
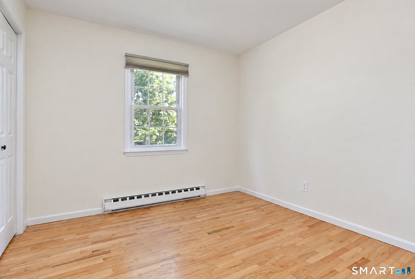
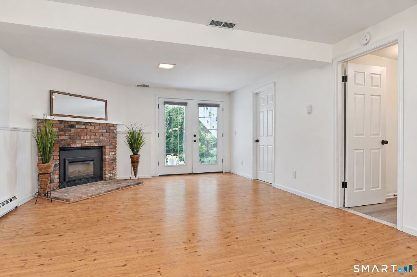
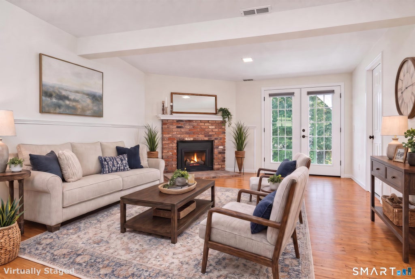
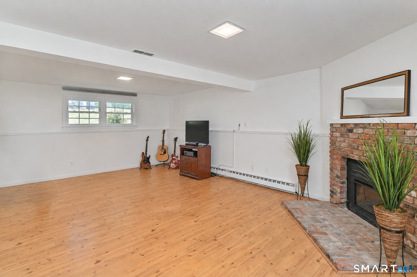
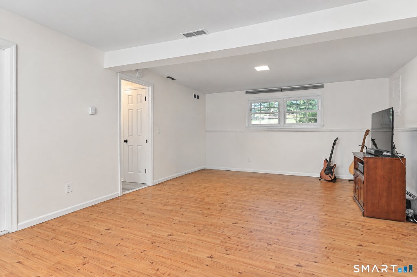
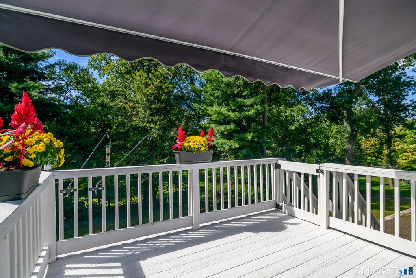
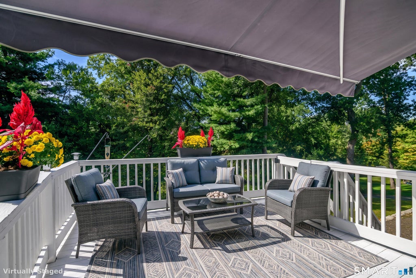
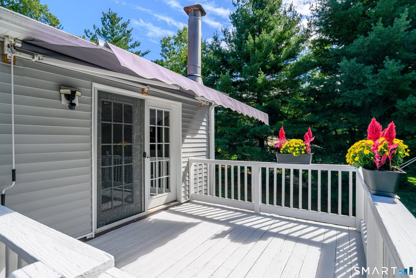
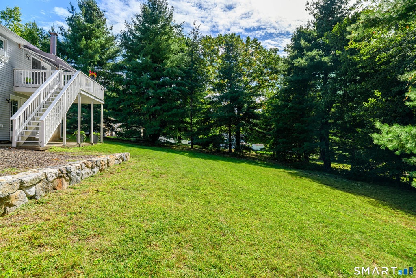
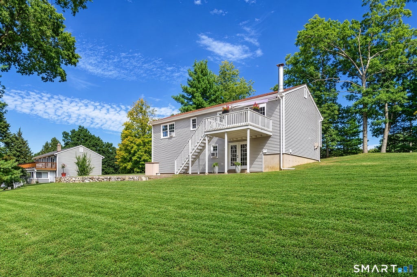
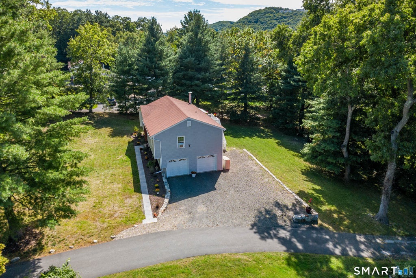
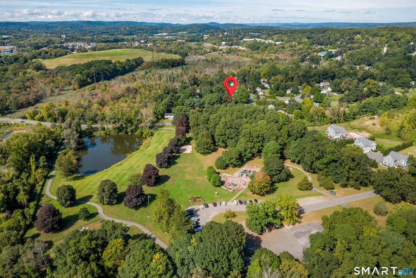
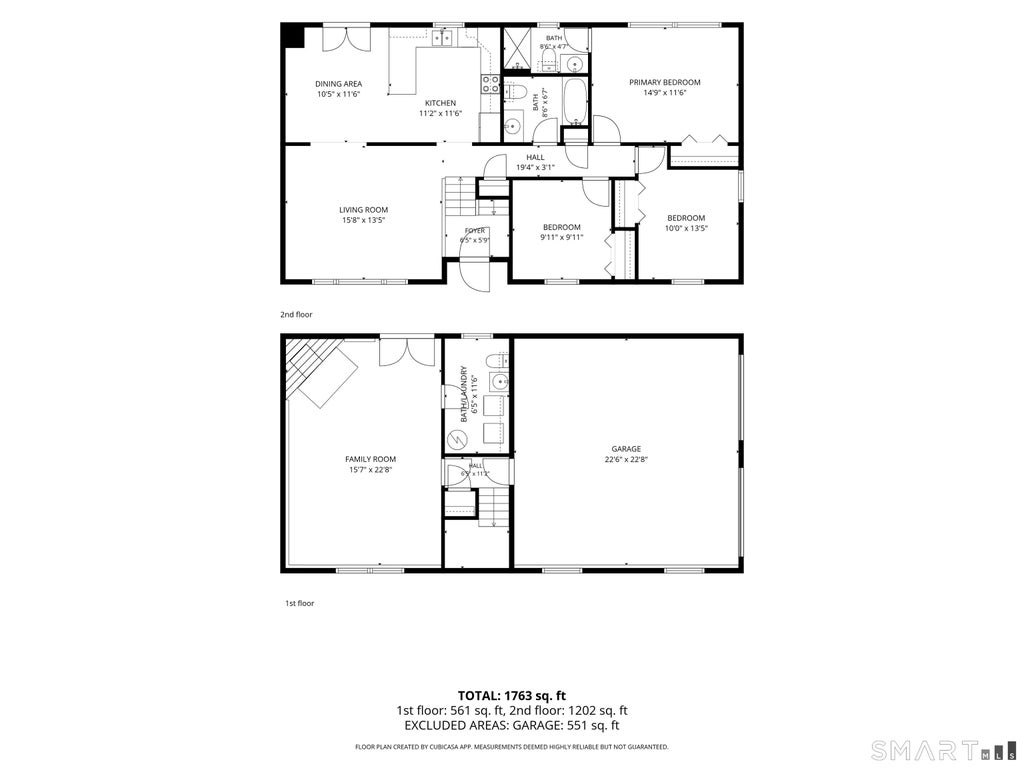
Your search is over! Location, Location,Location. Sitting pretty-this beautiful home has been lovingly maintained & cared for. Pride of ownership is evident throughout! This sprawling multi-level home is just minutes from the 39 acre MecKauer Park & all of Bethel's finest shopping/restaurants & easy commuting roads. This home offers approx 2200+ sqft with 3 Bdrms/2.5Bths on lovely grounds. From the moment you arrive, find a newly paved driveway entrance, new walkway, stone walls, new siding, newer roof, a remodeled kitchen w granite counters is an epicureans delight w updated cabinets & newer SS appliances. The guest Bth has a newer tub & tiling. Windows have been updated & tilt in for easy cleaning, hardwd flrs have been refinished, modern lighting & fixtures can be found throughout the home adding style. Adding additional living space is the Family Rm perfect for relaxing with new vinyl flooring & electric fireplace leading to the lovely outdoors. Step beyond the kitchen & enjoy the sun drenched deck with retractable awning overlooking the fabulous backyard. The interior rooms & deck have been freshly painted. Newer washer/dryer & outdoor sensors are a plus. The front yard offers privacy yet room to play. Lovely garden beds & fresh mulch add crispness & pops of color. Living in Bethel is a breath of fresh air offering country living with every convenience. A vibrant downtown offers sidewalks, restaurants, cafes, a convenient library, Metro North & a school system located in an educational park. Now come live your best life!
|
DAYS ON MARKET
|
1
|
LAST UPDATED
|
9/23/2026
|
|
YEAR BUILT
|
1981
|
GARAGE SPACES
|
2.0
|
|
COUNTY
|
Fairfield
|
STATUS
|
Active
|
|
PROPERTY TYPE(S)
|
Single Family
|
|
|
| Elementary School |
Per Board of Ed |
| Jr. High School |
Bethel |
| High School |
Bethel |
| AIR |
Window Unit(s) |
| AIR CONDITIONING |
Yes |
| APPLIANCES |
Dishwasher, Dryer, Electric Range, Electric Water Heater, Microwave, Refrigerator, Washer |
| BASEMENT |
Partial, Partially Finished, Walk-Out Access, Yes |
| CONSTRUCTION |
Frame, Vinyl Siding |
| EXTERIOR |
Garden |
| FIREPLACE |
Yes |
| GARAGE |
Yes |
| HEAT |
Baseboard, Electric, Zoned |
| LOT |
0.52 acre(s) |
| LOT DESCRIPTION |
Level |
| PARKING |
Paved, Shared Driveway, Garage Door Opener, Driveway |
| SEWER |
Septic Tank |
| STYLE |
Raised Ranch |
| TAXES |
7531 |
| WATER |
Shared Well |
| ZONING |
R-40 |
We respect your online privacy and will never spam you. By submitting this form with your telephone number
you are consenting for Ryan
Smith to contact you even if your name is on a Federal or State
"Do not call List".
Listing courtesy of William Raveis Real Estate
Copyright Smart MLS. All rights reserved. Information is deemed reliable but not guaranteed to be accurate.
This IDX solution is (c) Diverse Solutions 2026.
Save favorite listings, searches, and get the latest alerts
Save your favorite listings, searches, and receive the latest listing alerts








 Twitter
 Facebook
 Email
Email