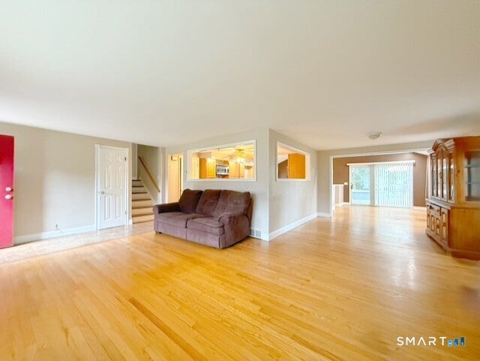
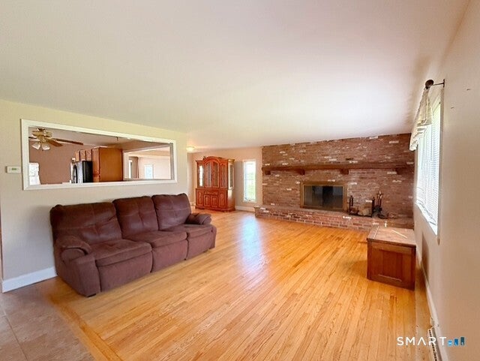
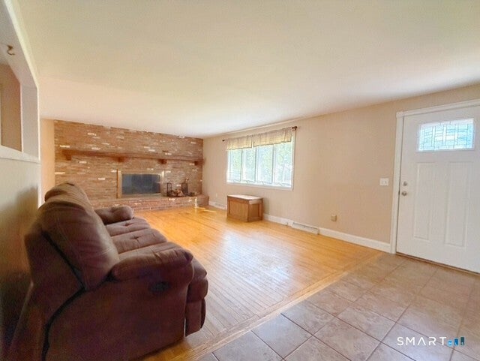
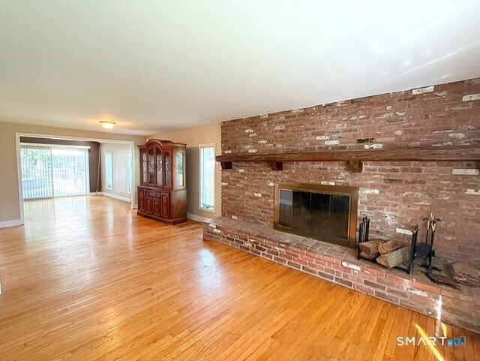
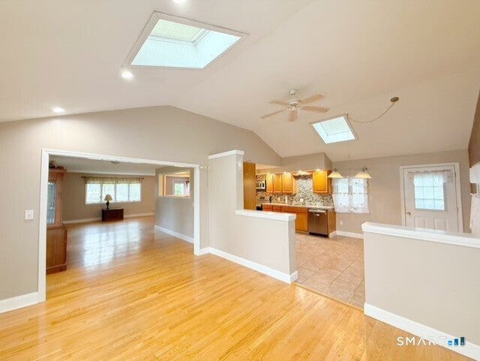
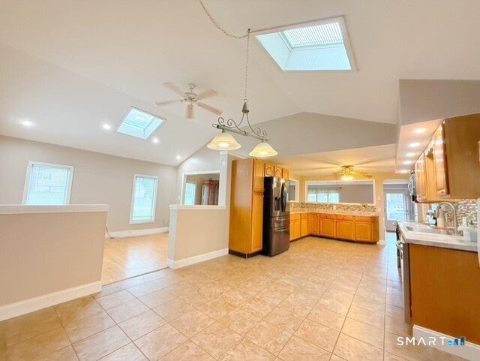
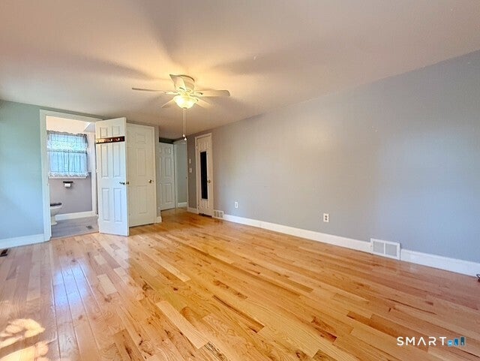
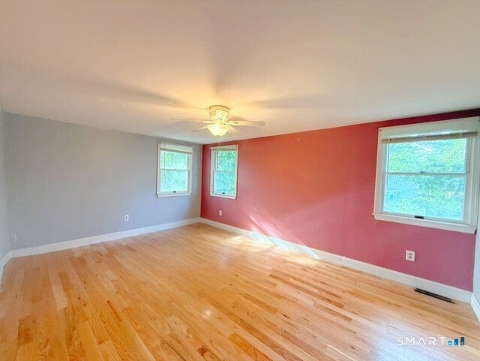
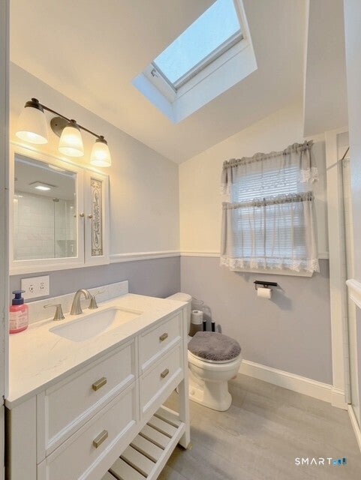
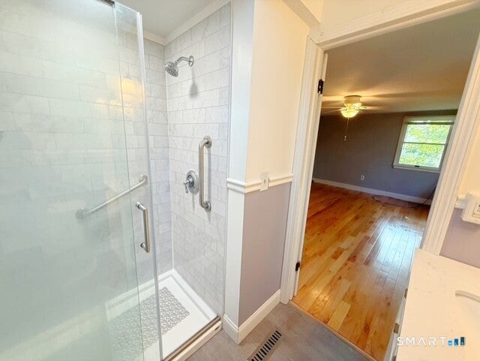
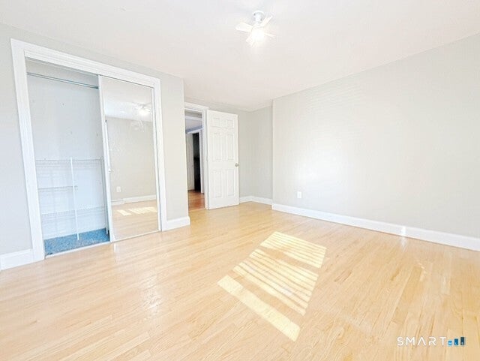
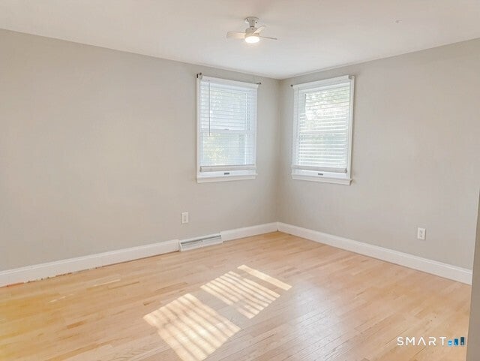
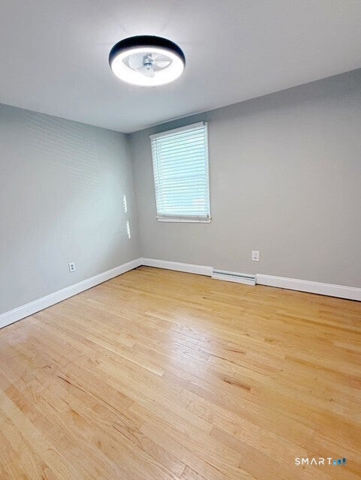
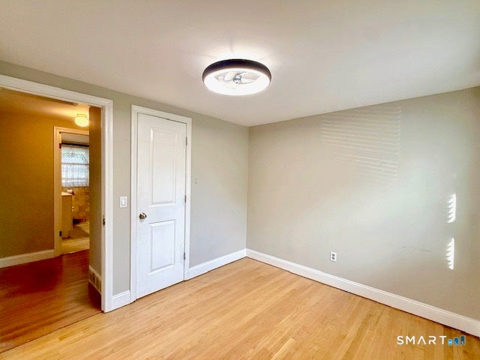
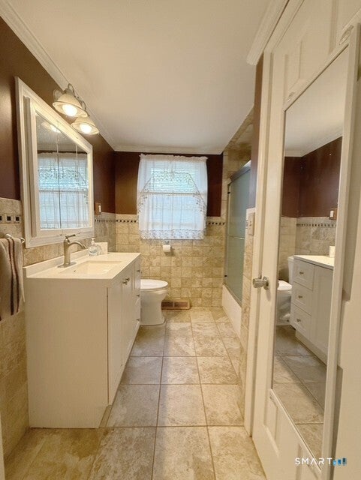
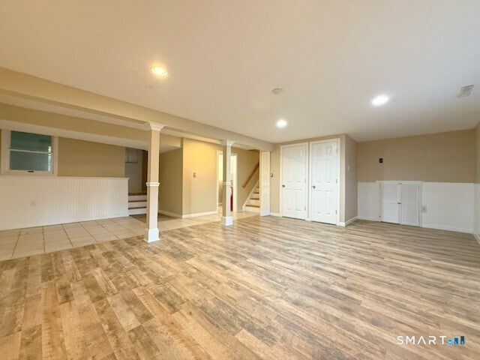
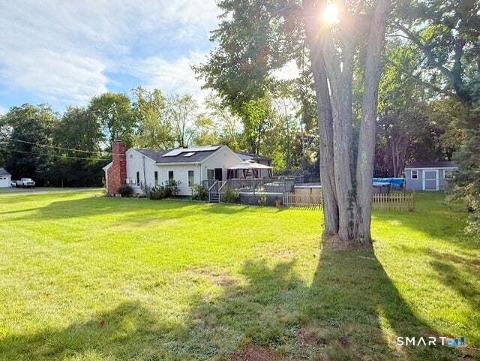
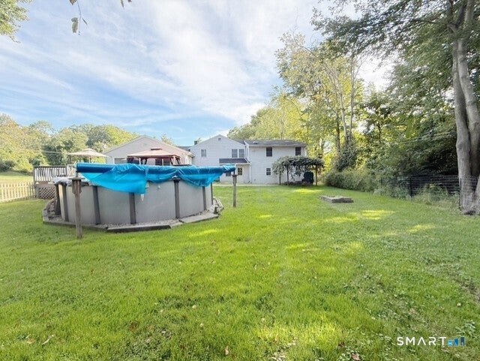
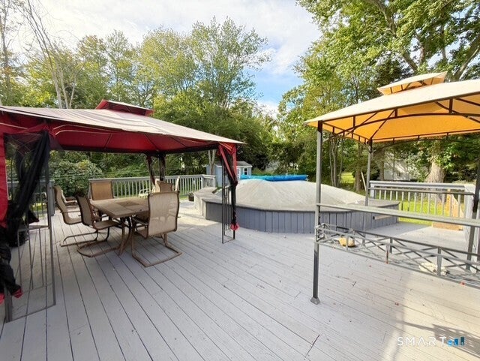
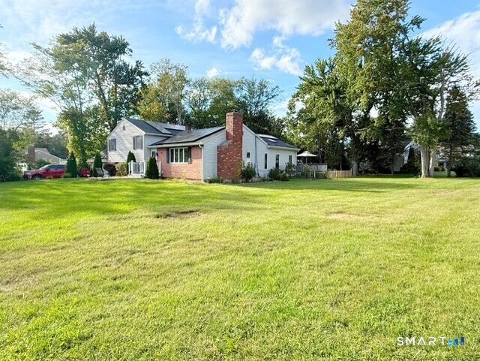
Welcome home! This inviting extended split-level offers 5 bedrooms, 2 full baths and is located on a beautiful, flat, corner lot. The L-shaped living room features a wood-burning fireplace and easily adapts to separate sitting and gathering spaces. Hardwood floors flow throughout the bedrooms, living room, and dining room. The spacious eat-in kitchen is ideal for everyday meals and entertaining. Skylights in the kitchen, dining room, hallway, and primary bath fill the home with natural light. The primary bedroom features a private full bath, walk-in closet, and additional closet. The finished lower level offers additional living space and a walkout to the breezeway connecting the home to the 2-car garage and workshop. Outside, enjoy the large deck overlooking the impressive 18' x 33' oblong above-ground pool. The fenced backyard creates a defined outdoor setting for entertaining and relaxation, while a large shed provides additional storage. Central air, 2015 1-layer roof, ~120-gallon water tank, recently serviced 4 year old furnace, and leased solar panels add practical appeal. Conveniently located near shopping, dining, medical care, parks and recreation. Easy access to I-91, Route 5 and Route 15. Approximately 8 miles from downtown New Haven. This home offers generous living space, flexible amenities, and an inviting indoor-outdoor lifestyle. Move in ready, just awaiting your personal touches! Room dimensions and measurements are approximate and were estimated by the listing agent for informational purposes only and are not guaranteed. Public records/assessor field card reflect 4 bedrooms; the property is currently configured and represented as having 5 bedrooms. Buyer and buyer's agent are responsible for independently verifying bedroom count, room dimensions, measurements, permits, and applicable zoning/building requirements as part of their due diligence.
|
DAYS ON MARKET
|
2
|
LAST UPDATED
|
9/24/2026
|
|
YEAR BUILT
|
1966
|
GARAGE SPACES
|
2.0
|
|
COUNTY
|
New Haven
|
STATUS
|
Active
|
|
PROPERTY TYPE(S)
|
Single Family
|
|
|
| Elementary School |
Per Board of Ed |
| High School |
North Haven |
| AIR |
Ceiling Fan(s), Central Air |
| AIR CONDITIONING |
Yes |
| APPLIANCES |
Dishwasher, Disposal, Dryer, Electric Range, Microwave, Refrigerator, Washer |
| BASEMENT |
Crawl Space, Partial, Partially Finished, Storage Space, Walk-Out Access, Yes |
| CONSTRUCTION |
Frame, Vinyl Siding |
| FIREPLACE |
Yes |
| GARAGE |
Attached Garage, Yes |
| HEAT |
Active Solar, Forced Air, Oil |
| LOT |
0.47 acre(s) |
| LOT DESCRIPTION |
Corner Lot, Level |
| PARKING |
Attached |
| POOL DESCRIPTION |
Outdoor Pool, Above Ground |
| SEWER |
Public Sewer |
| STYLE |
Split Level |
| TAXES |
9729 |
| WATER |
Public |
| ZONING |
R20 |
We respect your online privacy and will never spam you. By submitting this form with your telephone number
you are consenting for Ryan
Smith to contact you even if your name is on a Federal or State
"Do not call List".
Listing courtesy of Levey Miller Maretz LLC
Copyright Smart MLS. All rights reserved. Information is deemed reliable but not guaranteed to be accurate.
This IDX solution is (c) Diverse Solutions 2026.
Save favorite listings, searches, and get the latest alerts
Save your favorite listings, searches, and receive the latest listing alerts













 Twitter
 Facebook
 Email
Email