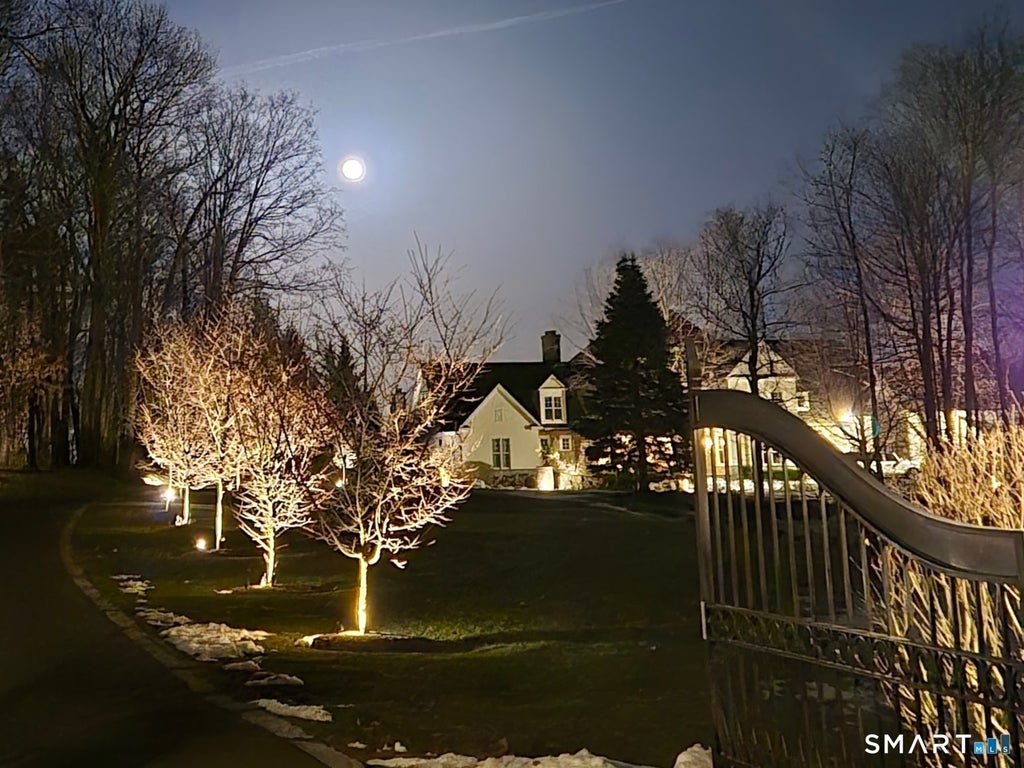
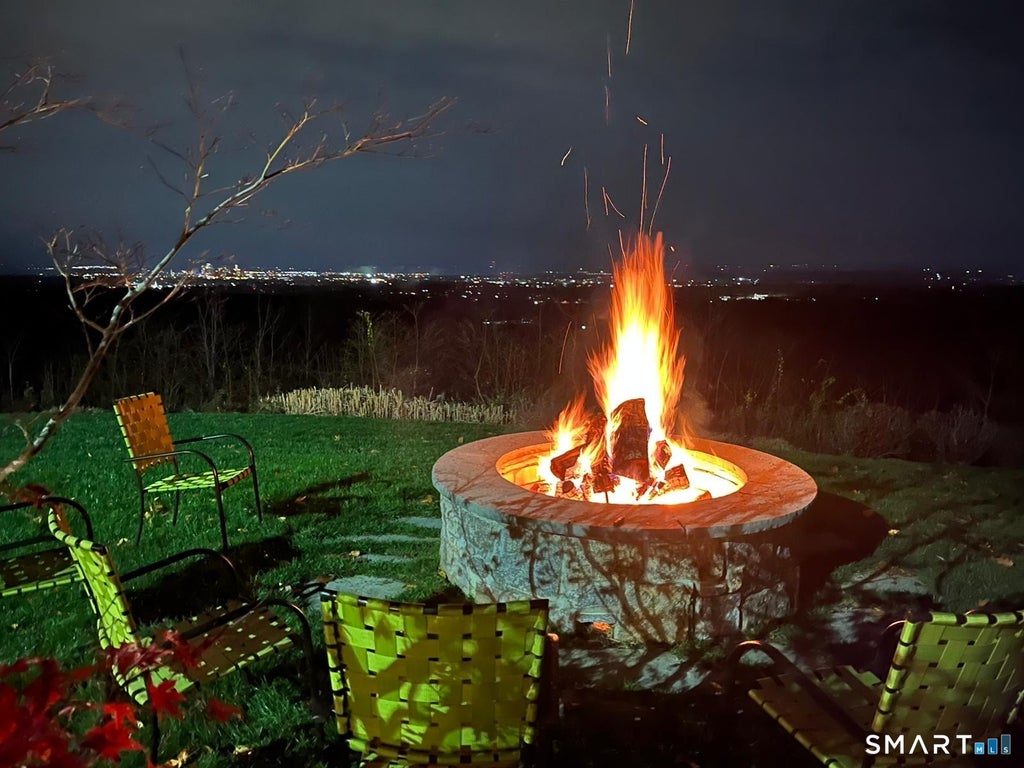
Behind a private gate at an elevated vantage point, sits a hilltop estate on 5 acres overlooking expansive, sweeping views of the city skyline of Hartford and surrounding ridges, striking eastern vistas with terrain that abuts protected woodlands. This one-owner home was designed by Robert Fish and exemplifies timeless architecture. Cedar shake and stone siding, copper accents and an integrated granite motor court sets the tone on arrival. Inside, five bedrooms, five full baths and three half baths unfold beneath vaulted and coffered ceilings. Mahogany floors and extensive custom millwork throughout. Three wood burning masonry fireplaces, each also plumbed for gas, carry warmth throughout. The main kitchen is made for hosting, with two Sub-Zero refrigerators, dishwasher, Wolf dual-fuel range, warming drawer, wine refrigerator, ice-maker and compactor. The kitchen is backed by a Scullery with an additional oven, dishwasher, microwave, compactor and sink. An additional refrigerated wine room can hold more than 300 bottles. The first-floor primary suite is a retreat of its own, with a fireside sitting area, two walk-in closets and two full baths. Movie night moves to the approximately 1,000 square foot theater, with electric recliners, bars, 132" projection screen and updated technology (2024). Surround sound serves the first floor and outdoors. The third floor serves as an additional playroom or exercise area. Outside, approximately 1,900 square feet of slate patios for entertaining along with a Thermo spa-swim trainer and fire pit. After dark, soft lighting falls across architecturally designed landscape and irrigated grounds. The heated 1,000 square foot garage has tiled floors, built in storage closets, water, central vacuum, 100-amp EV service (2025) and high-lift insulated custom mahogany doors (2023). Heated driveway sections at the garage bays (2019) and the front door entrances make winters easier. A whole-house generator, extensive security and mechanical monitoring, hot-water re-circulating pump rounds out the systems. Recent updates include exterior painting and copper gutters (2020), creation of a motor court and paving (2019). Approximately 4,900 square feet of unfinished basements leaves room for storage and future customization. The town of Farmington offers a balanced mix of historic New England charm, a top-rated public school district, close proximity to some of the most prestigious preparatory schools in the Nation and convenient suburban access to major employers in the Hartford area, major highways, an International airport and FBO. This quiet affluent suburb attracts many for curated automotive gatherings, weekly polo events, public and private golf clubs, equestrian facilities and year round outdoor recreational activities. DETAILED LIST OF HOME AMENITIES IS INCLUDED IN ATTACHMENTS.
|
DAYS ON MARKET
|
1
|
LAST UPDATED
|
10/7/2026
|
|
YEAR BUILT
|
2005
|
GARAGE SPACES
|
3.0
|
|
COUNTY
|
Hartford
|
STATUS
|
Active
|
|
PROPERTY TYPE(S)
|
Single Family
|
|
|
| Elementary School |
East Farms |
| High School |
Farmington |
| AIR |
Central Air, Zoned |
| AIR CONDITIONING |
Yes |
| APPLIANCES |
Convection Oven, Dishwasher, Disposal, Dryer, Ice Maker, Microwave, Oven, Range, Range Hood, Trash Compactor, Washer, Wine Cooler |
| BASEMENT |
Concrete, Full, Storage Space, Unfinished, Yes |
| CONSTRUCTION |
Cedar, Concrete, Frame, Shake Siding, Stone |
| EXTERIOR |
Barbecue |
| FIREPLACE |
Yes |
| GARAGE |
Attached Garage, Yes |
| HEAT |
Propane, Zoned |
| INTERIOR |
Central Vacuum, Open Floorplan, Sound System |
| LOT |
5.01 acre(s) |
| LOT DESCRIPTION |
Wooded |
| PARKING |
Paved, Garage Door Opener, Private, Driveway, Attached |
| SEWER |
Septic Tank |
| STYLE |
Colonial |
| TAXES |
43887 |
| UTILITIES |
Underground Utilities |
| VIEW |
Yes |
| VIEW DESCRIPTION |
City |
| WATER |
Well |
| ZONING |
R80 |
We respect your online privacy and will never spam you. By submitting this form with your telephone number
you are consenting for Ryan
Smith to contact you even if your name is on a Federal or State
"Do not call List".
Listing courtesy of Silver and Oak Realty
Copyright Smart MLS. All rights reserved. Information is deemed reliable but not guaranteed to be accurate.
This IDX solution is (c) Diverse Solutions 2026.
Save favorite listings, searches, and get the latest alerts
Save your favorite listings, searches, and receive the latest listing alerts

 Twitter
 Facebook
 Email
Email