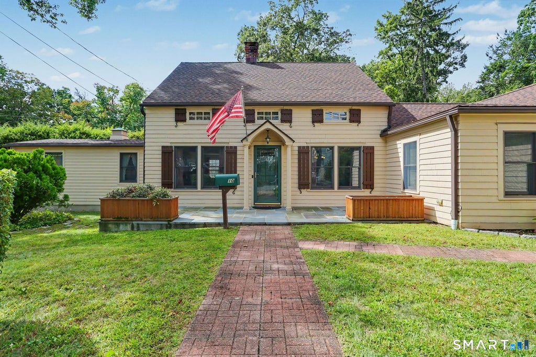
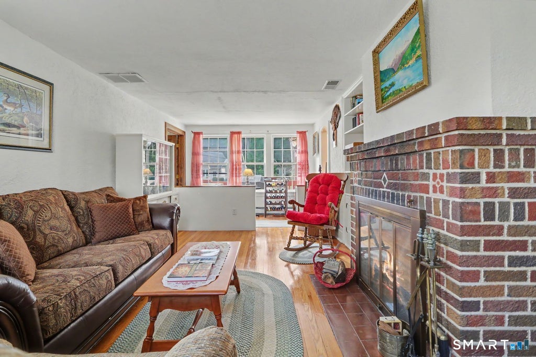
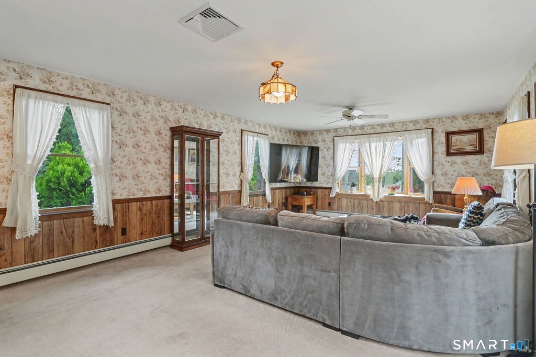
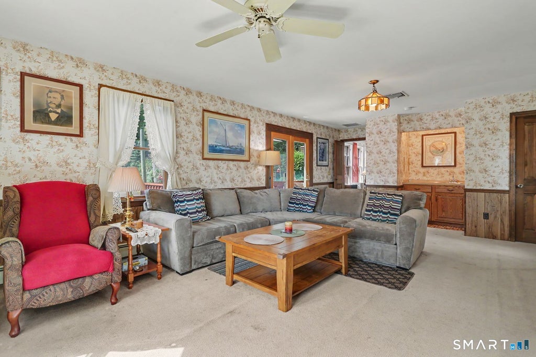
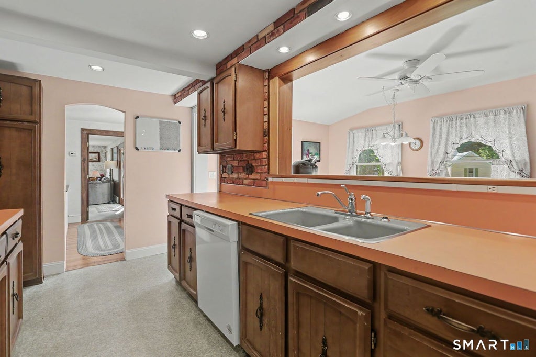
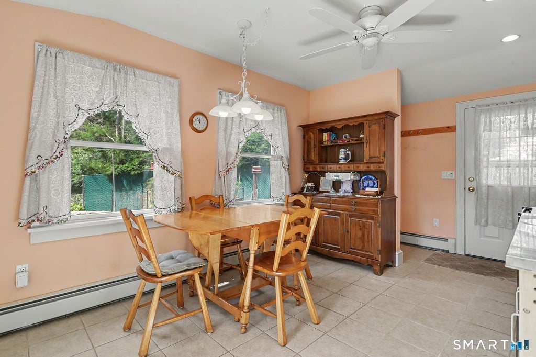
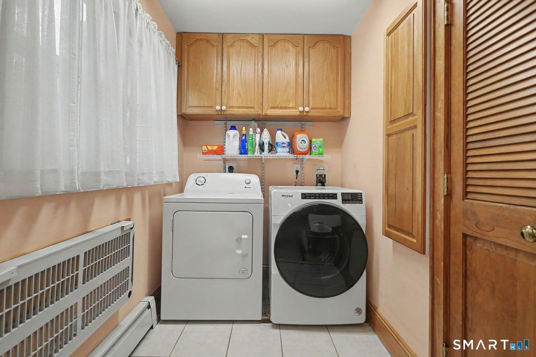
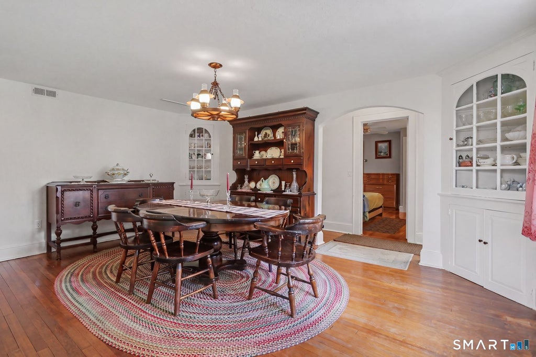
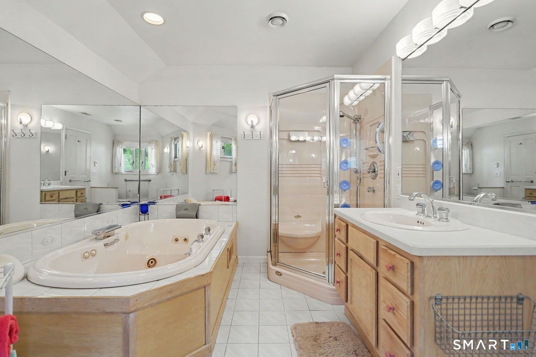
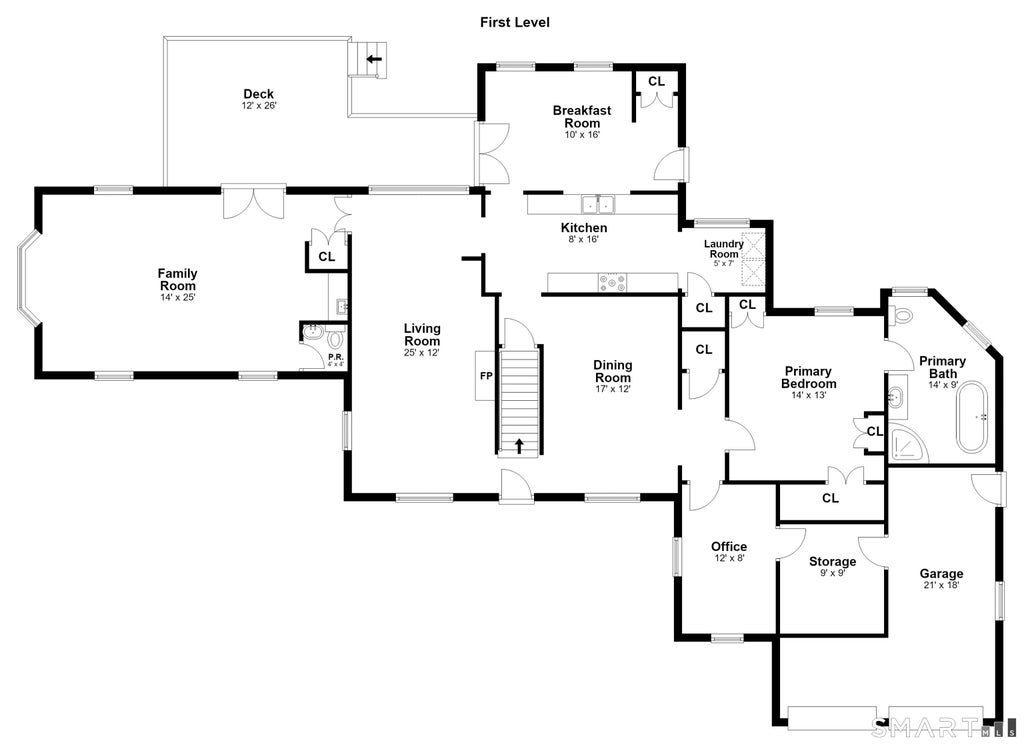
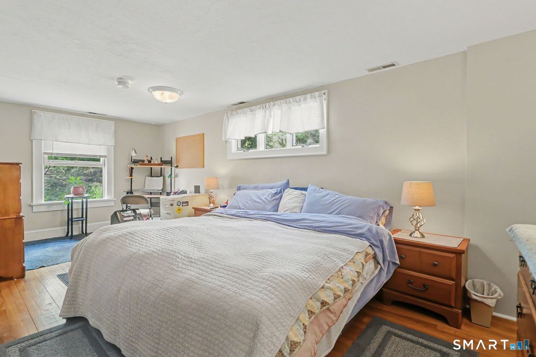
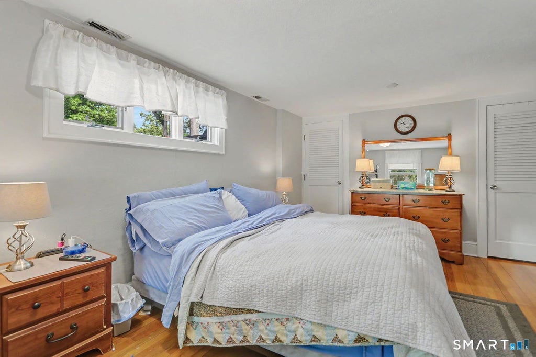
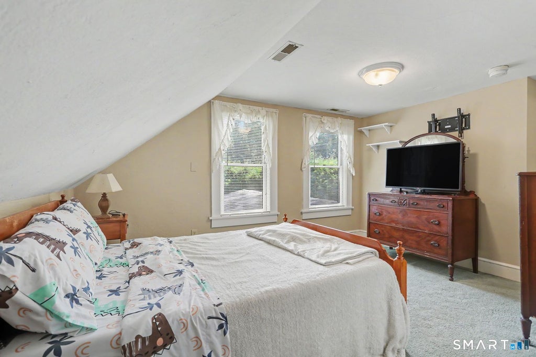
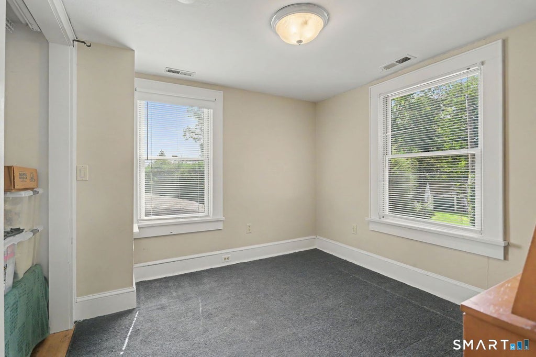
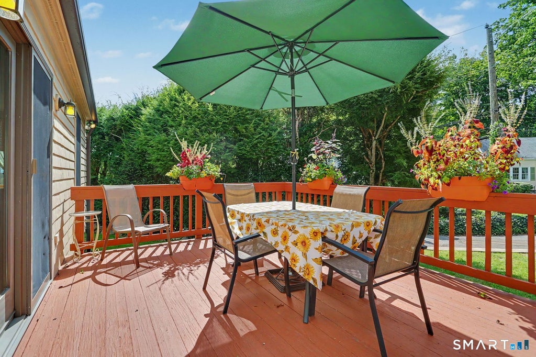
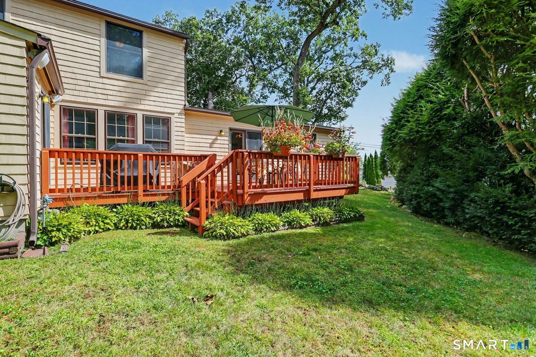
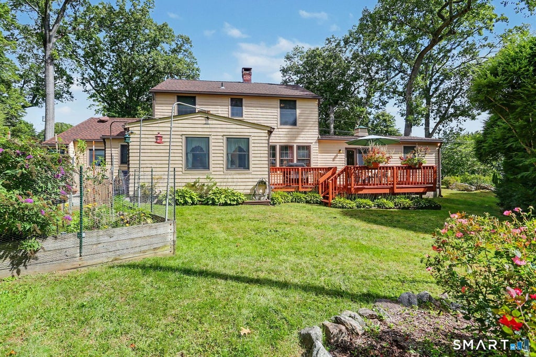
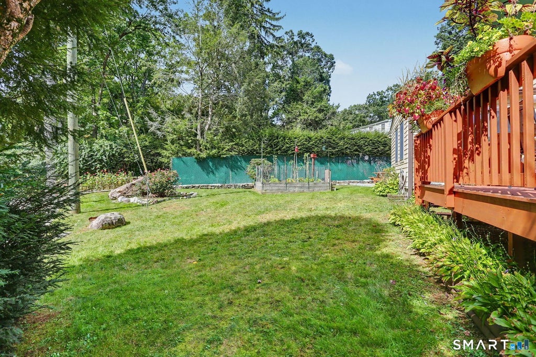
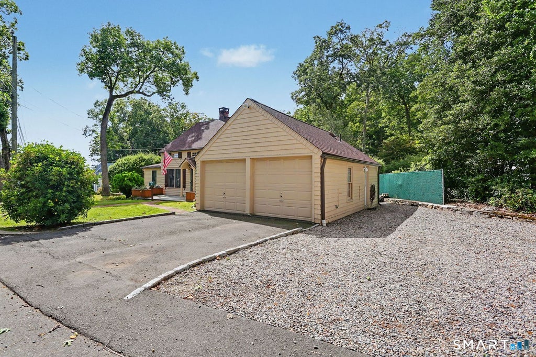
Welcome to 10 Hillwood Place, a charming 1928 Colonial in the desirable Silvermine neighborhood, offering 2,150 square feet of light-filled living space on a quiet 0.23-acre lot. Blending timeless character with modern convenience, this home features 4 bedrooms and 2.5 baths. The main level is designed for effortless living and entertaining, anchored by a convenient layout connecting the living room, dining room, and kitchen. A sunny breakfast room and a spacious family room both offer direct access to the rear deck, creating an easy indoor-outdoor flow. The main floor also hosts a private primary suite complete with multiple closets and a large primary bathroom with a whirlpool tub--perfect for one-level living or in-laws. There is a convenient home office, laundry room, and an attached one-car garage on the main level. Upstairs, three additional well-sized bedrooms with hardwood floors share a central full bath, providing a quiet and dedicated sleeping space. Step outside to enjoy a wonderful deck, a charming porch, and a small, private backyard - ideal for relaxing or weekend gatherings. All of this is located within a short distance to the highways, with Angelo's Specialties and great restaurants and shops around the corner--and with Calf Pasture Beach rights. With central air conditioning, extra basement space for storage and a fantastic location near everything Norwalk has to offer, this delightful home is ready for its next chapter! Systems: Forced HW (Natl) Roof 2 years old.
|
DAYS ON MARKET
|
1
|
LAST UPDATED
|
9/26/2026
|
|
YEAR BUILT
|
1928
|
GARAGE SPACES
|
1.0
|
|
COUNTY
|
Fairfield
|
STATUS
|
Active
|
|
PROPERTY TYPE(S)
|
Single Family
|
|
|
| Elementary School |
Per Board of Ed |
| High School |
Per Board of Ed |
| AIR |
Central Air |
| AIR CONDITIONING |
Yes |
| APPLIANCES |
Dishwasher, Oven, Range |
| BASEMENT |
Partial, Unfinished, Yes |
| CONSTRUCTION |
Frame, Shingle Siding |
| FIREPLACE |
Yes |
| GARAGE |
Attached Garage, Yes |
| HEAT |
Forced Air, Natural Gas |
| LOT |
10019 sq ft |
| LOT DESCRIPTION |
Level |
| PARKING |
Attached |
| SEWER |
Public Sewer |
| STYLE |
Colonial |
| TAXES |
9827 |
| WATER |
Public |
| WATERFRONT DESCRIPTION |
Beach Access |
| ZONING |
A1 |
We respect your online privacy and will never spam you. By submitting this form with your telephone number
you are consenting for Ryan
Smith to contact you even if your name is on a Federal or State
"Do not call List".
Listing courtesy of William Raveis Real Estate
Copyright Smart MLS. All rights reserved. Information is deemed reliable but not guaranteed to be accurate.
This IDX solution is (c) Diverse Solutions 2026.
Save favorite listings, searches, and get the latest alerts
Save your favorite listings, searches, and receive the latest listing alerts


















 Twitter
 Facebook
 Email
Email