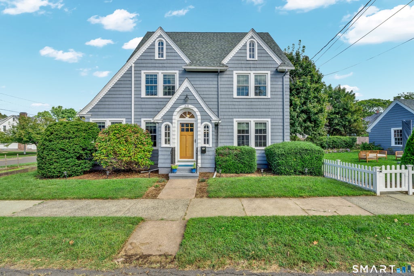
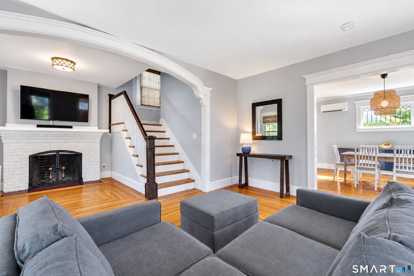
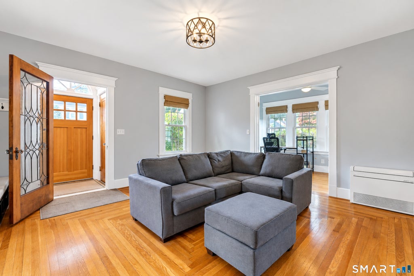
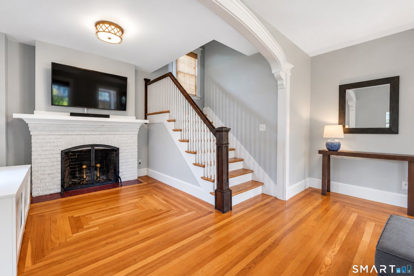
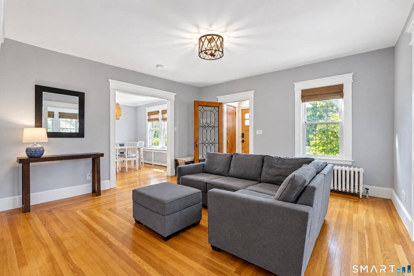
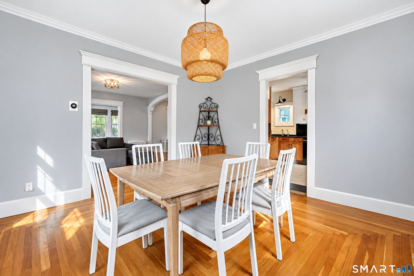
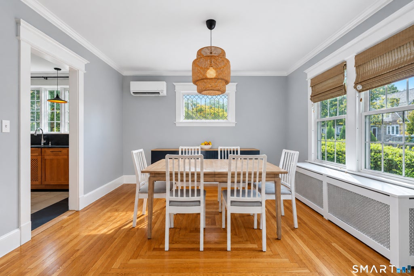
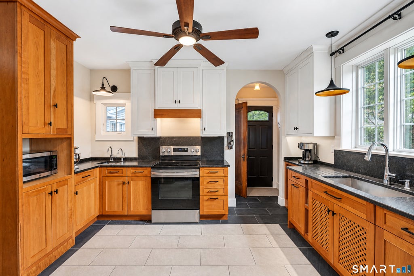
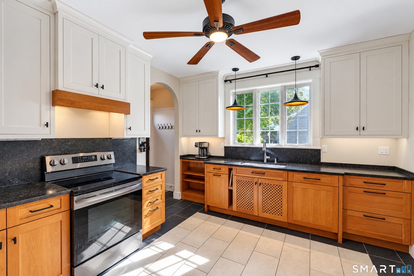
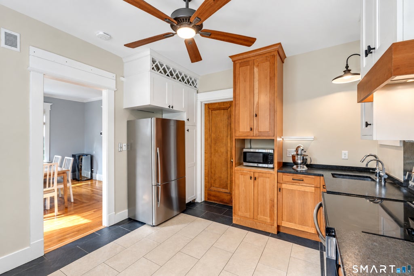
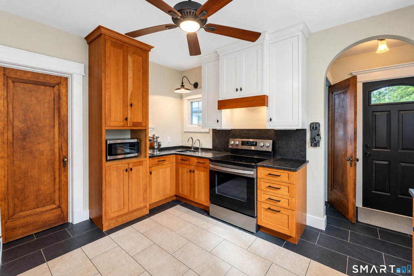
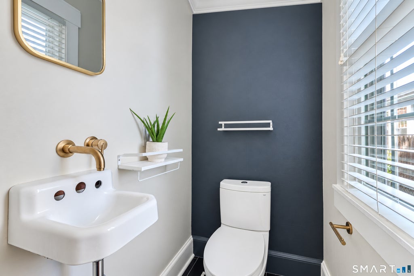
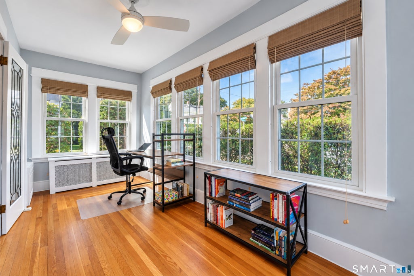
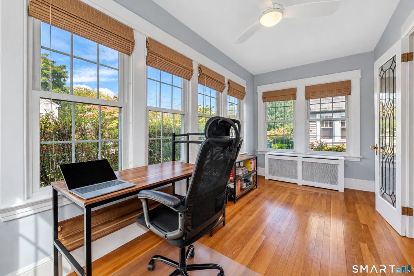
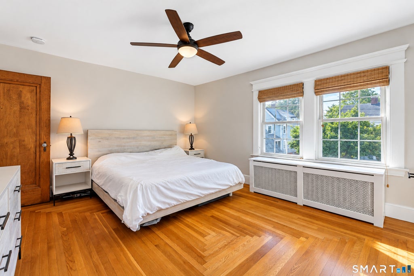
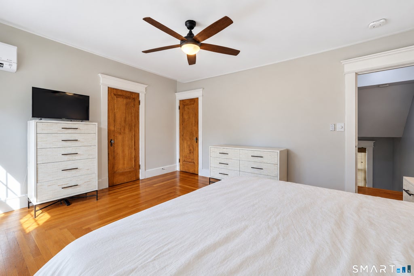
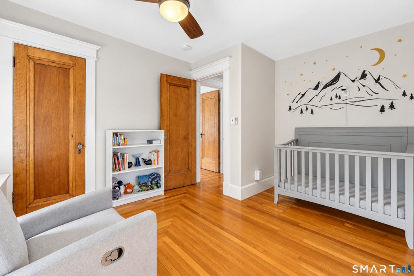
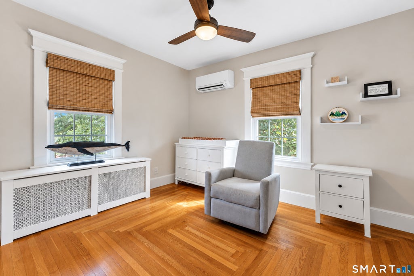
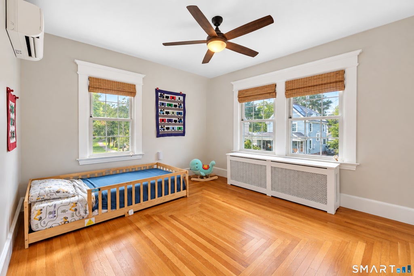
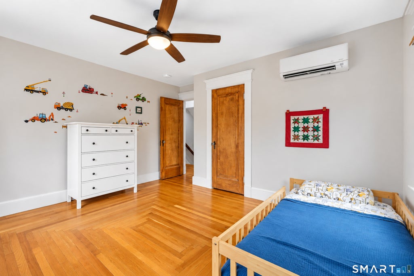
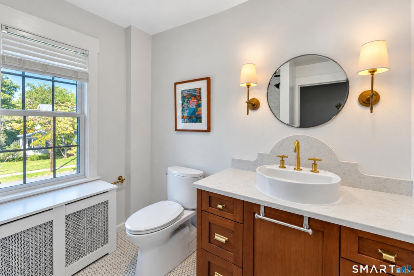
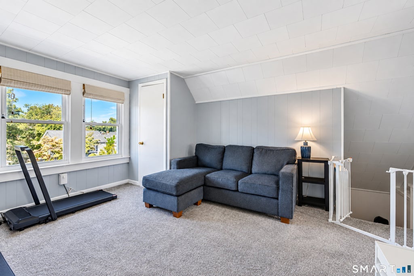
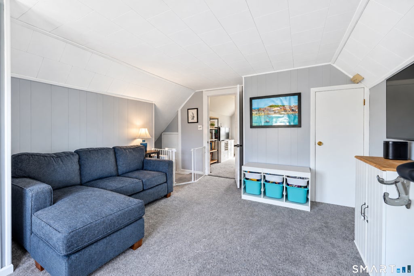
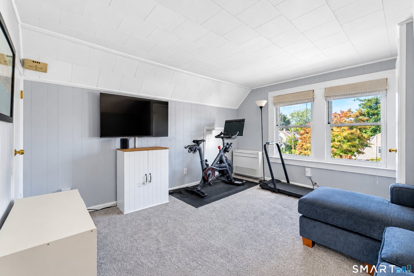
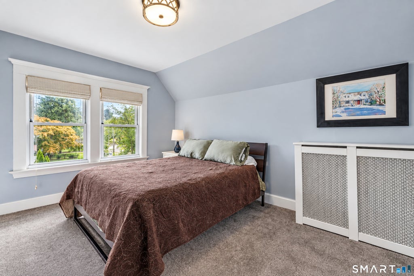
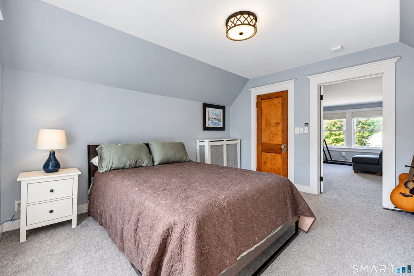
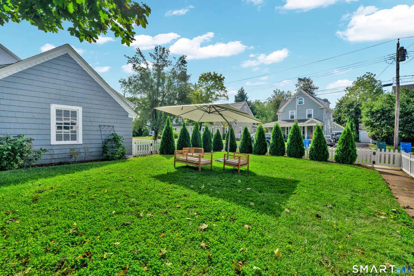
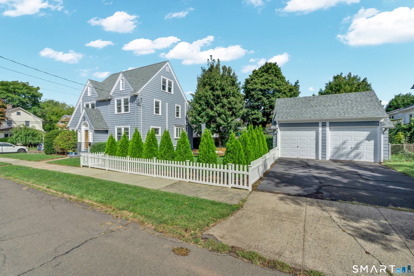
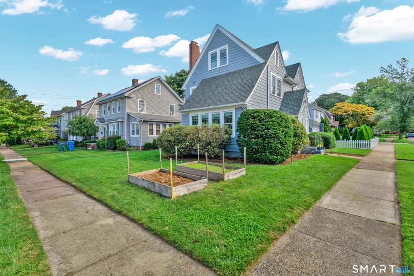
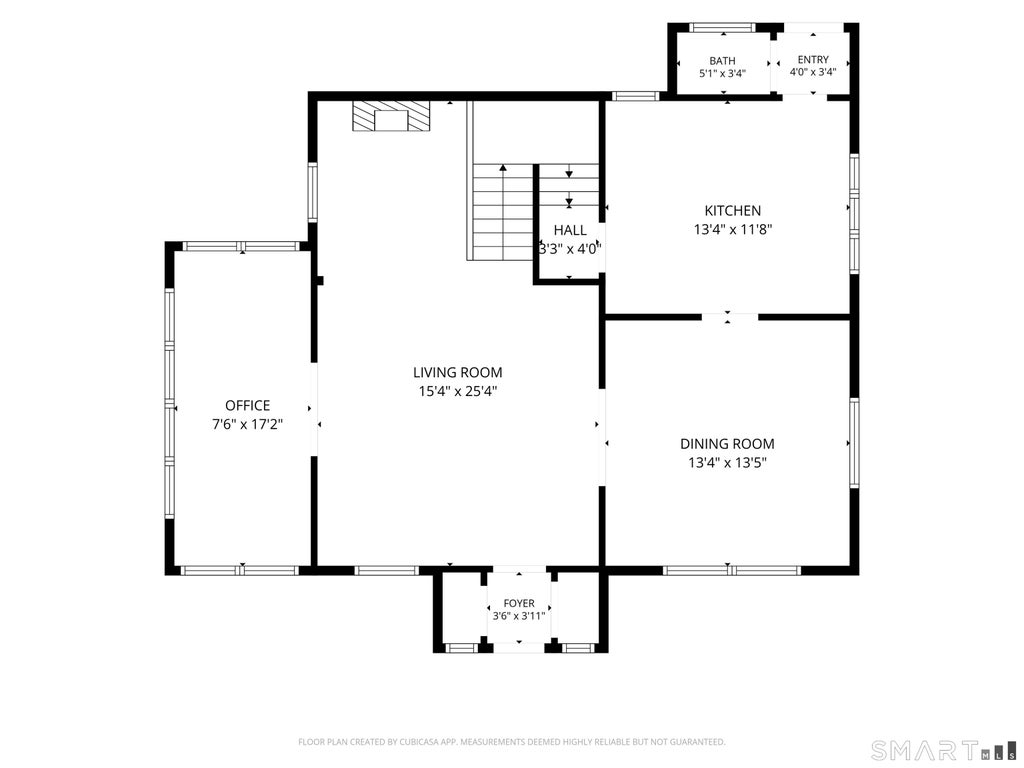
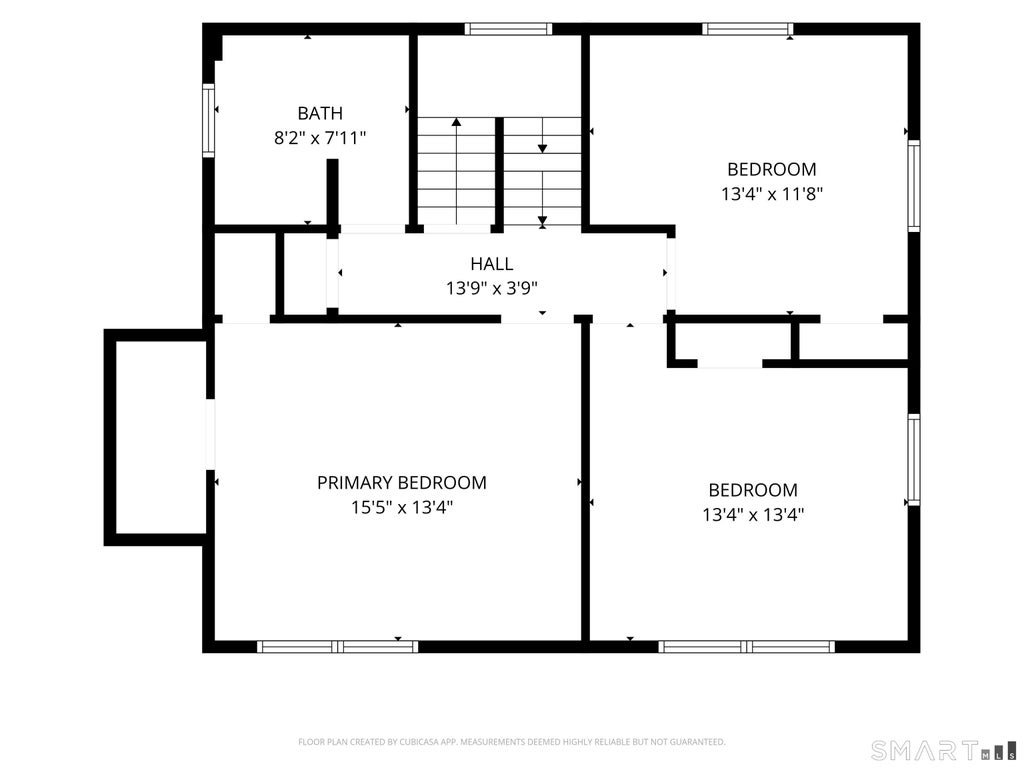
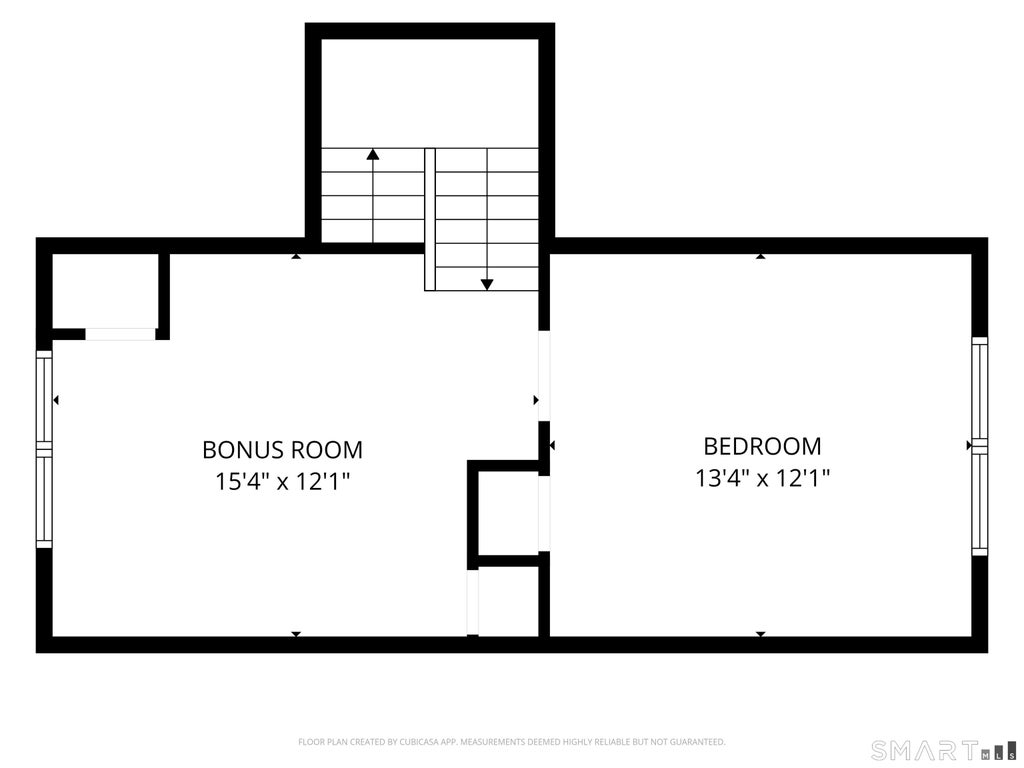
This home truly checks all the boxes in the heart of Spring Glen, offering 2,000+ sq. ft. of beautifully maintained living space, A/C throughout all three levels, and the added luxury of a two-car garage. Classic character blends seamlessly with thoughtful updates, from the hardwood floors to the inviting living room with a fireplace. The updated kitchen features leathered granite countertops, abundant cabinetry, pantry storage, a second sink with hot tap and filtered water, and tile flooring with radiant heat. Beautiful dining room with handsome leaded glass window and a first floor office/family room with leaded glass french doors and walls of windows. The remodeled half bath and convenient mudroom area complete the main level. Upstairs, the spacious primary bedroom offers two closets. There are two additional bedrooms and a fully remodeled hall bath featuring a custom tile surround. The finished attic expands the living space with a fourth bedroom and bonus room, ideal for guests, an office or hobbies. Outside, a new rear patio creates an inviting space for outdoor enjoyment along with the lush and level yard space and raised garden beds. Additional updates include a brand-new roof, new garage doors, new A/C split system and 200-amp electrical service. A wonderful opportunity to enjoy the character and convenience of one of Spring Glen's most sought-after neighborhoods. Hamden is in year 2 of a 4 year tax phase in. Assessment posted is the assessment for 2028. Mill Rate TBD. Taxes on MLS are 2026-2027 taxes.
|
DAYS ON MARKET
|
1
|
LAST UPDATED
|
9/22/2026
|
|
YEAR BUILT
|
1925
|
GARAGE SPACES
|
2.0
|
|
COUNTY
|
New Haven
|
STATUS
|
Active
|
|
PROPERTY TYPE(S)
|
Single Family
|
|
|
| Elementary School |
Spring Glen |
| Jr. High School |
Hamden |
| High School |
Hamden |
| AIR |
Ductless |
| AIR CONDITIONING |
Yes |
| APPLIANCES |
Dishwasher, Disposal, Dryer, Microwave, Oven, Range, Range Hood, Refrigerator, Washer |
| BASEMENT |
Full, Storage Space, Unfinished, Yes |
| CONSTRUCTION |
Frame, Wood Siding |
| FIREPLACE |
Yes |
| GARAGE |
Yes |
| HEAT |
Hot Water, Oil |
| LOT |
6098 sq ft |
| LOT DESCRIPTION |
Level |
| SEWER |
Public Sewer |
| STYLE |
Colonial |
| TAXES |
14820 |
| WATER |
Public |
| ZONING |
R4 |
We respect your online privacy and will never spam you. By submitting this form with your telephone number
you are consenting for Ryan
Smith to contact you even if your name is on a Federal or State
"Do not call List".
Listing courtesy of William Pitt Sotheby's Int'l
Copyright Smart MLS. All rights reserved. Information is deemed reliable but not guaranteed to be accurate.
This IDX solution is (c) Diverse Solutions 2026.
Save favorite listings, searches, and get the latest alerts
Save your favorite listings, searches, and receive the latest listing alerts

 Twitter
 Facebook
 Email
Email