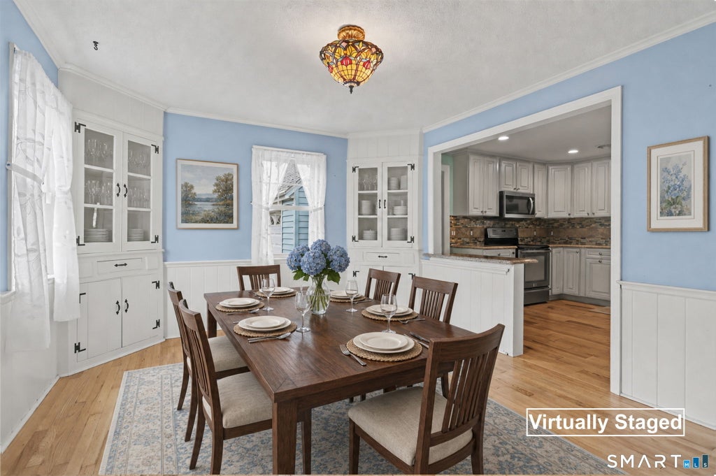
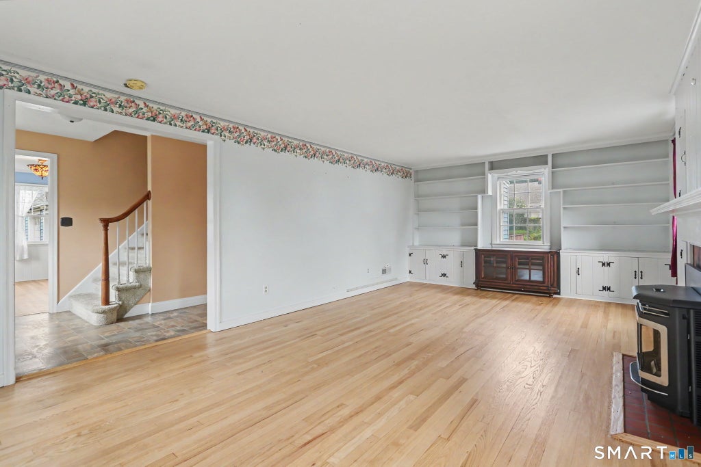
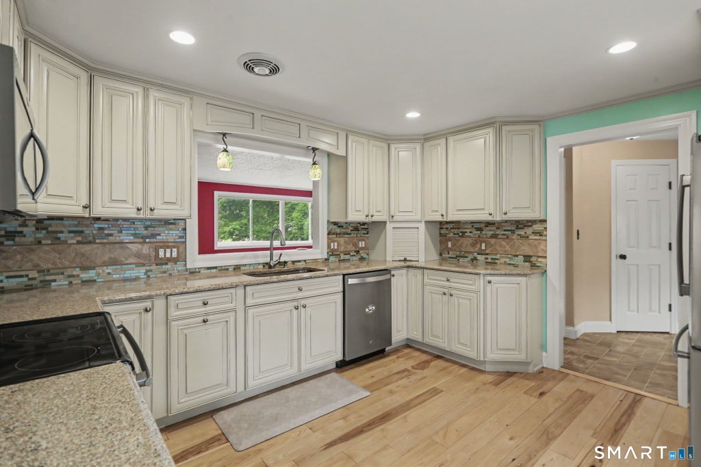
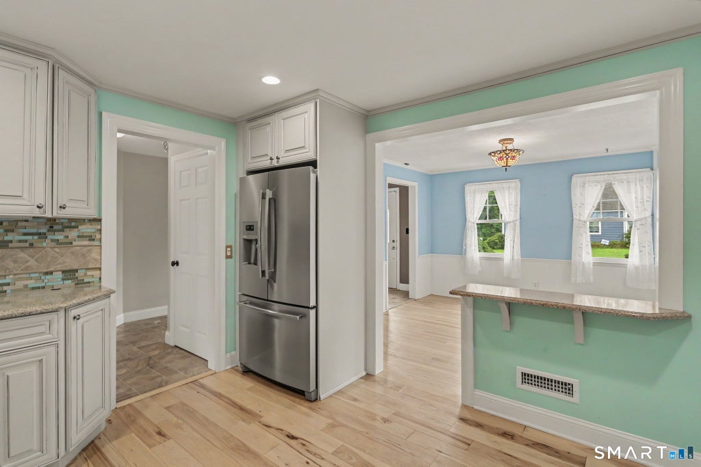
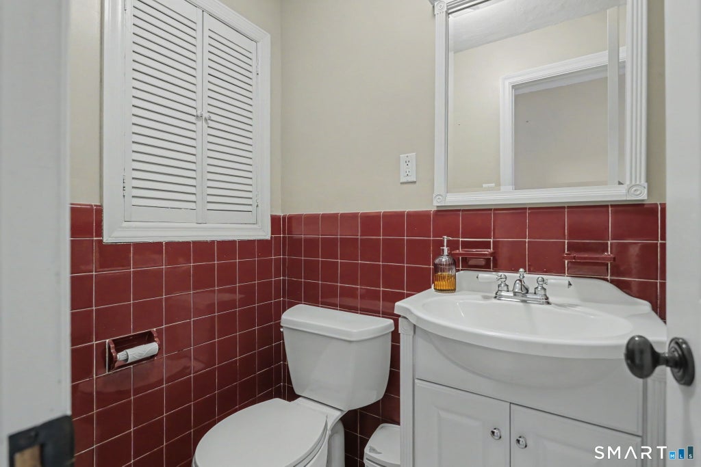
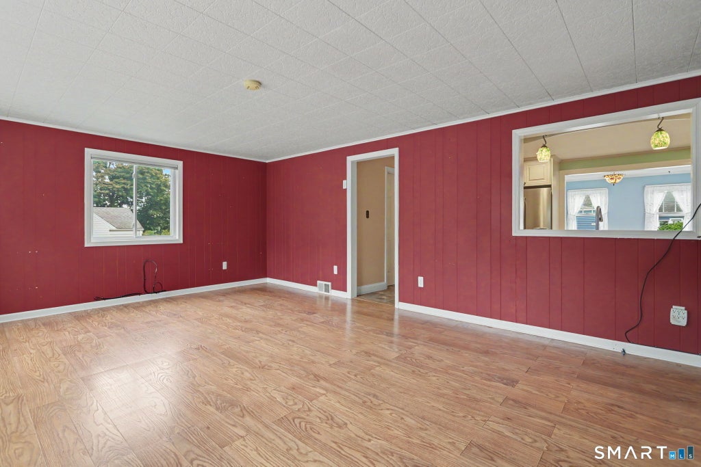
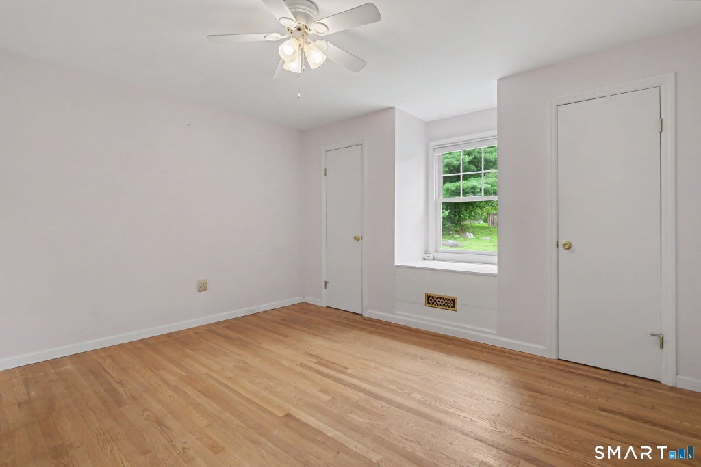
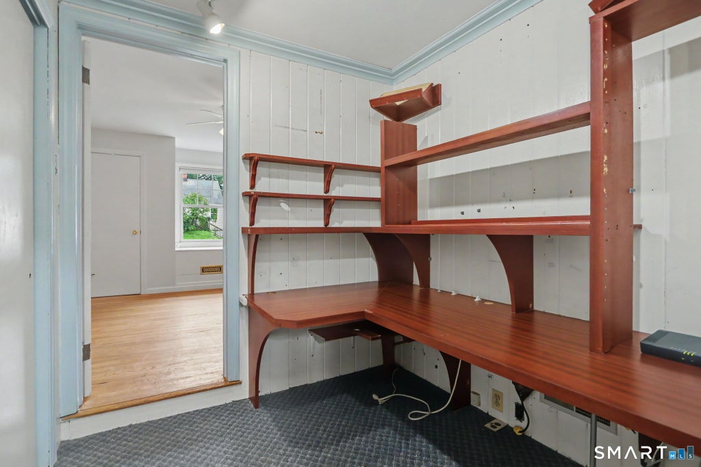
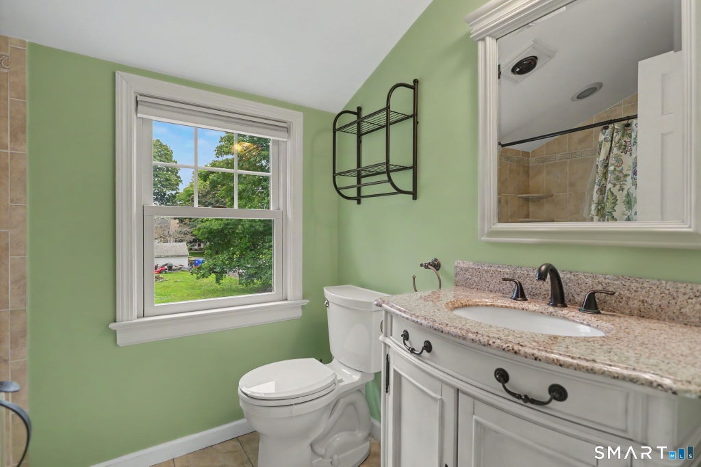
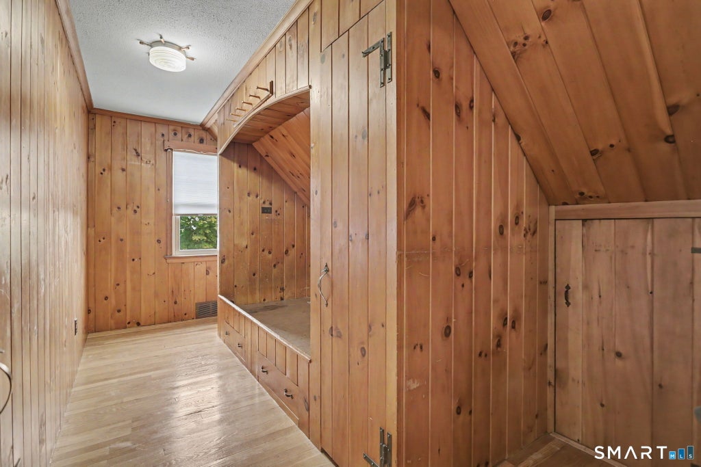
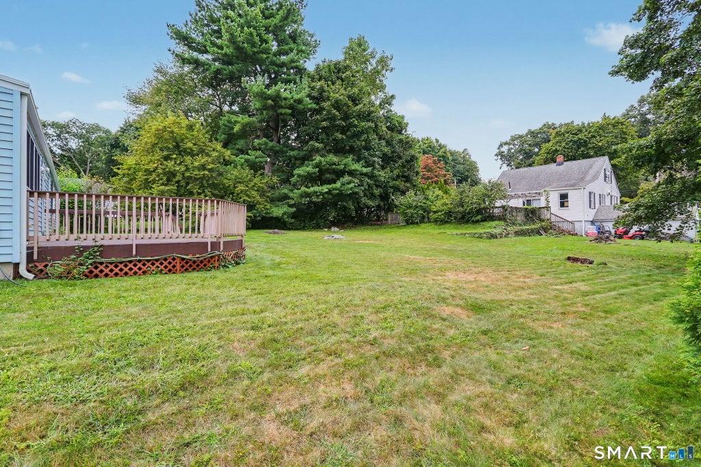
Welcome to this wonderful expanded 4 bedroom Cape, set in a highly desirable Stratford neighborhood and offering a warm, inviting interior with a flexible floor plan. The beautifully remodeled kitchen features Provincial-style cabinetry, quartz countertops, stainless steel appliances, a breakfast counter, thoughtful corner storage, twin spice racks, and a convenient pass-through to the spacious family room. A door from the family room leads directly to the deck, creating an effortless connection between indoor and outdoor living. Just beyond the kitchen is the charming formal dining room with built-in corner hutches, while the expansive front-to-back living room features a fireplace, and built-ins. Tucked away near the garage is a private mini office, an adaptable space that also offers the potential to create an additional full bath. The versatile layout gives you the option of a primary bedroom on either the main or upper level. Upstairs are three bedrooms and a beautifully remodeled full bath, including a distinctive Adirondack-inspired bedroom with a built-in bed, desk, and storage. Generous closet space throughout adds even more functionality. Hardwood floors, newer windows and driveway further enhance the property. An oversized attached garage with built-in cabinetry and a separate storage room provides plenty of additional space. Filled with character, thoughtful updates, and inviting living spaces, this special Stratford residence is ready to welcome its next owner! A special highlight of 100 Brenair Terrace is the close proxmity to Figlar's Farm, a great neighborhood farm with fresh corn and pumpkins. Enjoy the amenities that Stratford has to offer including, the beautiful beaches, waterfront restaurants, dog park at Roosevelt Forest and historic Boothe Memorial Park. Conveniently located close to shopping, restaurants, highways, Metro North train station and only 65 miles to NYC!
|
DAYS ON MARKET
|
2
|
LAST UPDATED
|
9/25/2026
|
|
YEAR BUILT
|
1953
|
GARAGE SPACES
|
2.0
|
|
COUNTY
|
Fairfield
|
STATUS
|
Active
|
|
PROPERTY TYPE(S)
|
Single Family
|
|
|
| Elementary School |
Eli Whitney |
| Jr. High School |
Flood |
| High School |
Bunnell |
| AIR |
Central Air |
| AIR CONDITIONING |
Yes |
| APPLIANCES |
Dishwasher, Disposal, Dryer, Microwave, Oven, Range, Refrigerator, Washer |
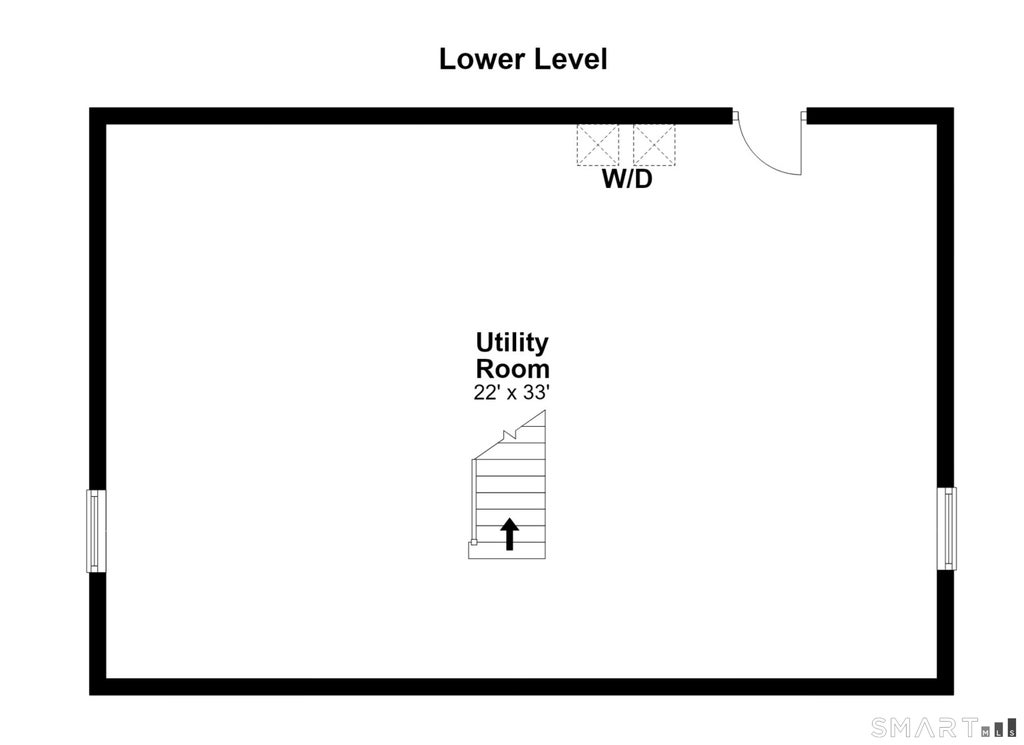
| BASEMENT |
Full, Yes |
| CONSTRUCTION |
Frame, Vinyl Siding |
| FIREPLACE |
Yes |
| GARAGE |
Attached Garage, Yes |
| HEAT |
Hot Water, Oil |
| LOT |
0.3 acre(s) |
| LOT DESCRIPTION |
Level |
| PARKING |
Attached |
| SEWER |
Public Sewer |
| STYLE |
Cape Cod |
| TAXES |
9536 |
| WATER |
Public |
| ZONING |
RS-3 |
We respect your online privacy and will never spam you. By submitting this form with your telephone number
you are consenting for Ryan
Smith to contact you even if your name is on a Federal or State
"Do not call List".
Listing courtesy of BHGRE Gaetano Marra Homes
Copyright Smart MLS. All rights reserved. Information is deemed reliable but not guaranteed to be accurate.
This IDX solution is (c) Diverse Solutions 2026.
Save favorite listings, searches, and get the latest alerts
Save your favorite listings, searches, and receive the latest listing alerts

 Twitter
 Facebook
 Email
Email