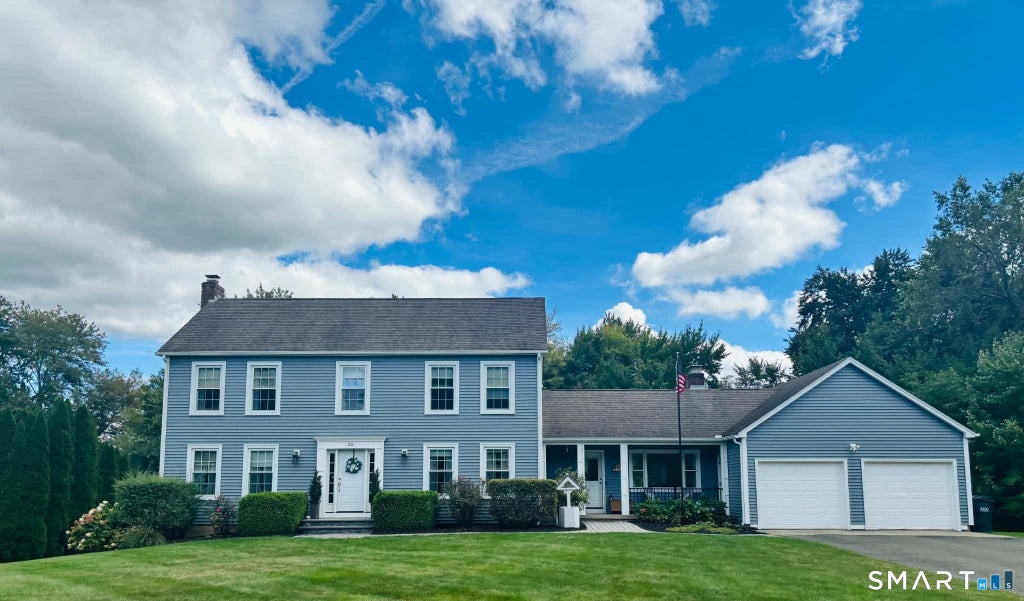
Welcome to this exceptional 5 BR, 3.5 BA home nestled on almost an acre of land. This house offers over 3700 square feet of living space. This thoughtfully updated home blends quality, comfort and versatility with an impressive list of updates completed over the past six years. At the heart of the home is a brand-new kitchen completed in 2025, offering a beautiful open space for everyday family life and entertaining. The main level also features spacious living areas, two fireplaces and a formal dining room. The open, airy breezeway with French doors leads to the deck, creating a seamless connection between indoor and outdoor living. Luxury vinyl plank flooring throughout the home provides a cohesive, stylish and low maintenance finish. On the second floor you will find primary suite with a private office alcove, walk-in closet, and en-suite bathroom with freestanding soaking tub, shower and dual-sink vanity. Two additional bedrooms and an updated bathroom complete the second floor. The finished walkout lower level has additional 2 bdr a full bathroom and ample living room and is an option for in-law suite, au pair suite, or future expanded living area. A workshop area is plumbed for a second kitchen and offers additional space for hobbies, projects or storage. Outside you will find your own backyard oasis with in-ground pool, expansive trex deck, gazebo, tiki bar and firepit. This is your opportunity to own conveniently located property in a highly desirable neighborhood.
|
DAYS ON MARKET
|
2
|
LAST UPDATED
|
9/21/2026
|
|
YEAR BUILT
|
1986
|
GARAGE SPACES
|
2.0
|
|
COUNTY
|
Hartford
|
STATUS
|
Active
|
|
PROPERTY TYPE(S)
|
Single Family
|
|
|
| Elementary School |
A. Ward Spaulding |
| Jr. High School |
Suffield |
| High School |
Suffield |
| AIR |
Central Air |
| AIR CONDITIONING |
Yes |
| APPLIANCES |
Dishwasher, Dryer, Electric Range, Electric Water Heater, Microwave, Range Hood, Refrigerator, Washer |
| BASEMENT |
Finished, Full, Walk-Out Access, Yes |
| CONSTRUCTION |
Frame, Vinyl Siding |
| FIREPLACE |
Yes |
| GARAGE |
Attached Garage, Yes |
| HEAT |
Baseboard, Oil |
| INTERIOR |
Central Vacuum, Open Floorplan |
| LOT |
0.93 acre(s) |
| PARKING |
Asphalt, Paved, Off Street, Driveway, Attached |
| POOL DESCRIPTION |
Outdoor Pool, Vinyl, In Ground |
| SEWER |
Public Sewer |
| STYLE |
Colonial |
| TAXES |
9383 |
| WATER |
Well |
| ZONING |
R25 |
We respect your online privacy and will never spam you. By submitting this form with your telephone number
you are consenting for Ryan
Smith to contact you even if your name is on a Federal or State
"Do not call List".
Listing courtesy of Eagle Eye Realty PLLC
Copyright Smart MLS. All rights reserved. Information is deemed reliable but not guaranteed to be accurate.
This IDX solution is (c) Diverse Solutions 2026.
Save favorite listings, searches, and get the latest alerts
Save your favorite listings, searches, and receive the latest listing alerts

 Twitter
 Facebook
 Email
Email