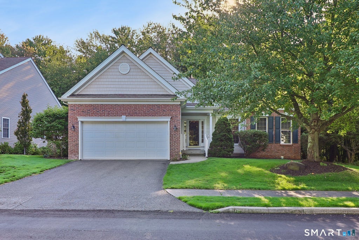
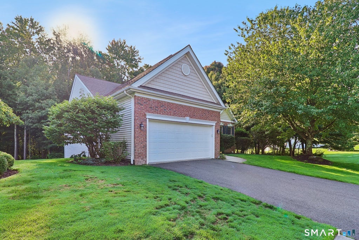
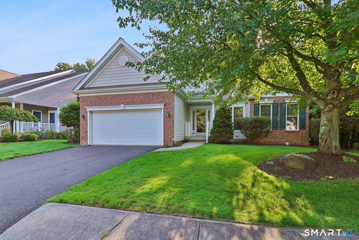
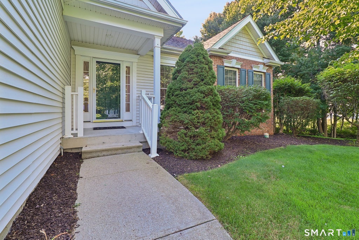
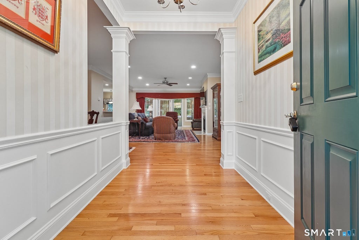
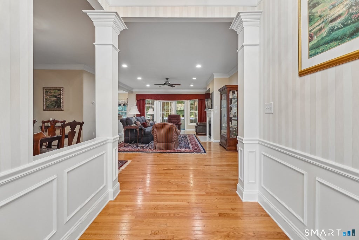
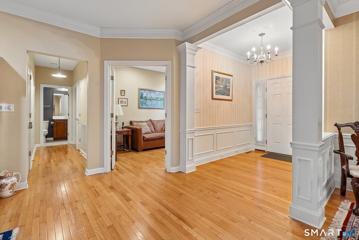
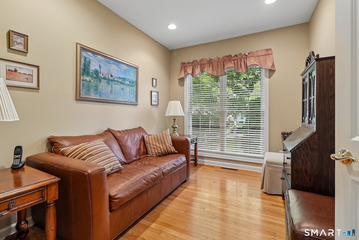
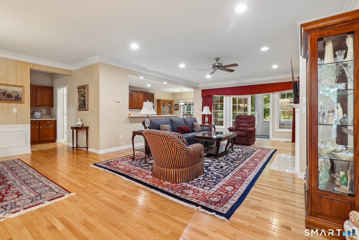
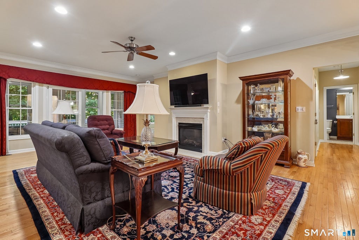
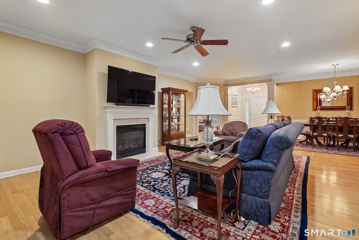
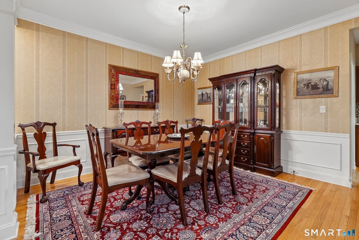
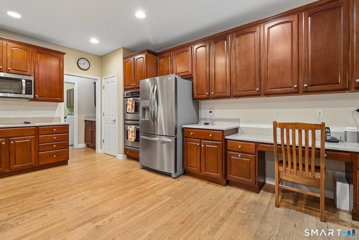
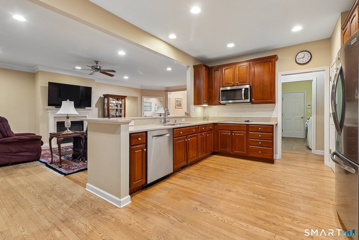
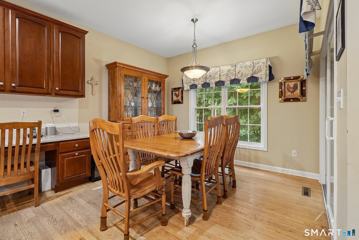
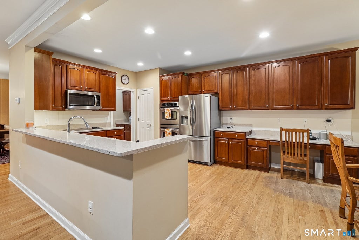
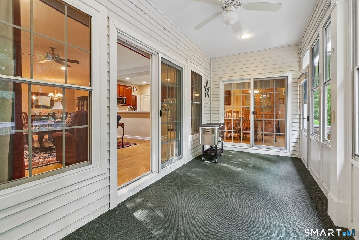
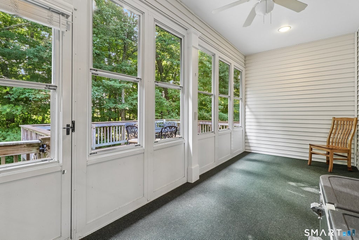
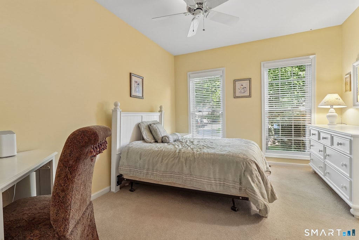
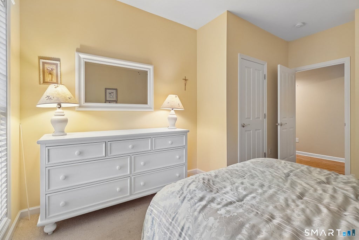
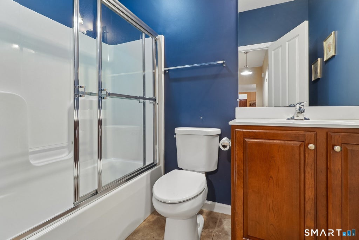
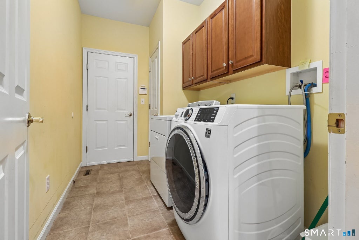
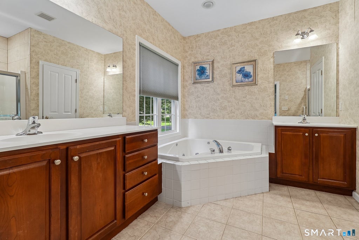
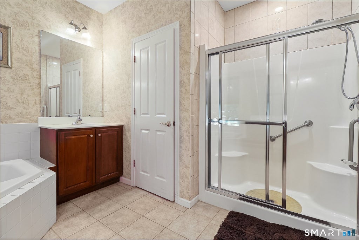
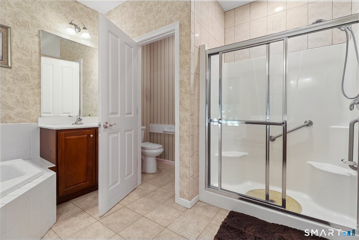
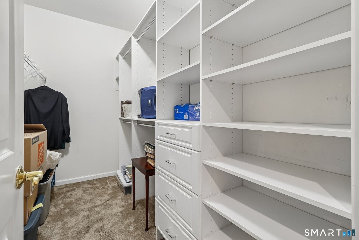
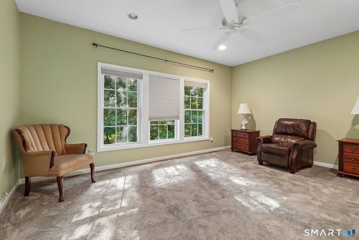
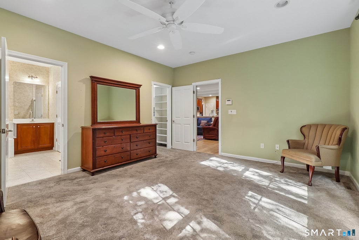
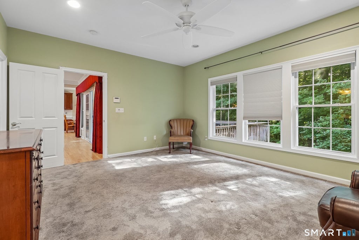
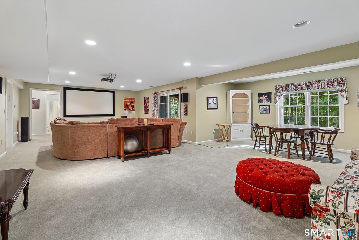
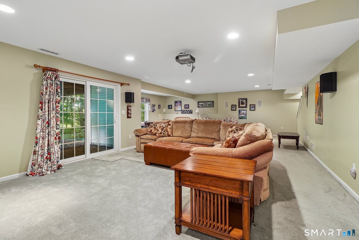
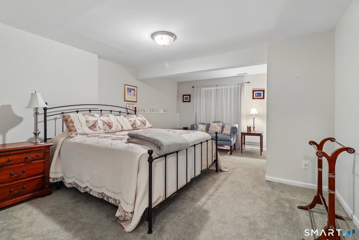
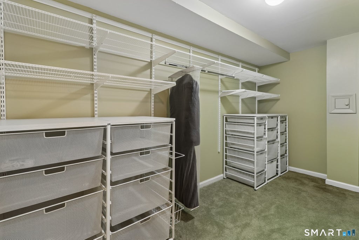
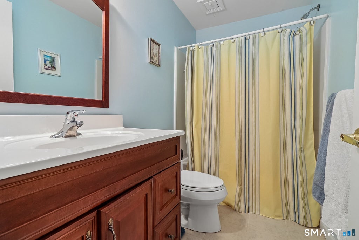
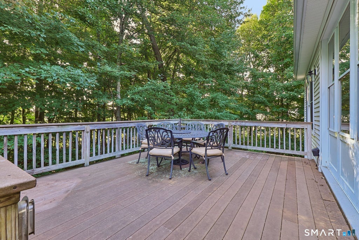
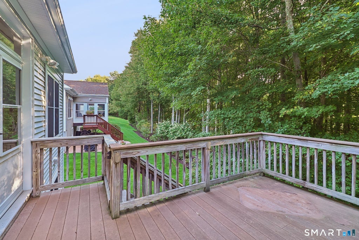
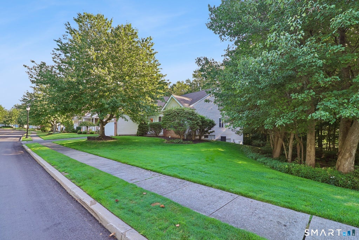
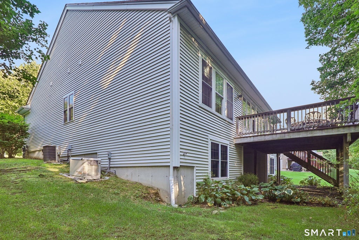
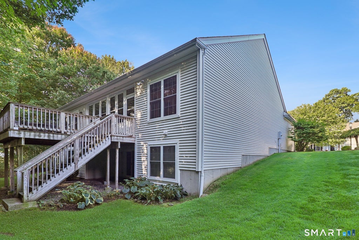
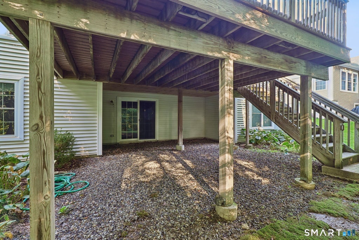
This three-bedroom, three-bath home offers approximately 2,900 square feet of living space. Features a spacious yard with lush landscaping, as well as hardwood floors throughout most of the main living areas. Abundant natural light fills the open floor plan, which includes a spacious kitchen with modern appliances, ample counter space, and abundant cabinetry. Dining area includes wanes coating and the living room has a gas fireplace, that creates a bright, inviting atmosphere. The primary bedroom suite includes a full bathroom with separate vanities, a walk-in shower, and a large walk-in closet. The privately located main level guess room has a full bath with tile flooring, tub and shower. This lovely home also offers a finished lower-level family room with an additional large bedroom and full bath, providing versatile living space. Property is situated in a vibrant 55+ adult community, offering easy access to an 18-hole public golf course and numerouse activities. The quiet corner lot provides a serene and tranquil setting, perfect for those seeking a peaceful lifestyle. This property presents opportunities for personalization to suit individual preferences and needs. Enjoy the ultimate outdoor experience from a private deck overlooking wooded grounds. Move right in and start living the lifestyle you deserve-complete with a clubhouse, tennis, paddle and bocce courts, fitness center, two sparkling pools, and so much more. This isn't just a home-it's your year-round retreat. Lower level is totally finished with a built in T.V. screen, Sharp Vision Projector and a total surround sound system to enjoy your own private theater. A third generously sized bedroom is included with a large walkin closet and full bath that offers your guess outstanding comfort and privacy. The walk out sliding doors lead to a patio with a great view of nature at its best. This captivating home includes city water, city sewers, gas heat, central air, two-car garage, and a Generac home generator. There is a one-time Capital Contribution charge of $1,140 charged to buyers at Closing.
|
DAYS ON MARKET
|
1
|
LAST UPDATED
|
9/21/2026
|
|
YEAR BUILT
|
2004
|
GARAGE SPACES
|
2.0
|
|
COUNTY
|
New Haven
|
STATUS
|
Active
|
|
PROPERTY TYPE(S)
|
Condo/Townhouse/Co-Op
|
|
|
| Elementary School |
Quaker Farms School |
| High School |
Per Board of Ed |
| ADULT COMMUNITY |
Yes |
| AIR |
Central Air |
| AIR CONDITIONING |
Yes |
| AMENITIES |
Maintenance Grounds, Snow Removal, Trash |
| APPLIANCES |
Dishwasher, Disposal, Dryer, Electric Cooktop, Ice Maker, Microwave, Oven, Refrigerator, Washer |
| BASEMENT |
Finished, Full, Walk-Out Access, Yes |
| CONSTRUCTION |
Frame, Vinyl Siding |
| FIREPLACE |
Yes |
| GARAGE |
Attached Garage, Yes |
| HEAT |
Forced Air, Natural Gas |
| HOA DUES |
380 |
| INTERIOR |
Open Floorplan |
| LOT |
0 |
| LOT DESCRIPTION |
Level, Wooded |
| PARKING |
Off Street, Garage Door Opener, Paved, Driveway, Attached |
| POOL DESCRIPTION |
Heated, Outdoor Pool, In Ground |
| SEWER |
Public Sewer |
| STORIES |
2 |
| STYLE |
Ranch |
| TAXES |
8550 |
| UTILITIES |
Underground Utilities |
| WATER |
Public |
| ZONING |
RGCD |
We respect your online privacy and will never spam you. By submitting this form with your telephone number
you are consenting for Ryan
Smith to contact you even if your name is on a Federal or State
"Do not call List".
Listing courtesy of Coldwell Banker Realty
Copyright Smart MLS. All rights reserved. Information is deemed reliable but not guaranteed to be accurate.
This IDX solution is (c) Diverse Solutions 2026.
Save favorite listings, searches, and get the latest alerts
Save your favorite listings, searches, and receive the latest listing alerts

 Twitter
 Facebook
 Email
Email