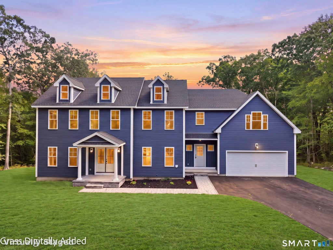
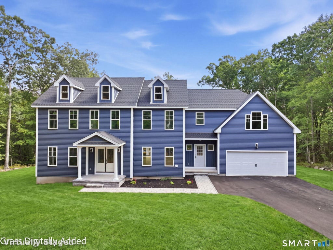
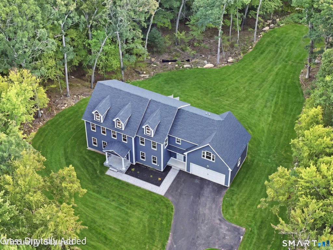
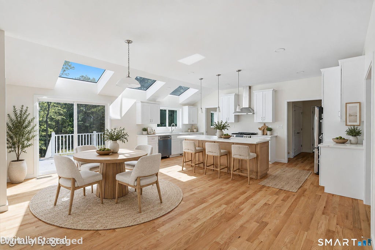
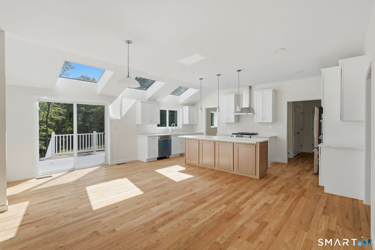
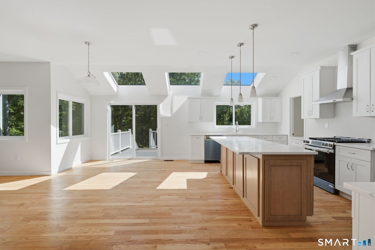
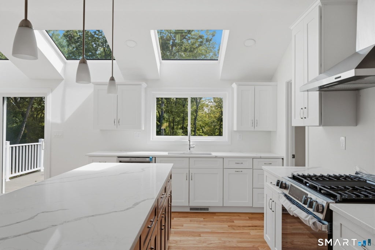
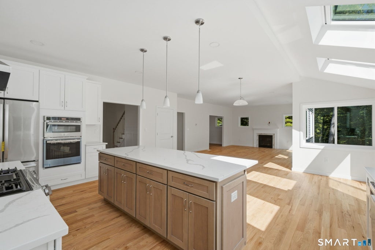
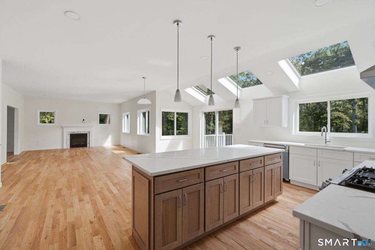
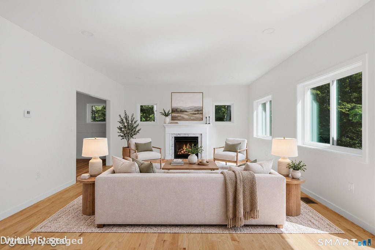
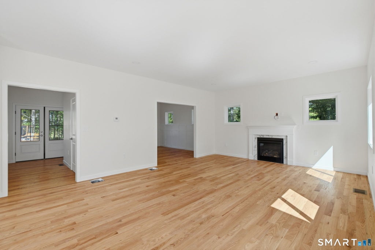
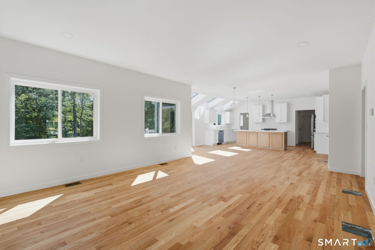
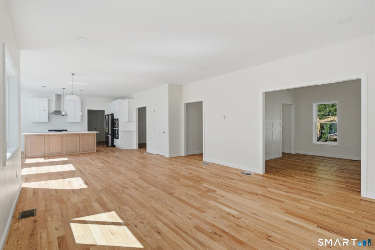
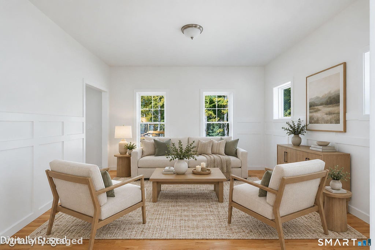
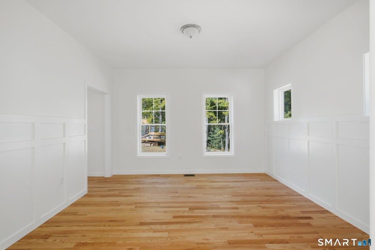
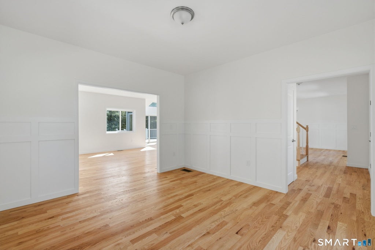
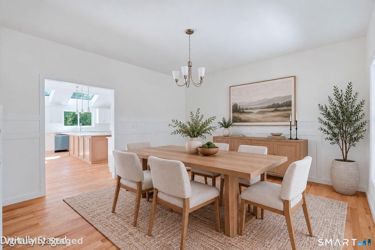
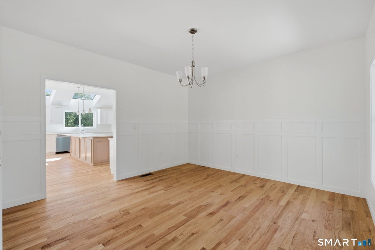
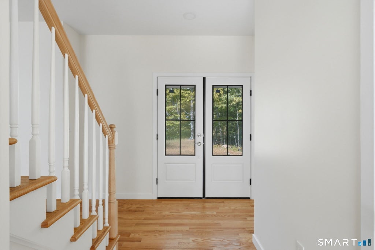
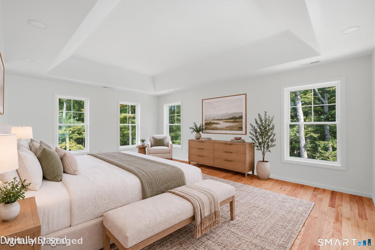
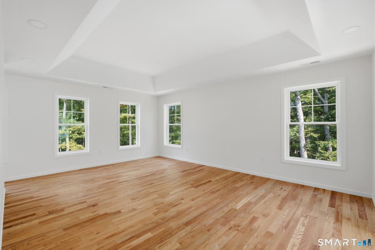
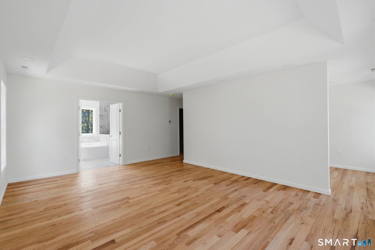
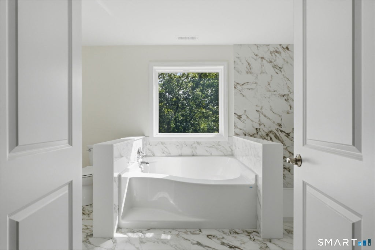
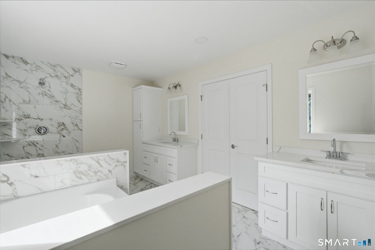
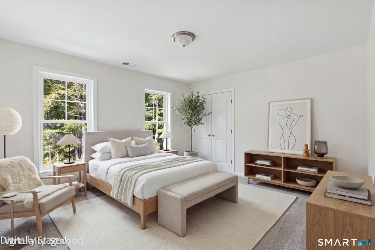
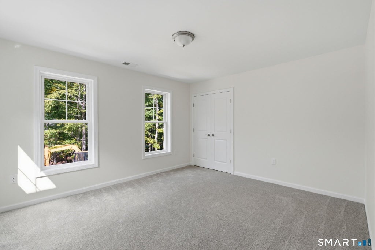
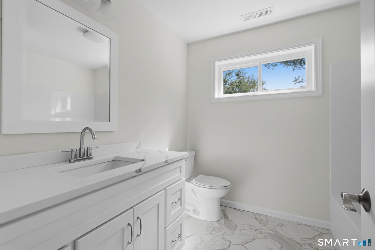
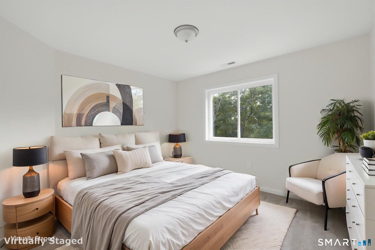
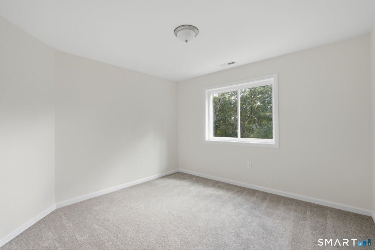
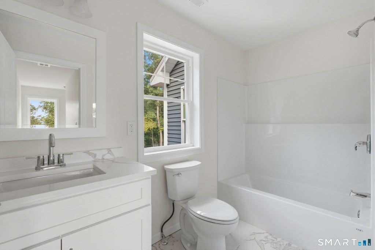
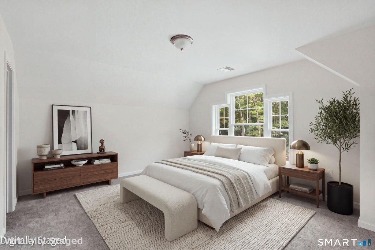
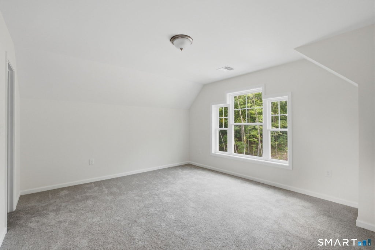
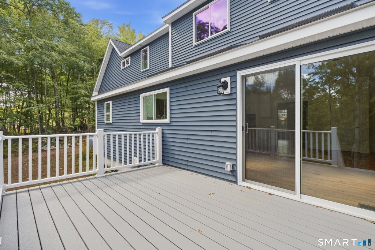
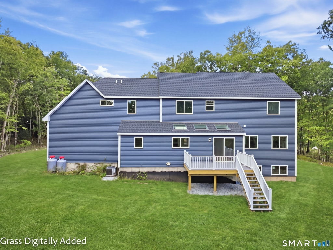
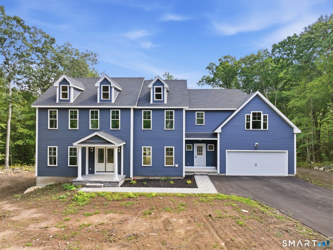
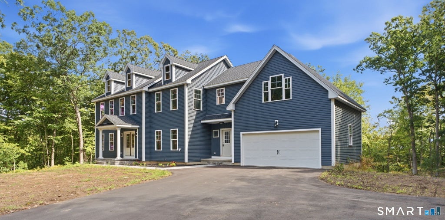
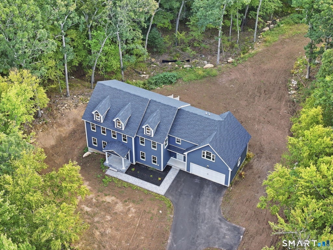
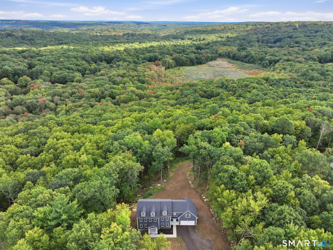
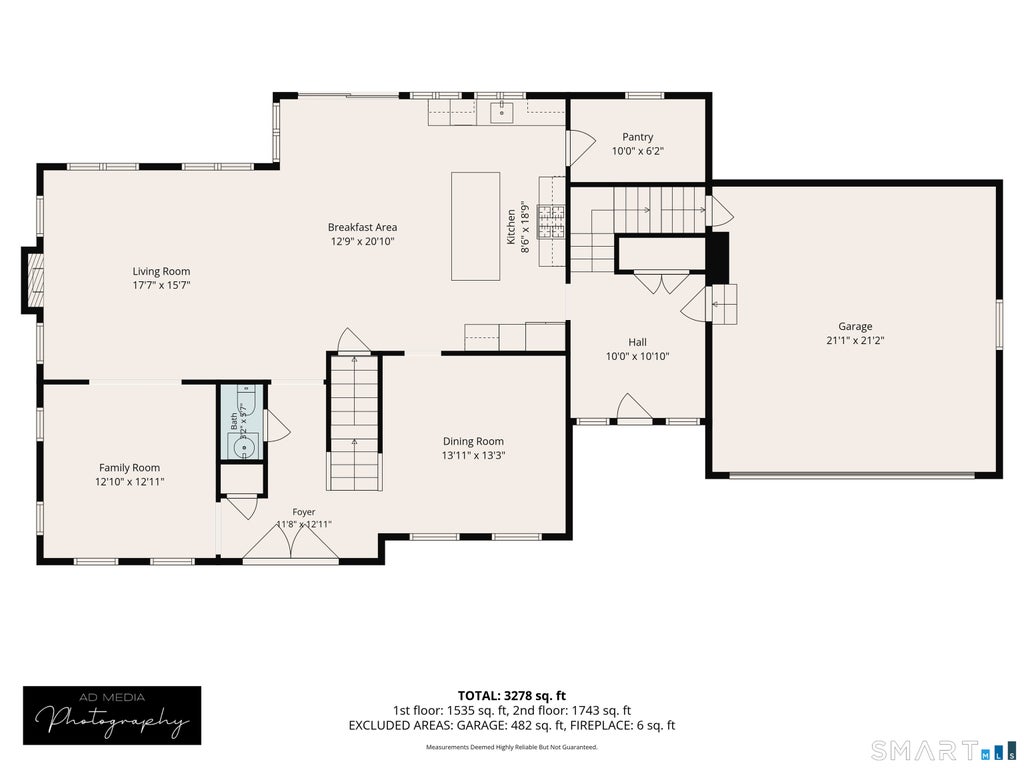
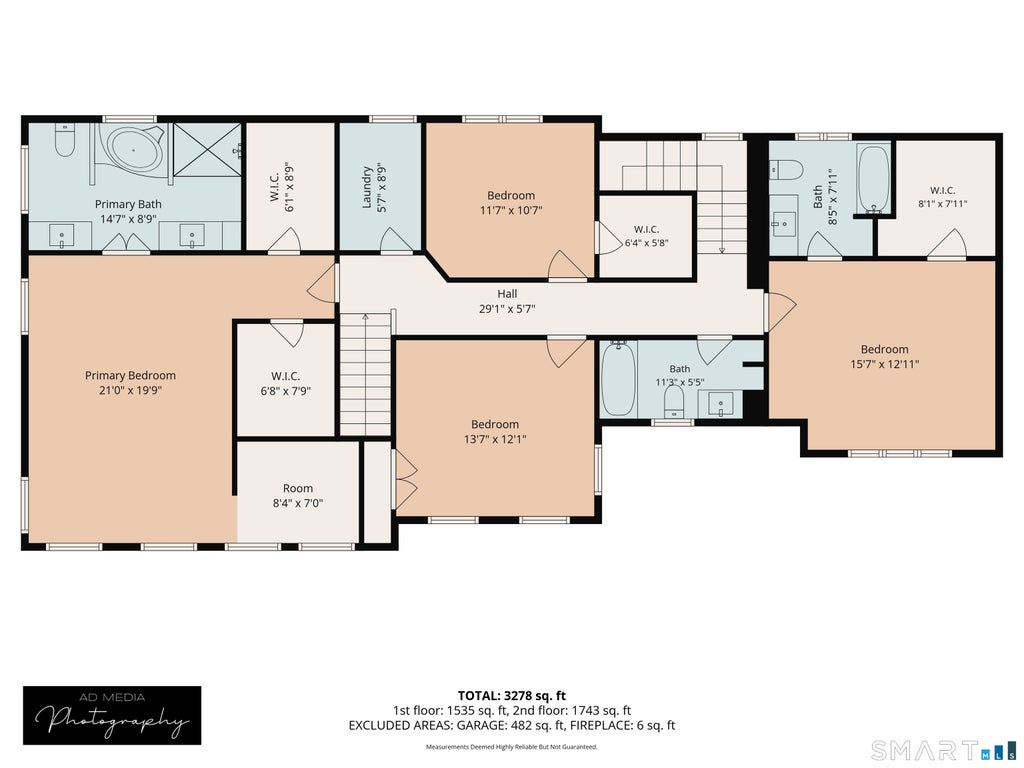
Brand-new construction, completed and ready for its first owner! Set on 1.78 acres in a cul-de-sac neighborhood of new homes-most recently completed or currently under construction. This 4-bedroom, 3.5-bath Colonial offers over 3,300 sq. ft. of thoughtfully designed living space. The main level features hardwood floors, a family room, formal dining room, and an open kitchen and living room ideal for everyday living and entertaining. The kitchen includes quartz countertops, 42" cabinetry, stainless appliances, an oversized island, three skylights, and a spacious butler's pantry. Sliders off the kitchen lead directly to the back deck, overlooking the private backyard and wooded surroundings. Upstairs, the primary suite features two walk-in closets, a tray ceiling, sitting/study area, soaking tub, tiled shower, and separate vanities. A private guest suite offers its own full bath and walk-in closet, while two additional bedrooms share a third full bath off the hallway. A large second-floor laundry room adds everyday convenience. The bright, unfinished lower level features high ceilings, full-size windows, and plumbing for an additional bath, offering excellent potential for future finished living space. Enjoy the advantages of buying new-modern finishes, new systems, energy efficiency, and no renovation list-without waiting months for a home to be built. Grass will be seeded and vent covers installed prior to closing.
|
DAYS ON MARKET
|
1
|
LAST UPDATED
|
9/30/2026
|
|
YEAR BUILT
|
2025
|
GARAGE SPACES
|
2.0
|
|
COUNTY
|
Tolland
|
STATUS
|
Active
|
|
PROPERTY TYPE(S)
|
Single Family
|
|
|
| Elementary School |
Birch Grove |
| Jr. High School |
Tolland |
| High School |
Tolland |
| AIR |
Central Air |
| AIR CONDITIONING |
Yes |
| APPLIANCES |
Dishwasher, Gas Cooktop, Oven, Refrigerator |
| BASEMENT |
Full, Unfinished, Yes |
| CONSTRUCTION |
Frame, Vinyl Siding |
| FIREPLACE |
Yes |
| GARAGE |
Attached Garage, Yes |
| HEAT |
Forced Air, Propane |
| INTERIOR |
Open Floorplan |
| LOT |
1.78 acre(s) |
| LOT DESCRIPTION |
Cul-De-Sac |
| PARKING |
Attached |
| SEWER |
Septic Tank |
| STYLE |
Colonial |
| TAXES |
10117 |
| WATER |
Well |
| ZONING |
RDD |
We respect your online privacy and will never spam you. By submitting this form with your telephone number
you are consenting for Ryan
Smith to contact you even if your name is on a Federal or State
"Do not call List".
Listing courtesy of eXp Realty
Copyright Smart MLS. All rights reserved. Information is deemed reliable but not guaranteed to be accurate.
This IDX solution is (c) Diverse Solutions 2026.
Save favorite listings, searches, and get the latest alerts
Save your favorite listings, searches, and receive the latest listing alerts

 Twitter
 Facebook
 Email
Email