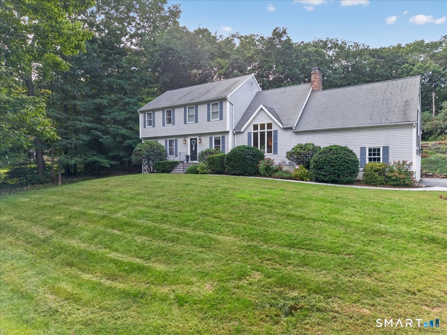
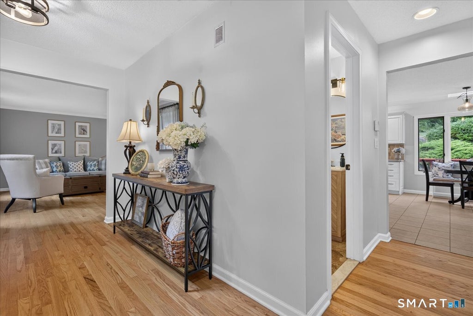
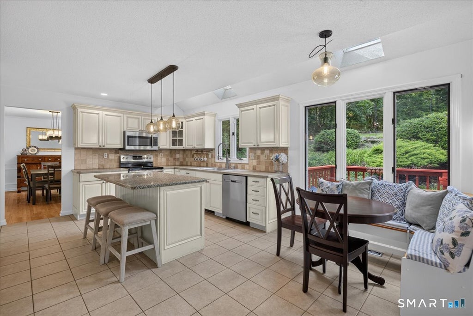
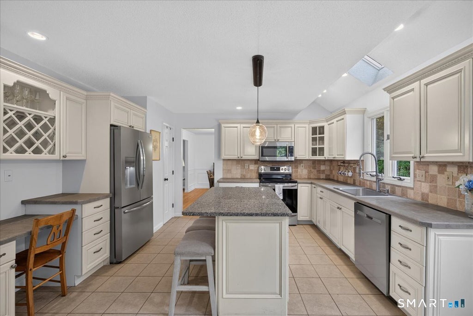
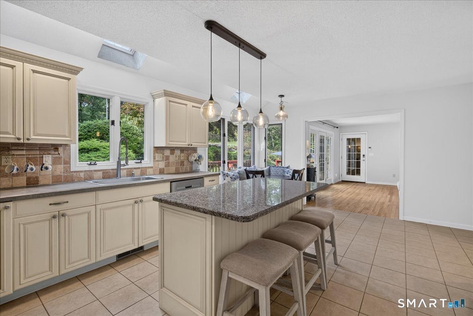
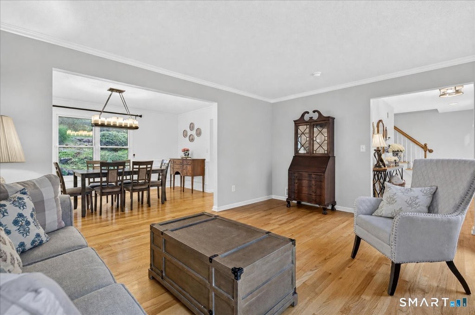
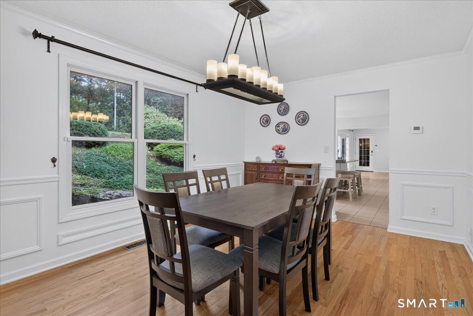
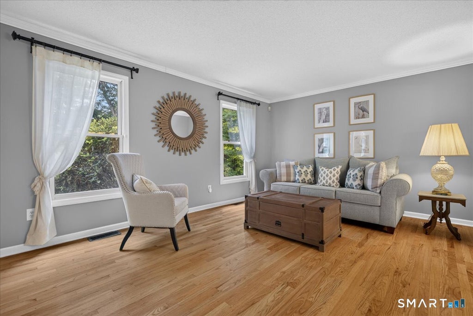
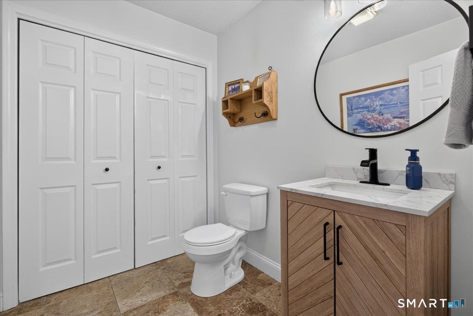
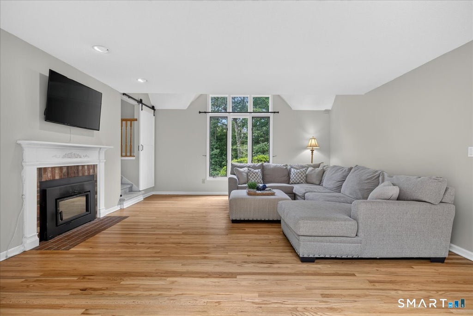
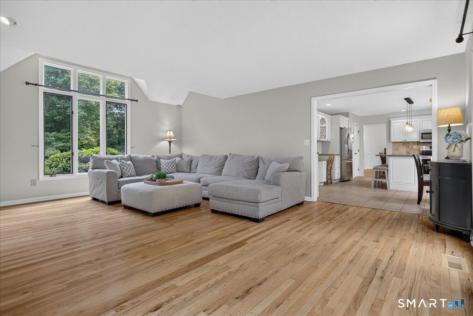
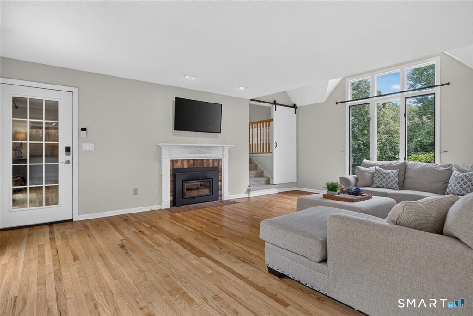
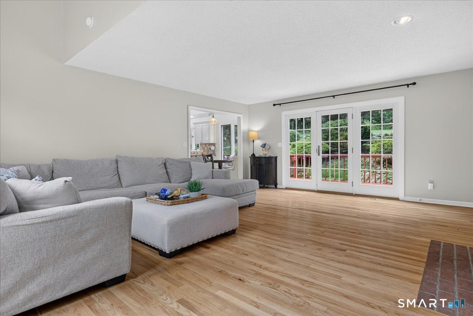
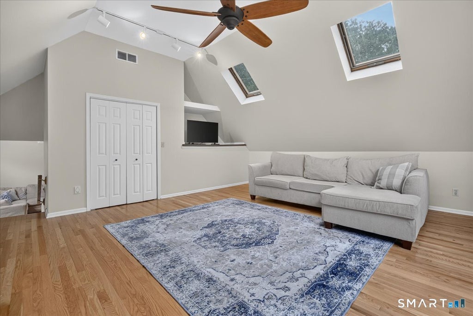
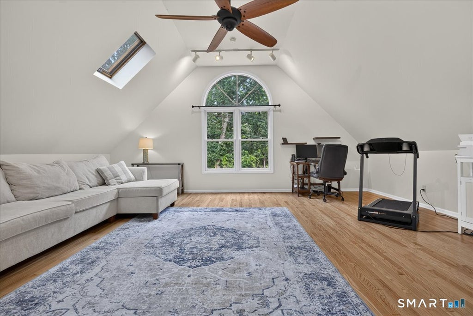
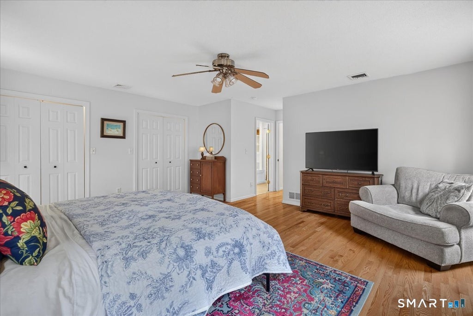
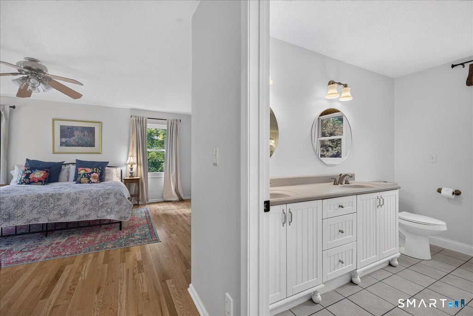
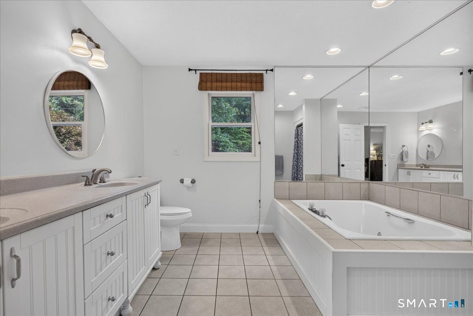
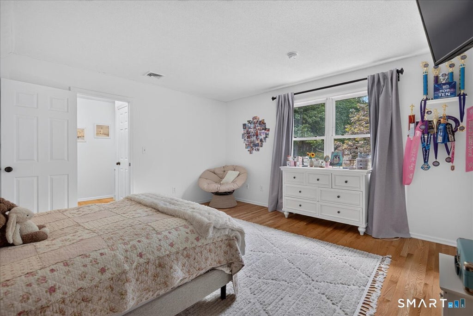
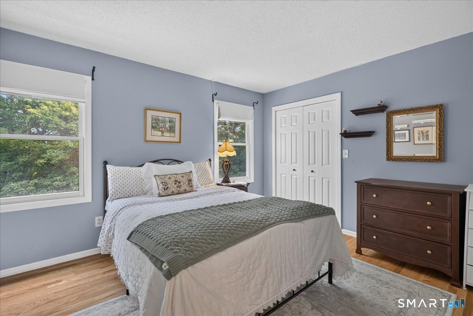
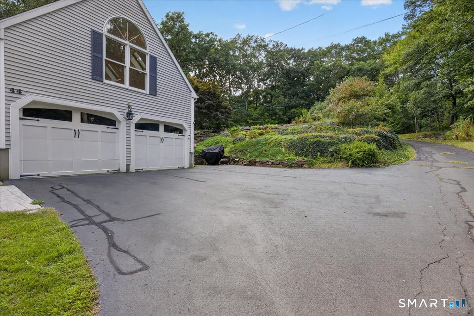
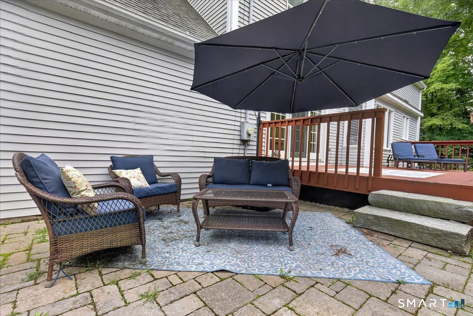
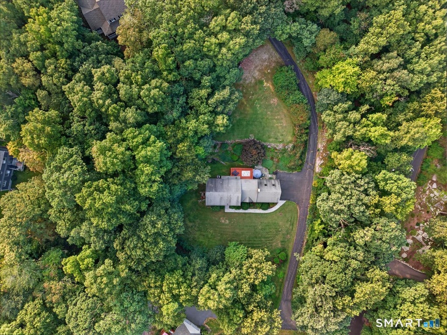
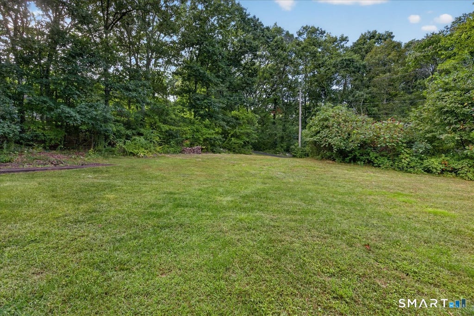
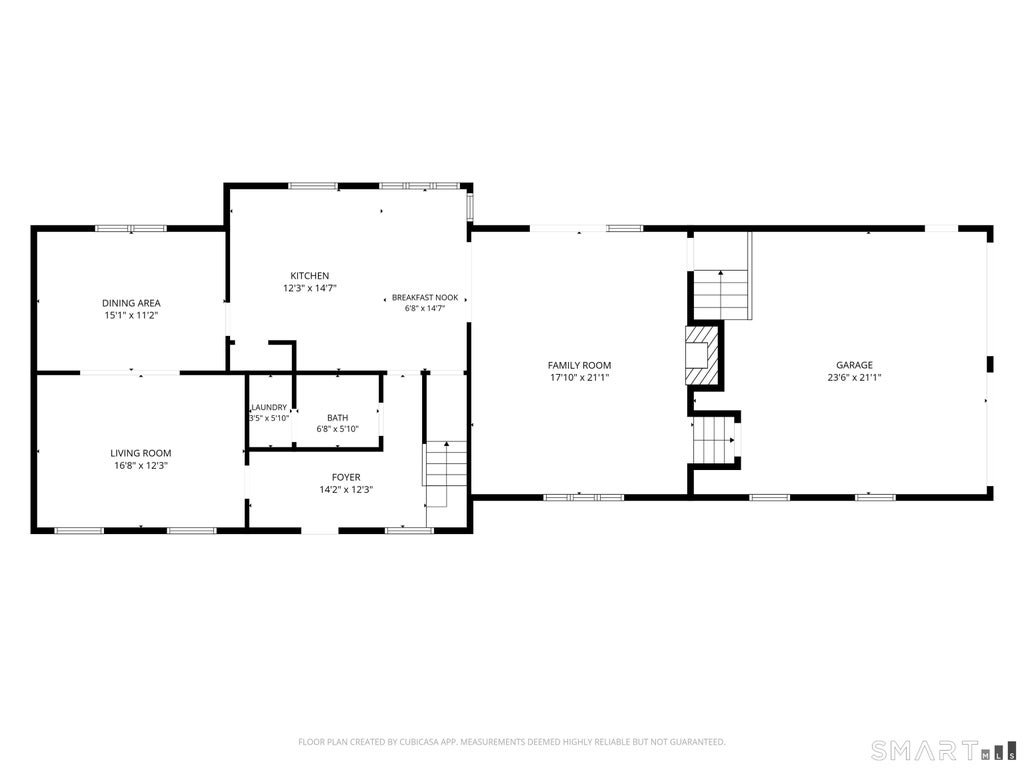
Beautifully updated Guilford Lakes Colonial offering nearly 2,800 square feet of spacious, comfortable living. Inside, the bright and welcoming floor plan features hardwood flooring, generously sized rooms and plenty of space for both everyday living and entertaining. The eat-in kitchen with center island opens to an impressive family room with vaulted ceilings, a fireplace and French doors leading to the expansive deck and patio-perfect for indoor-outdoor living. Formal living and dining rooms provide additional space for entertaining, while the oversized bonus/media room offers incredible flexibility as a home office, playroom, gym or second family room. Upstairs, you'll find three spacious bedrooms with newly added hardwood flooring, including a generous primary suite featuring two walk-in closets and a private bath with soaking tub and separate shower. Additional highlights include new central air conditioning, fresh interior paint, main-level laundry, a walk-up attic, full basement and attached two-car garage. With its spacious floor plan, thoughtful updates and serene setting, 44 Coventry Way offers a picturesque lot accented by classic stone walls and inviting outdoor spaces, this home offers the perfect combination of privacy, space and convenience.
|
DAYS ON MARKET
|
2
|
LAST UPDATED
|
9/21/2026
|
|
YEAR BUILT
|
1991
|
GARAGE SPACES
|
2.0
|
|
COUNTY
|
New Haven
|
STATUS
|
Active
|
|
PROPERTY TYPE(S)
|
Single Family
|
|
|
| Elementary School |
Guilford Lakes |
| Jr. High School |
Adams |
| High School |
Guilford |
| AIR |
Central Air |
| AIR CONDITIONING |
Yes |
| APPLIANCES |
Dishwasher, Dryer, Oven, Range, Refrigerator, Washer |
| BASEMENT |
Full, Unfinished, Yes |
| CONSTRUCTION |
Frame, Vinyl Siding |
| FIREPLACE |
Yes |
| GARAGE |
Attached Garage, Yes |
| HEAT |
Forced Air, Oil |
| LOT |
1.23 acre(s) |
| LOT DESCRIPTION |
Cul-De-Sac, Sloped |
| PARKING |
Garage Door Opener, Attached |
| SEWER |
Septic Tank |
| STYLE |
Colonial |
| TAXES |
10807 |
| WATER |
Public |
| ZONING |
R-4 |
We respect your online privacy and will never spam you. By submitting this form with your telephone number
you are consenting for Ryan
Smith to contact you even if your name is on a Federal or State
"Do not call List".
Listing courtesy of William Pitt Sotheby's Int'l
Copyright Smart MLS. All rights reserved. Information is deemed reliable but not guaranteed to be accurate.
This IDX solution is (c) Diverse Solutions 2026.
Save favorite listings, searches, and get the latest alerts
Save your favorite listings, searches, and receive the latest listing alerts












 Twitter
 Facebook
 Email
Email