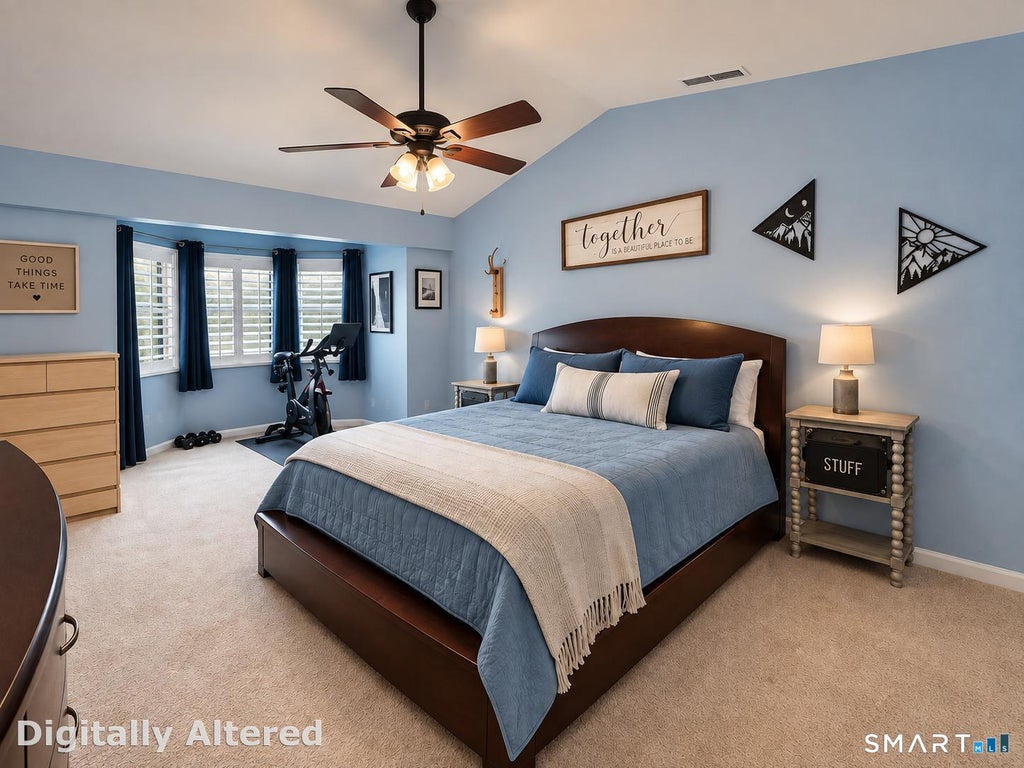
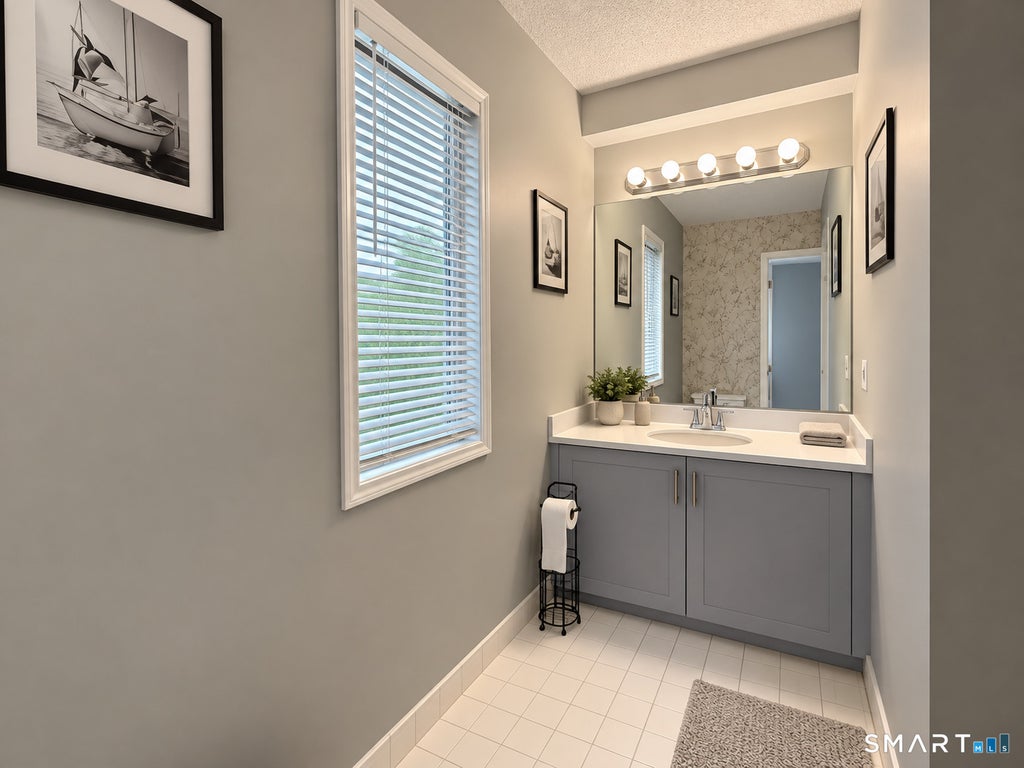
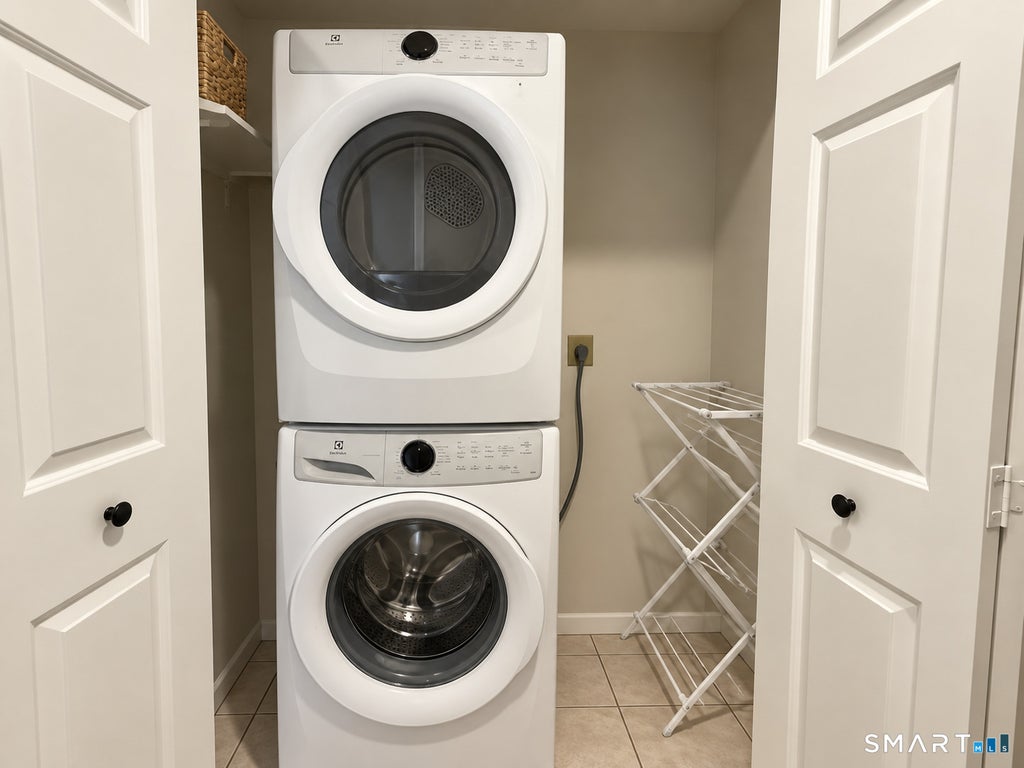
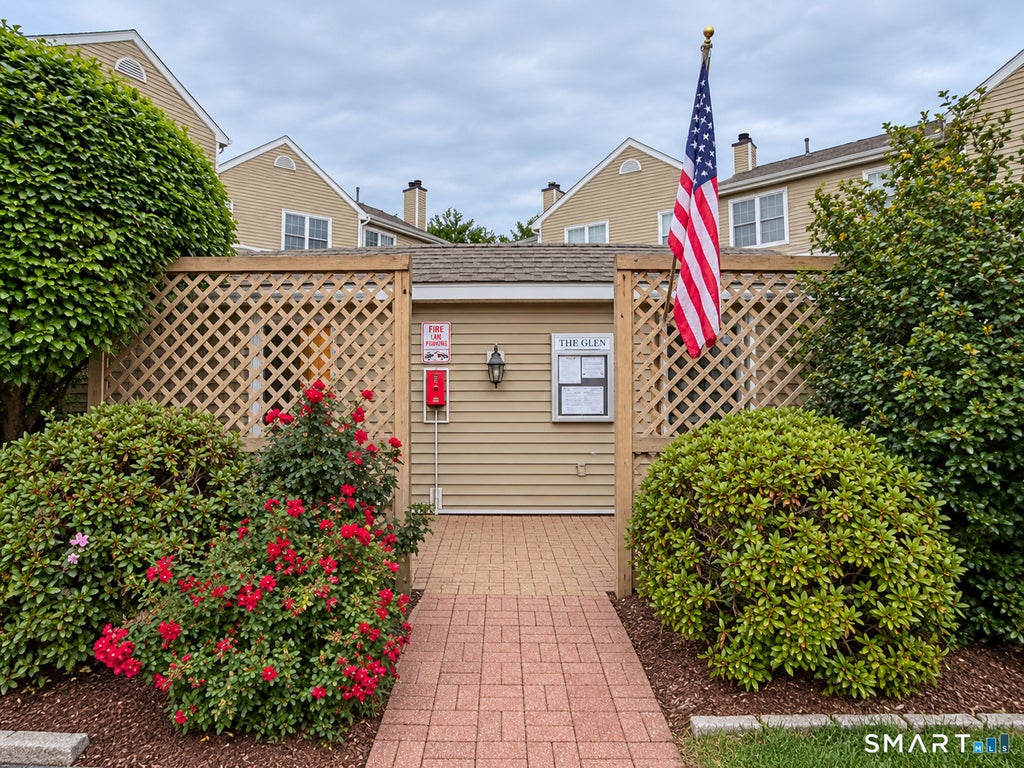
Welcome to Glenrock! This spacious 2-bedroom, 2.5-bath townhome offers a comfortable multi-level layout, generous living spaces, and access to the community pool. The main level features a spacious living room with a fireplace and sliders to the balcony overlooking the pool, creating a wonderful space for relaxing or entertaining. The living area flows into the formal dining room, which easily accommodates a large dining table and offers additional space ideal for a home office or sitting area. The kitchen features granite countertops, stainless steel appliances, tile flooring, and ample cabinetry. A convenient powder room completes the main level. Upstairs, the primary bedroom features its own private full bath, while the second bedroom also offers an en-suite full bath. Laundry is conveniently located on the bedroom level. The lower level provides direct access to the one-car garage along with a large private storage area. Enjoy warm summer days at the Glenrock community pool and the convenience of nearby shopping, dining, and major commuting routes, including I-95, Route 7, and the Merritt Parkway as well as walking distance to the Merritt 76 train station! The heating and cooling system is approximately four years old. A wonderful opportunity to enjoy townhome living in a convenient location!
|
DAYS ON MARKET
|
1
|
LAST UPDATED
|
9/23/2026
|
|
YEAR BUILT
|
1989
|
GARAGE SPACES
|
1.0
|
|
COUNTY
|
Fairfield
|
STATUS
|
Active
|
|
PROPERTY TYPE(S)
|
Condo/Townhouse/Co-Op
|
|
|
| Elementary School |
Silvermine |
| Jr. High School |
West Rocks |
| High School |
Norwalk |
| AIR |
Ceiling Fan(s), Central Air |
| AIR CONDITIONING |
Yes |
| AMENITIES |
Maintenance Grounds, Pest Control, Sewer, Snow Removal, Trash, Water |
| APPLIANCES |
Dishwasher, Dryer, Gas Range, Gas Water Heater, Microwave, Refrigerator, Washer |
| BASEMENT |
Partial, Storage Space, Yes |
| CONSTRUCTION |
Concrete, Wood Siding |
| FIREPLACE |
Yes |
| GARAGE |
Yes |
| HEAT |
Forced Air, Natural Gas |
| HOA DUES |
572 |
| LOT |
0 |
| LOT DESCRIPTION |
Level |
| PARKING |
Garage Door Opener |
| POOL DESCRIPTION |
Outdoor Pool, Vinyl, In Ground |
| SEWER |
Public Sewer |
| STORIES |
2 |
| STYLE |
Townhouse |
| TAXES |
6725 |
| WATER |
Public |
| ZONING |
B2 |
We respect your online privacy and will never spam you. By submitting this form with your telephone number
you are consenting for Ryan
Smith to contact you even if your name is on a Federal or State
"Do not call List".
Listing courtesy of Keller Williams Realty
Copyright Smart MLS. All rights reserved. Information is deemed reliable but not guaranteed to be accurate.
This IDX solution is (c) Diverse Solutions 2026.
Save favorite listings, searches, and get the latest alerts
Save your favorite listings, searches, and receive the latest listing alerts











 Twitter
 Facebook
 Email
Email