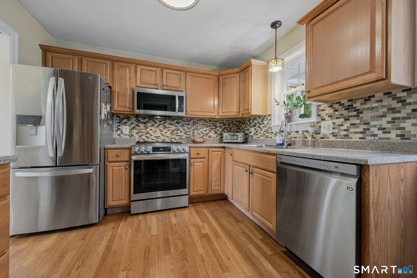
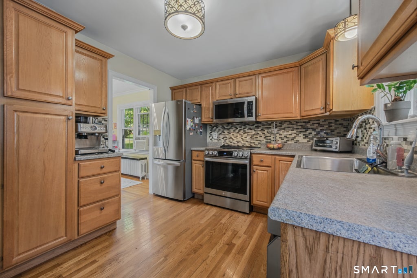
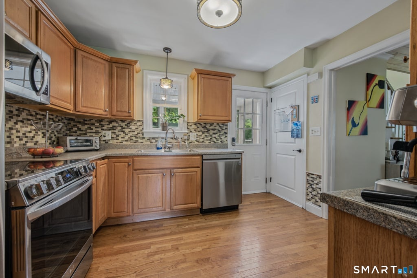
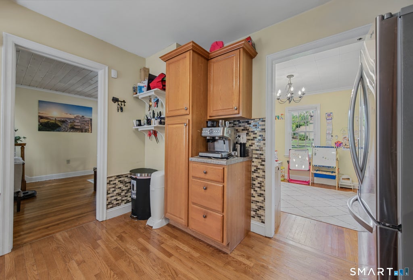
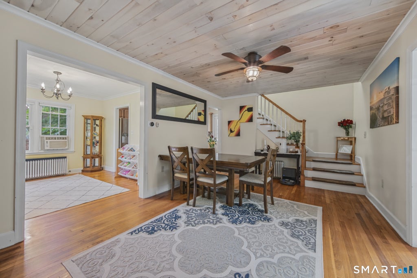
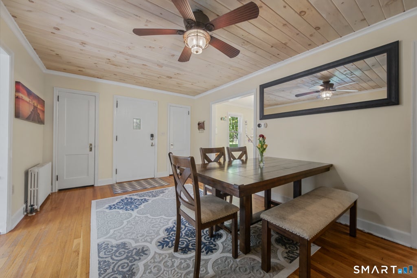
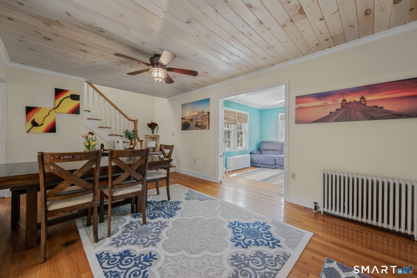
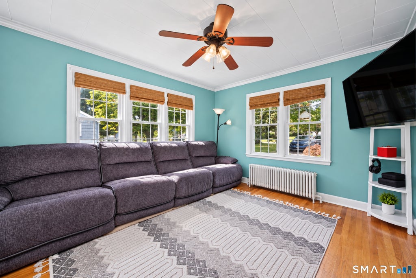
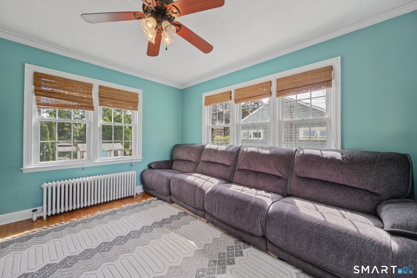
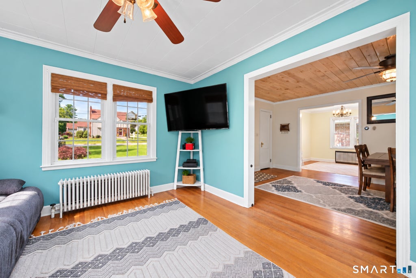
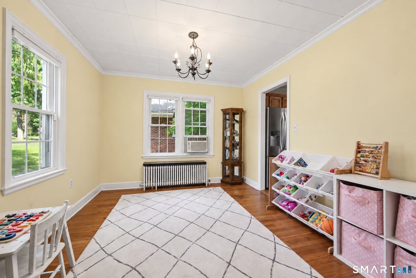
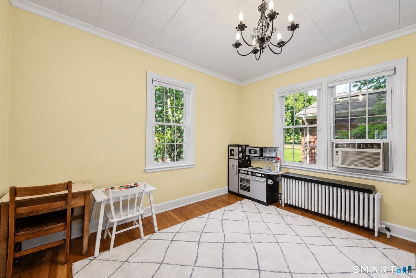
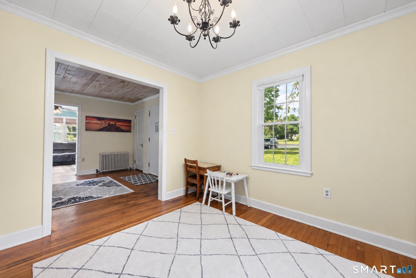
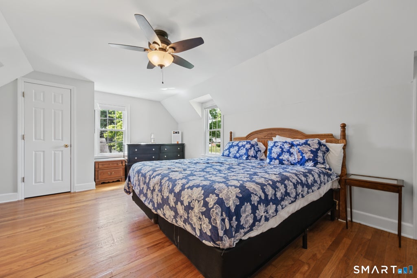
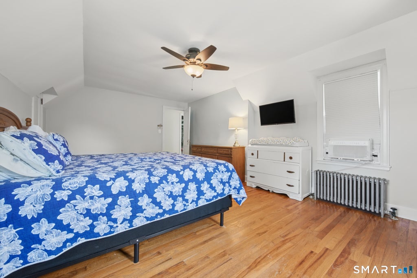
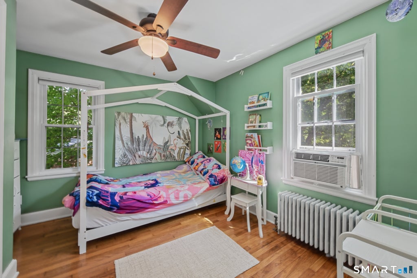
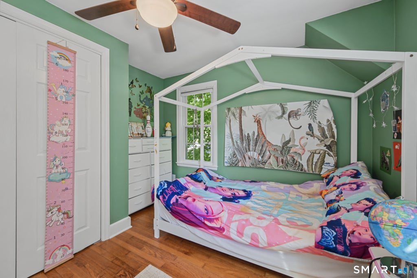
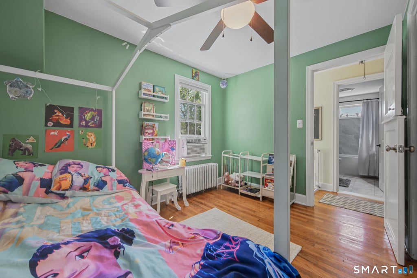
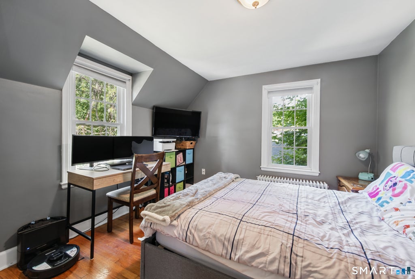
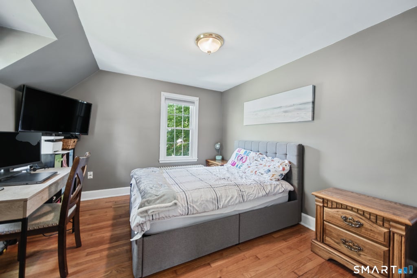
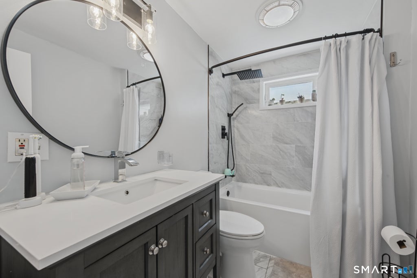
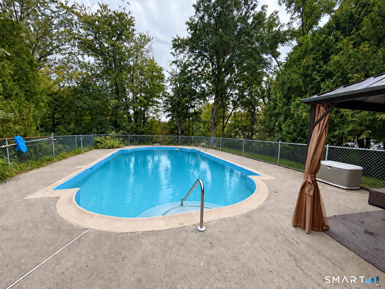
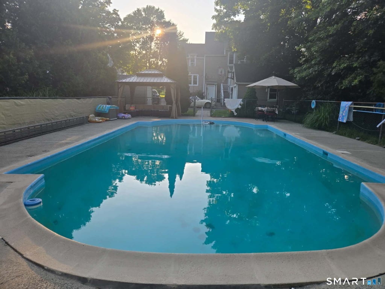
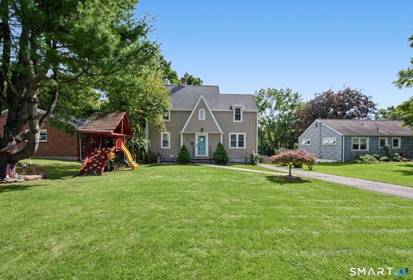
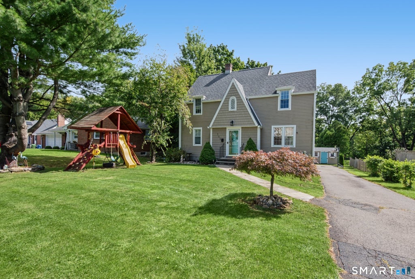
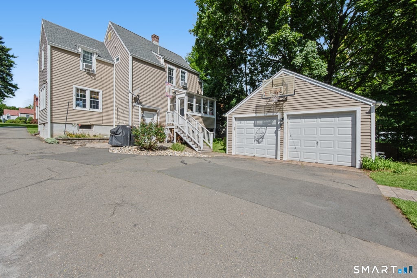
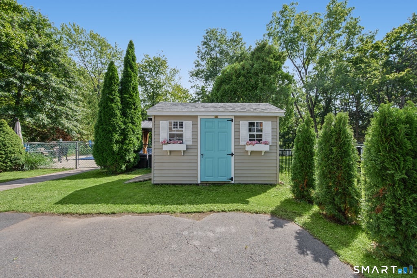
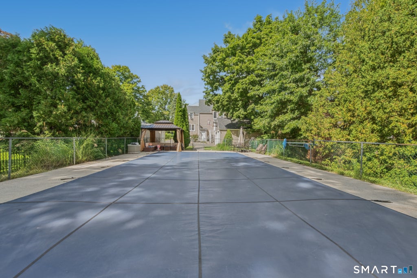
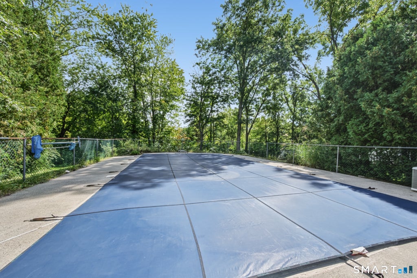
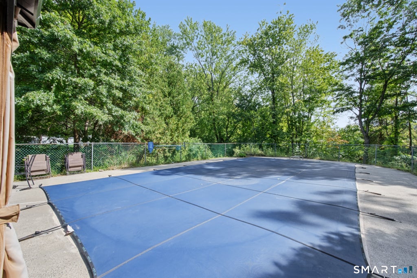
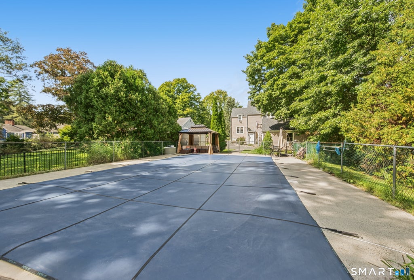
Welcome to 144 Old Mill Road, a charming & well-maintained home offering a wonderful combination of character, space & indoor-outdoor living. Step inside to find beautiful hardwood floors, abundant natural light & a comfortable, versatile floor plan. The main level features multiple living spaces, including a bright living room surrounded by windows, a spacious dining area highlighted by a distinctive wood-plank ceiling & an additional flexible room perfect for a home office, playroom, sitting room sitting room or additional entertaining space. The kitchen offers plenty of cabinetry & counter space, a stylish mosaic tile backsplash, stainless-steel appliances & hardwood flooring. Upstairs, you'll find generously sized bedrooms with hardwood floors & ample closet space, along with an updated full bathroom featuring a modern vanity, tiled tub/shower surround & contemporary fixtures. Adding even more versatility is the walk-out basement with a half bath, providing valuable additional space for a family room, recreation area, home gym, office or hobby space, with convenient direct access to the outdoors. Step outside & enjoy your own private backyard retreat featuring a large in-ground swimming pool, expansive pool deck, gazebo & mature trees, creating an inviting setting for entertaining, outdoor dining or simply relaxing poolside. With its beautiful hardwood floors, spacious & flexible floor plan, updated bathroom, stainless-steel appliances, walk-out basement with half bath & impressive in-ground pool, 144 Old Mill Road offers a wonderful blend of character, functionality & comfortable living, inside & out.
|
DAYS ON MARKET
|
2
|
LAST UPDATED
|
9/21/2026
|
|
YEAR BUILT
|
1940
|
GARAGE SPACES
|
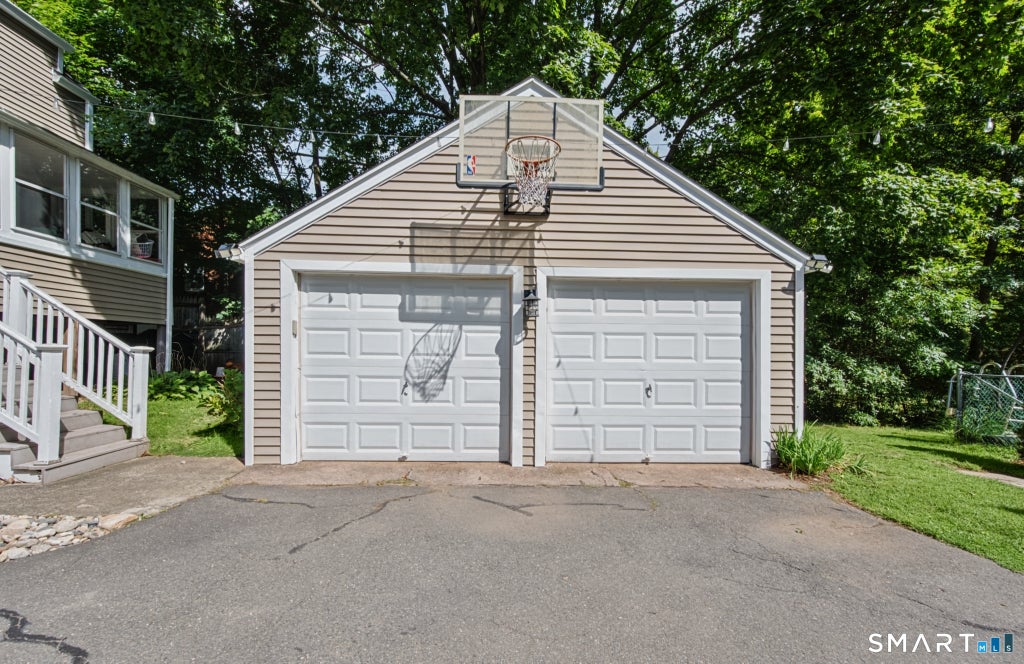
2.0
|
|
COUNTY
|
Middlesex
|
STATUS
|
Active
|
|
PROPERTY TYPE(S)
|
Single Family
|
|
|
| Elementary School |
Spencer |
| Jr. High School |
Keigwin |
| High School |
Middletown |
| AIR |
Ceiling Fan(s), Window Unit(s) |
| AIR CONDITIONING |
Yes |
| APPLIANCES |
Dishwasher, Dryer, Electric Water Heater, Microwave, Oven, Range, Refrigerator, Washer |
| BASEMENT |
Concrete, Full, Storage Space, Unfinished, Walk-Out Access, Yes |
| CONSTRUCTION |
Concrete, Frame, Vinyl Siding |
| GARAGE |
Yes |
| HEAT |
Oil, Steam |
| LOT |
0.39 acre(s) |
| LOT DESCRIPTION |
Level |
| PARKING |
Paved, Off Street, Private, Driveway |
| POOL DESCRIPTION |
Gunite, Outdoor Pool, In Ground |
| SEWER |
Public Sewer |
| STYLE |
Colonial |
| TAXES |
8535 |
| WATER |
Public |
| ZONING |
R-15 |
We respect your online privacy and will never spam you. By submitting this form with your telephone number
you are consenting for Ryan
Smith to contact you even if your name is on a Federal or State
"Do not call List".
Listing courtesy of eXp Realty
Copyright Smart MLS. All rights reserved. Information is deemed reliable but not guaranteed to be accurate.
This IDX solution is (c) Diverse Solutions 2026.
Save favorite listings, searches, and get the latest alerts
Save your favorite listings, searches, and receive the latest listing alerts






 Twitter
 Facebook
 Email
Email