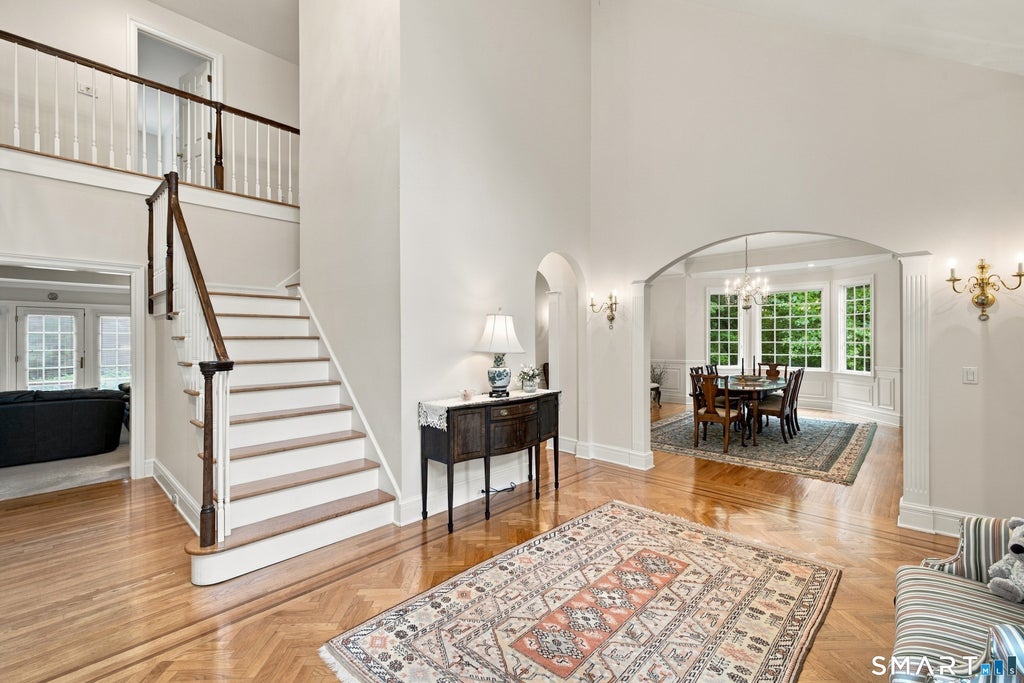
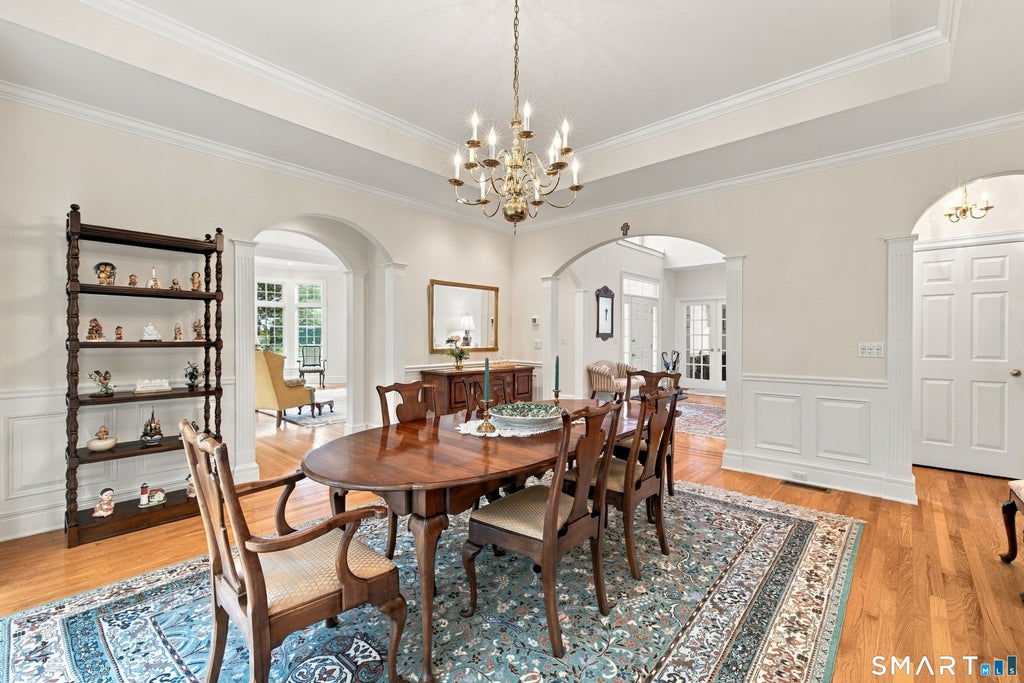
Welcome to Randi Drive; one of Madison Connecticut's most desirable neighborhoods offering convenient access to I-95 and minutes drive to the Town Center and pristine beaches. A bluestone courtyard and two story foyer welcome you to the home's generously proportioned, sun filled rooms. Roman archways, classic moldings and tray ceilings usher you through the residence's main floor boasting 9 foot ceilings. Entertain in the homes spacious living room, dining room and family room highlighted by gleaming hardwood floors, two gas fireplaces; all in close proximity to the home's granite eat-in kitchen. The kitchen, the heart and soul of any home is adorned with granite countertops, top of line appliances and breakfast nook with access through French doors to a spacious patio. A large first floor primary bedroom suite is complimented by a full bath, two walk-in closets and access to the home's stone patio; the perfect spot to enjoy your morning coffee. Upstairs your family and guests will enjoy three additional bedroom suites with full baths; one with a large sitting room adjacent to unfinished space. The home also offers a spacious three car garage, office, exercise room and whole house generator. A great place to enjoy all of what Madison has to offer.
|
DAYS ON MARKET
|
2
|
LAST UPDATED
|
9/22/2026
|
|
YEAR BUILT
|
1996
|
GARAGE SPACES
|
3.0
|
|
COUNTY
|
New Haven
|
STATUS
|
Active
|
|
PROPERTY TYPE(S)
|
Single Family
|
|
|
| Elementary School |
Per Board of Ed |
| Jr. High School |
Polson Middle School |
| High School |
Daniel Hand |
| AIR |
Central Air |
| AIR CONDITIONING |
Yes |
| APPLIANCES |
Dishwasher, Dryer, Gas Cooktop, Gas Water Heater, Oven, Range, Range Hood, Refrigerator, Washer |
| BASEMENT |
Concrete, Full, Unfinished, Yes |
| CONSTRUCTION |
Brick, Concrete, Frame |
| EXTERIOR |
Garden |
| FIREPLACE |
Yes |
| GARAGE |
Attached Garage, Yes |
| HEAT |
Forced Air, Natural Gas |
| LOT |
1.03 acre(s) |
| LOT DESCRIPTION |
Level |
| PARKING |
Circular Driveway, Paved, Garage Door Opener, Private, Driveway, Attached |
| SEWER |
Septic Tank |
| STYLE |
Colonial |
| TAXES |
19453 |
| UTILITIES |
Underground Utilities |
| WATER |
Well |
| ZONING |
RU-2 |
We respect your online privacy and will never spam you. By submitting this form with your telephone number
you are consenting for Ryan
Smith to contact you even if your name is on a Federal or State
"Do not call List".
Listing courtesy of Compass Connecticut, LLC
Copyright Smart MLS. All rights reserved. Information is deemed reliable but not guaranteed to be accurate.
This IDX solution is (c) Diverse Solutions 2026.
Save favorite listings, searches, and get the latest alerts
Save your favorite listings, searches, and receive the latest listing alerts







 Twitter
 Facebook
 Email
Email