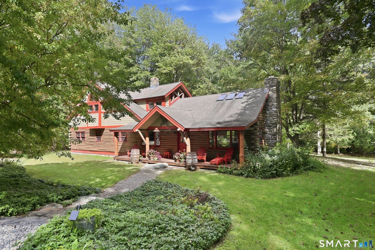
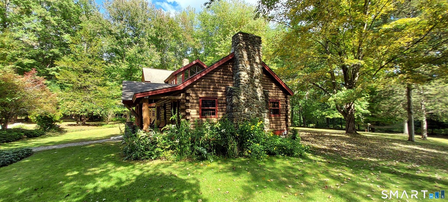
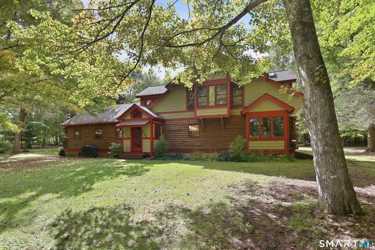
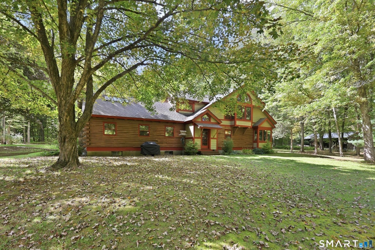
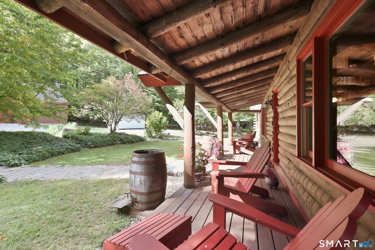
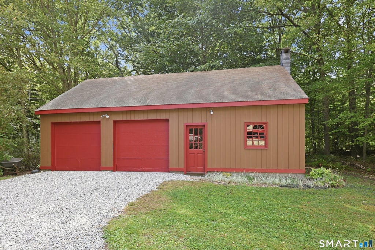
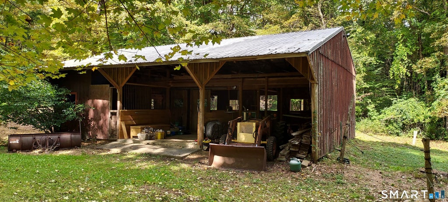
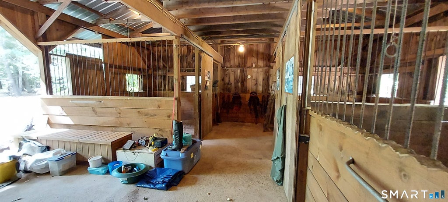
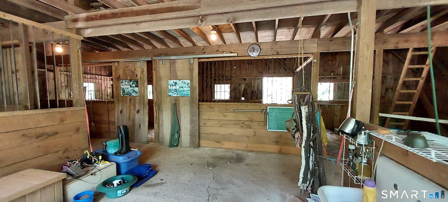
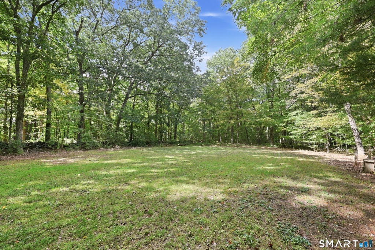
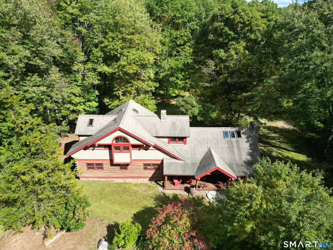
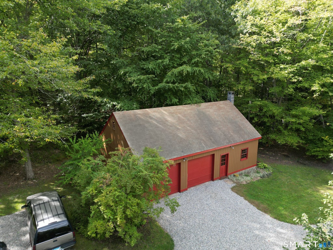
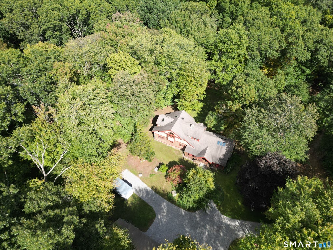
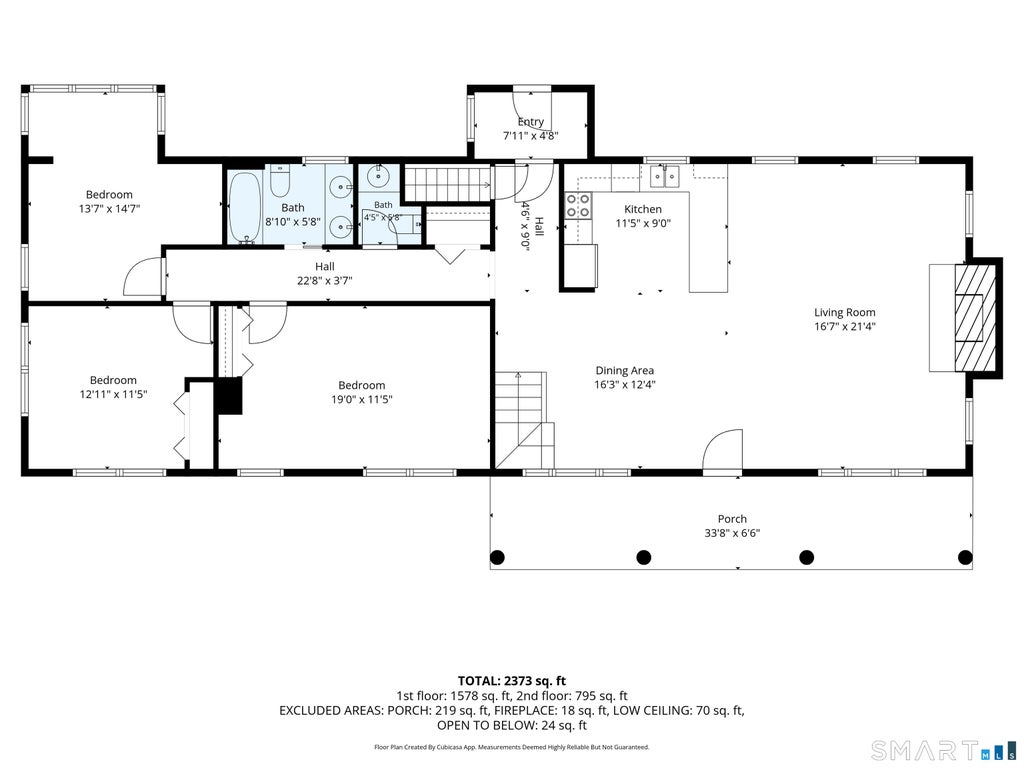
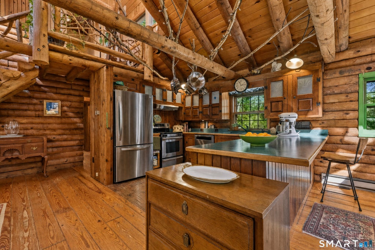
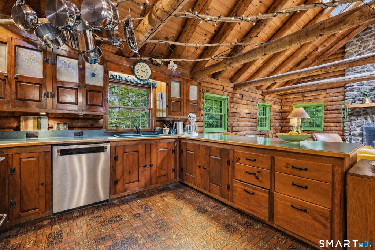
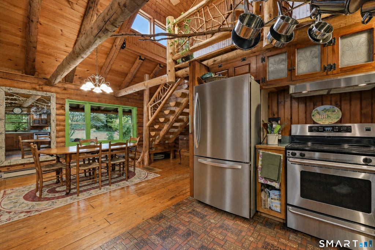
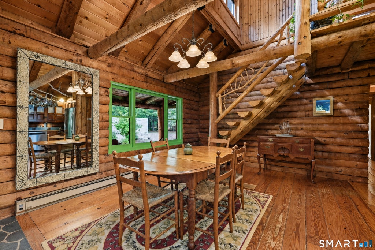
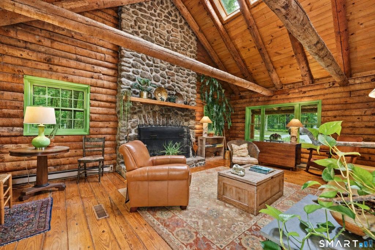
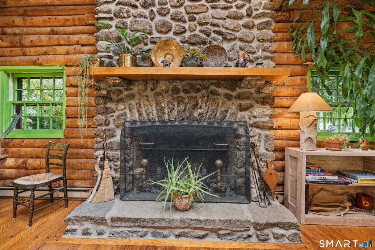
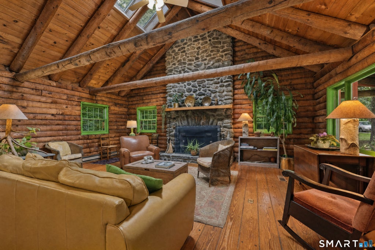
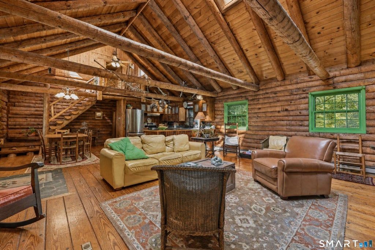
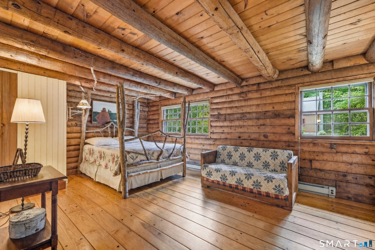
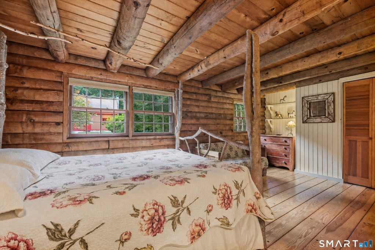
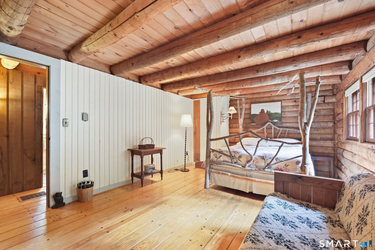
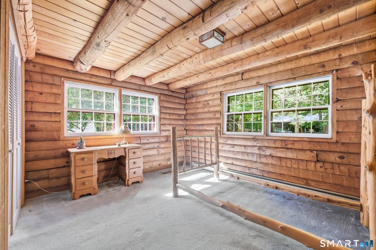
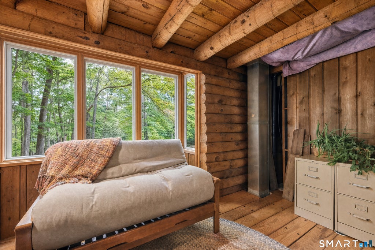
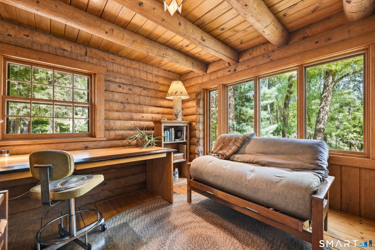
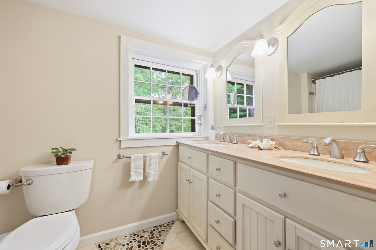
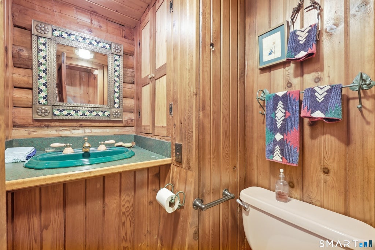
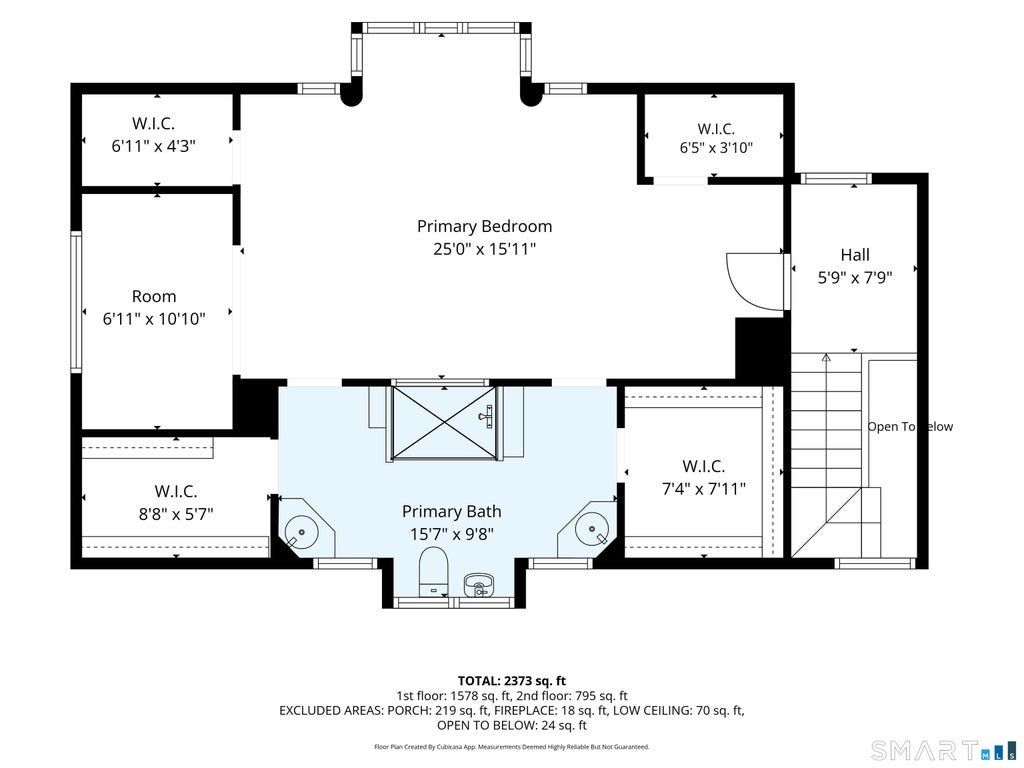
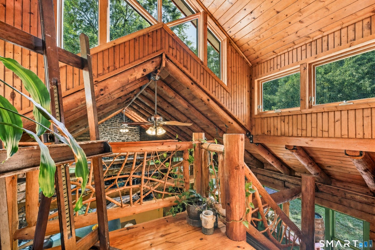
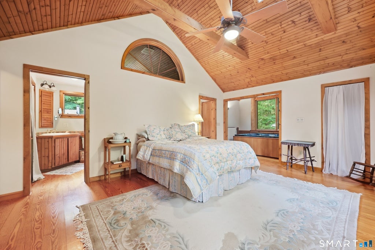
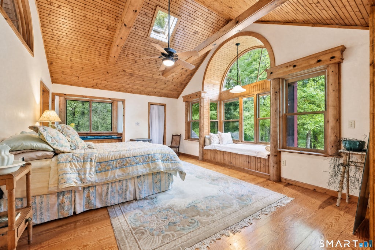
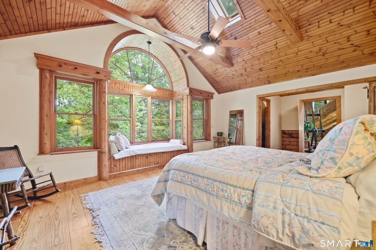
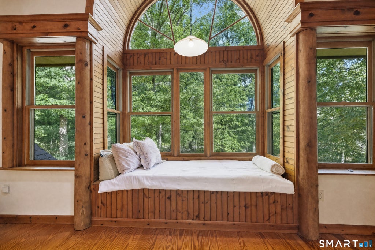
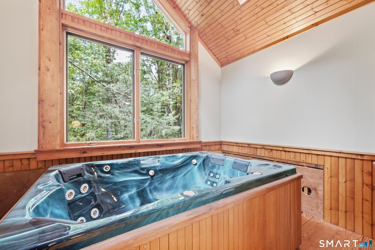
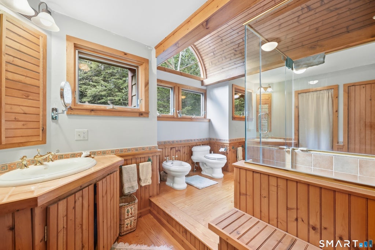
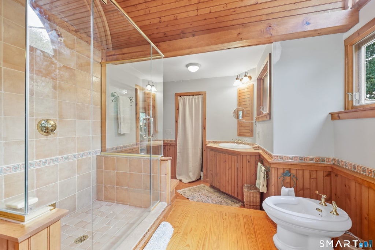
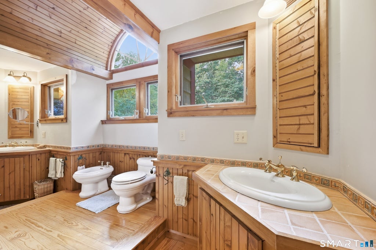
You'll find a wonderful array of home & property features offered w/this Rustic Log Home complimented by a detached 2 car garage w/full workshop space, & a 3 stall horse barn nestled on a private 33+ acre home site. The site is a mix of mature native tree growth & open cleared acreage set deep on private non-shared driveway deep off Jones Street!. The residence consists of 2446 Sq Ft of living areas w/character & charm throughout this 3 BR-Home Office-2 1/2 bath floorplan! The true open floor plan for the main living areas presents a light, bright, & airy kitchen-dining area-living room "Great Room" w/2 story cathedral ceiling, exposed beams, sky lights, & an impressive floor to ceiling fieldstone fireplace! The fully applianced kitchen design has horseshoe arranged flat panel cabinetworks/counters w/ peninsula counter breakfast bar. The dining area & living room have wide board pegged yellow pine flooring which is continued through the 2 bedrooms-(1 w/carpet over YP) plus a first floor home office/study! The second floor primary bedroom suite features include Yellow Pine flooring, a mix of cathedral & vaulted ceiling heights, palladia windows, exposed beams, pine board ceiling surface, skylights, OH fan, boxed bay window seat, walk in closets, a hot tub room, & a full custom design bathroom! The home is served by oil fired warm air heat(new furnace 08/28, private well, & septic system! EZ commuter location 5 Minutes to CT RT 2 to Hartford or Norwich/New London Area
|
DAYS ON MARKET
|
3
|
LAST UPDATED
|
9/26/2026
|
|
YEAR BUILT
|
1976
|
GARAGE SPACES
|
2.0
|
|
COUNTY
|
Tolland
|
STATUS
|
Active
|
|
PROPERTY TYPE(S)
|
Single Family
|
|
|
| Elementary School |
Per Board of Ed |
| Jr. High School |
RHAM |
| High School |
RHAM |
| AIR |
Ceiling Fan(s) |
| AIR CONDITIONING |
Yes |
| APPLIANCES |
Dishwasher, Dryer, Electric Range, Range Hood, Refrigerator, Washer |
| BARN/EQUESTRIAN |
Yes |
| BASEMENT |
Concrete, Full, Storage Space, Unfinished, Walk-Out Access, Yes |
| CONSTRUCTION |
Log |
| FIREPLACE |
Yes |
| GARAGE |
Yes |
| HEAT |
Forced Air, Oil |
| INTERIOR |
Central Vacuum |
| LOT |
31.44 acre(s) |
| LOT DESCRIPTION |
Cleared, Wooded |
| PARKING |
Gravel, Off Street, Private, Driveway |
| SEWER |
Septic Tank |
| STYLE |
Log |
| TAXES |
8020 |
| WATER |
Well |
| ZONING |
R-2 |
We respect your online privacy and will never spam you. By submitting this form with your telephone number
you are consenting for Ryan
Smith to contact you even if your name is on a Federal or State
"Do not call List".
Listing courtesy of Century 21 AllPoints Realty
Copyright Smart MLS. All rights reserved. Information is deemed reliable but not guaranteed to be accurate.
This IDX solution is (c) Diverse Solutions 2026.
Save favorite listings, searches, and get the latest alerts
Save your favorite listings, searches, and receive the latest listing alerts

 Twitter
 Facebook
 Email
Email