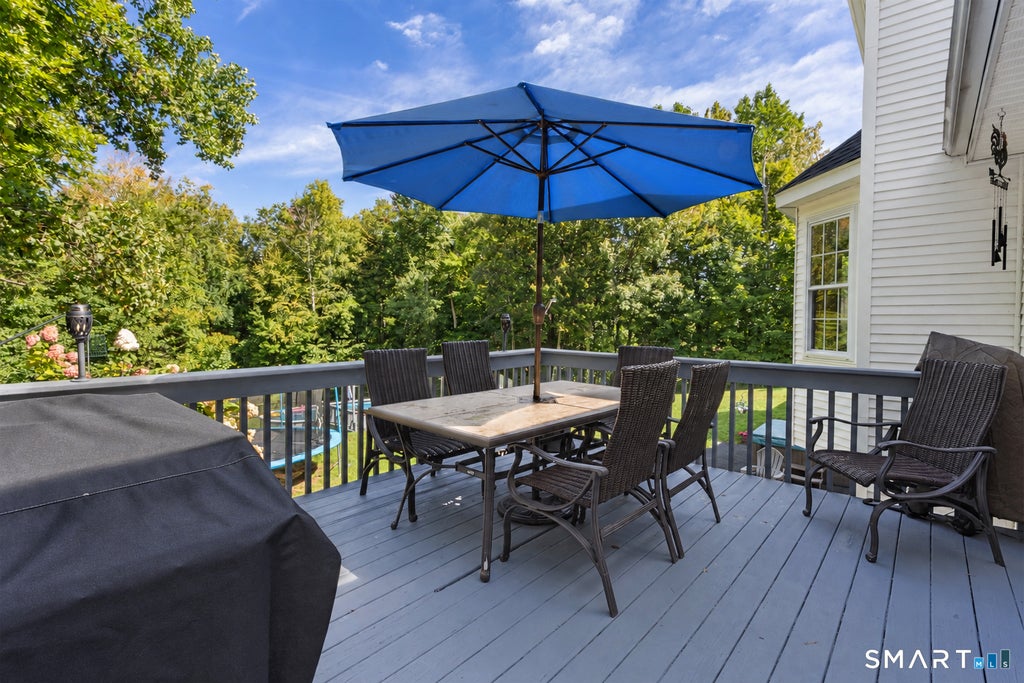
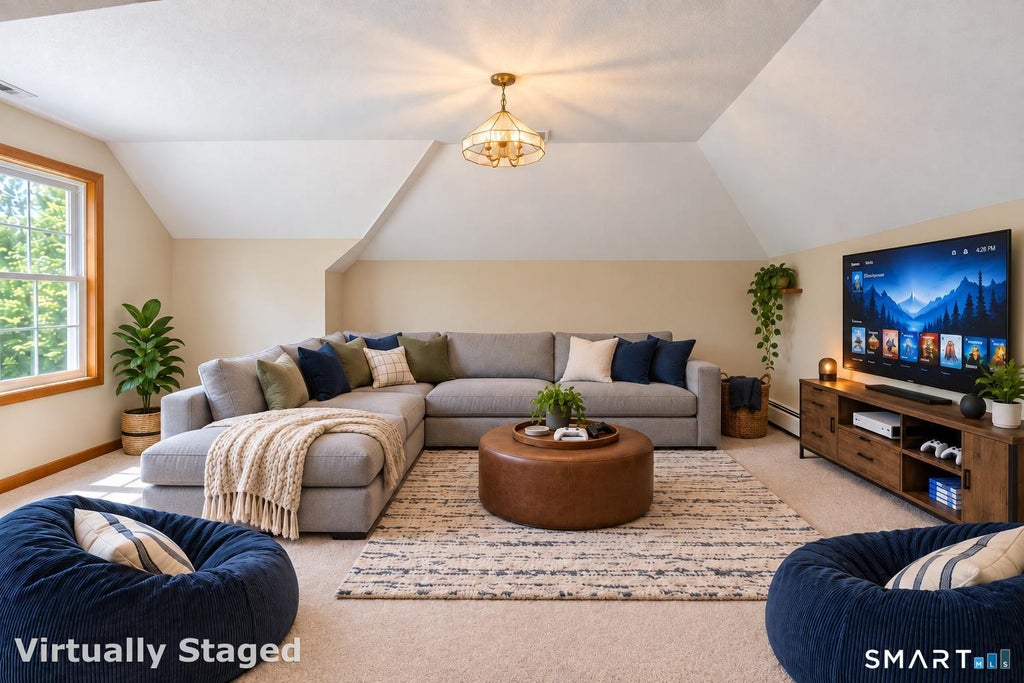
Discover your dream home in this stunning 4-bedroom, 3 1/2 bath Colonial nestled on 3.68 acres of very usable land. With over 3,900 square feet of heated living space on three floors, this generously appointed home provides ample room for gatherings and entertaining. Step into a bright foyer showcasing beautiful hardwood floors on the entire first level that leads you to an inviting living area featuring a cathedral ceiling, fireplace and slider to rear deck, perfect for relaxation. The heart of the home is a modern kitchen featuring granite countertops, stainless appliances a spacious center-island that invites culinary creativity. This open space flows seamlessly into a cozy dining nook with views of the lush backyard, making every meal feel like an occasion. Ascending to the upper floor brings you to a primary suite boasting a walk-in closet and a bath with granite, double sinks, walk-in shower, and whirlpool tub. The second floor also includes 3 additional bedrooms plus an additional full bath. The central air and wall-to-wall carpeting provide warmth and comfort, regardless of season. A partially finished basement offers comfortable living space, with laundry and full bath, perfect for a home theater, game room, hang-out or just about anything. Outside, enjoy your private oasis with an above-ground pool complemented by a deck, ideal for summer fun and outdoor entertaining. The expansive yard, enhanced by carefully maintained landscape and a shed, provides a perfect backdrop for activities or tranquil evenings under the stars. Benefit from energy efficiency with an active solar system, reducing your carbon footprint while saving on utility costs. This home is not just a house; it's a lifestyle. Schedule a showing today and experience the perfect blend of comfort, luxury, and nature! Experience Granby nearby outdoor amenities like hiking, biking, vineyards and orchards plus the convenience of being a short drive to the Interstate and Bradley International Airport.
|
DAYS ON MARKET
|
2
|
LAST UPDATED
|
9/28/2026
|
|
YEAR BUILT
|
2001
|
GARAGE SPACES
|
2.0
|
|
COUNTY
|
Hartford
|
STATUS
|
Active
|
|
PROPERTY TYPE(S)
|
Single Family
|
|
|
| Elementary School |
Kelly Lane |
| Jr. High School |
Granby |
| High School |
Granby Memorial |
| AIR |
Ceiling Fan(s), Central Air |
| AIR CONDITIONING |
Yes |
| APPLIANCES |
Dishwasher, Disposal, Dryer, Microwave, Oven, Range, Refrigerator, Washer |
| BASEMENT |
Full, Partially Finished, Storage Space, Walk-Out Access, Yes |
| CONSTRUCTION |
Frame, Vinyl Siding |
| EXTERIOR |
Garden |
| FIREPLACE |
Yes |
| GARAGE |
Attached Garage, Yes |
| HEAT |
Active Solar, Baseboard, Fireplace Insert, Hot Water, Oil, Zoned |
| INTERIOR |
Entrance Foyer |
| LOT |
3.68 acre(s) |
| LOT DESCRIPTION |
Cleared, Sloped |
| PARKING |
Asphalt, Paved, Off Street, Garage Door Opener, Private, Driveway, Attached |
| POOL DESCRIPTION |
Heated, Outdoor Pool, Above Ground |
| SEWER |
Septic Tank |
| STYLE |
Colonial |
| TAXES |
11640 |
| WATER |
Well |
| ZONING |
R2A |
We respect your online privacy and will never spam you. By submitting this form with your telephone number
you are consenting for Ryan
Smith to contact you even if your name is on a Federal or State
"Do not call List".
Listing courtesy of Berkshire Hathaway NE Prop.
Copyright Smart MLS. All rights reserved. Information is deemed reliable but not guaranteed to be accurate.
This IDX solution is (c) Diverse Solutions 2026.
Save favorite listings, searches, and get the latest alerts
Save your favorite listings, searches, and receive the latest listing alerts







 Twitter
 Facebook
 Email
Email