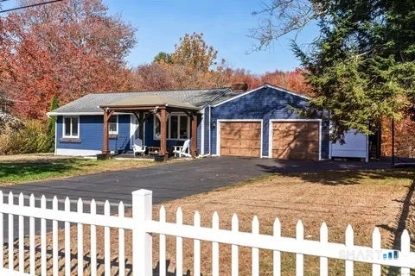
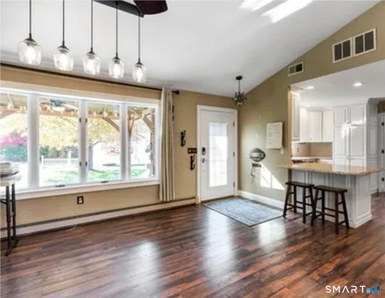
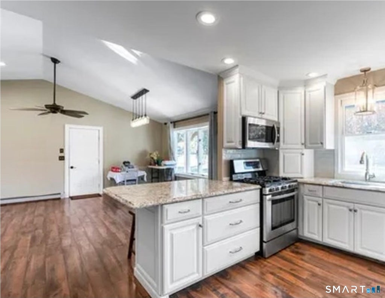
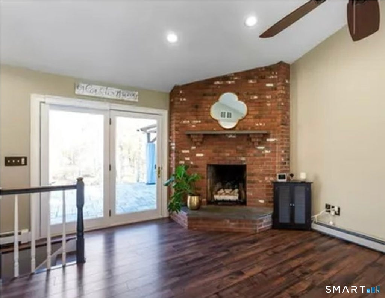
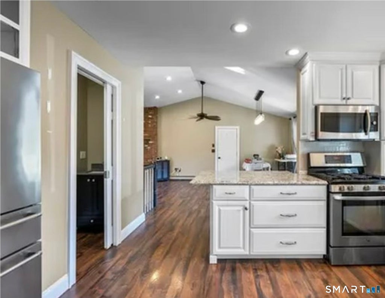
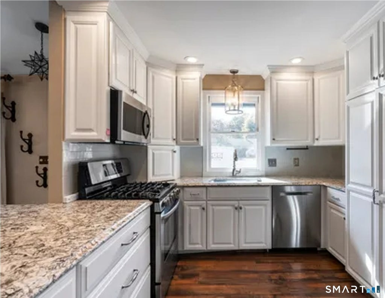
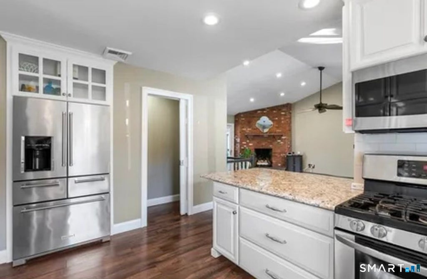
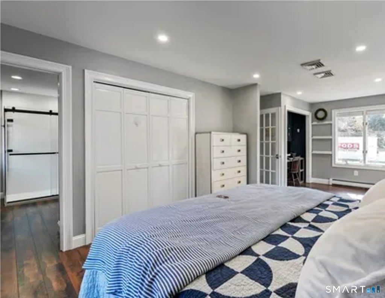
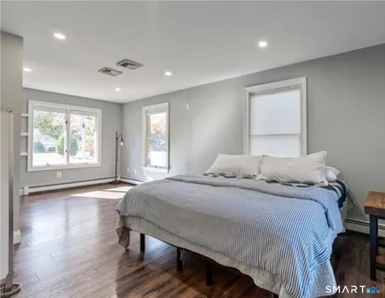
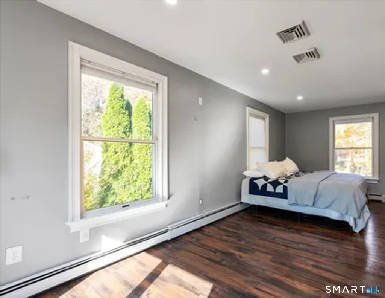
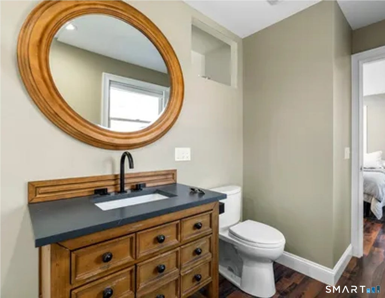
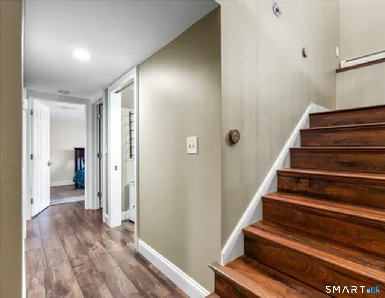
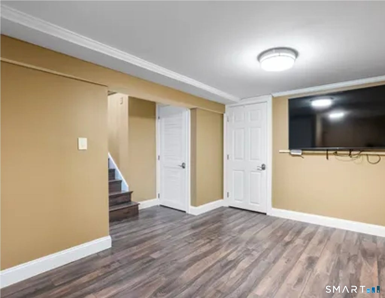
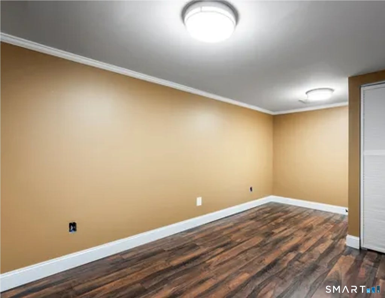
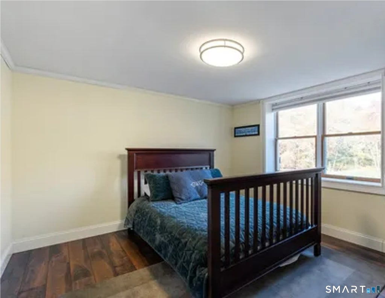
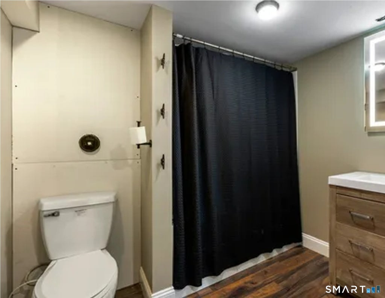
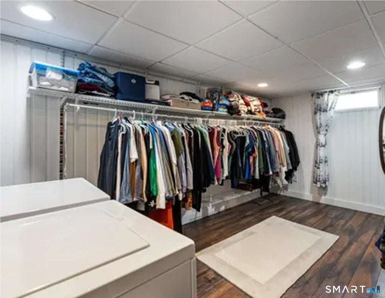
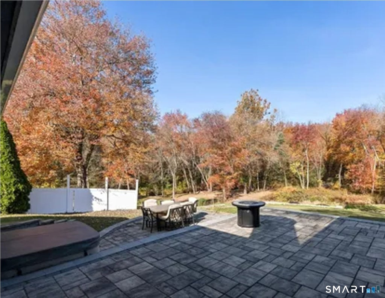
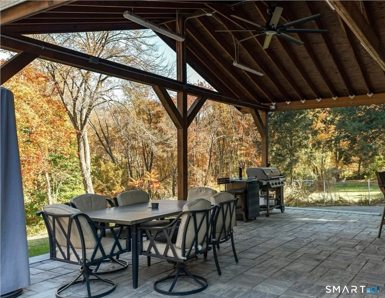
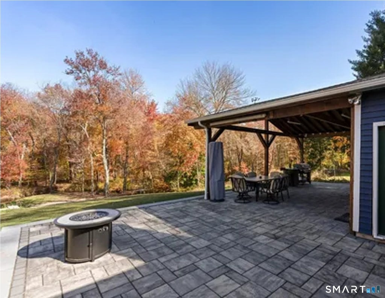
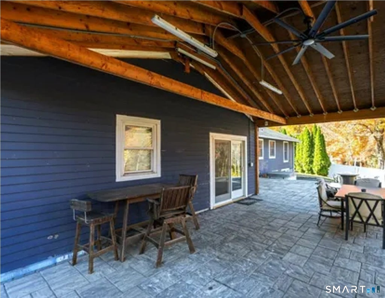
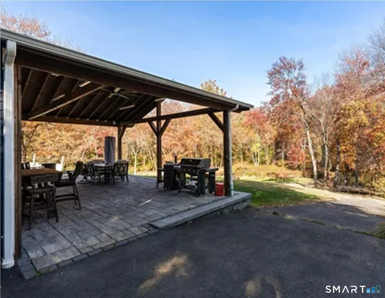
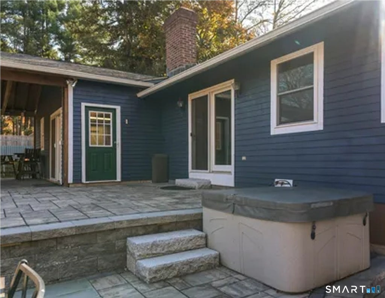
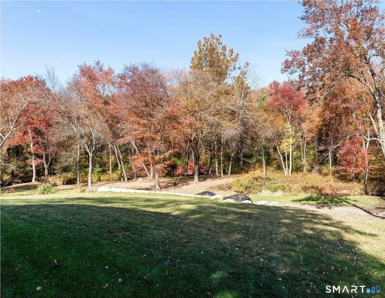
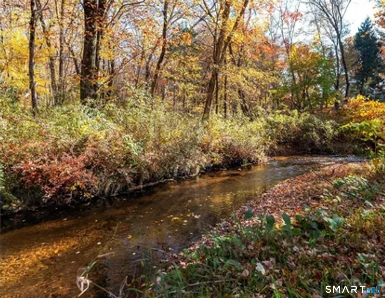
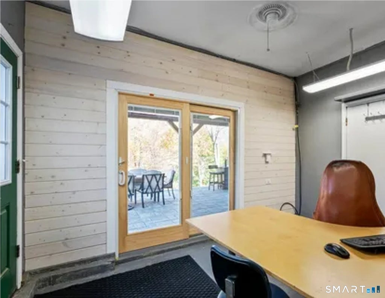
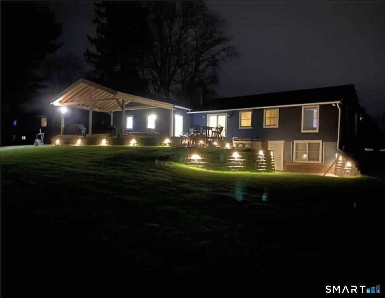
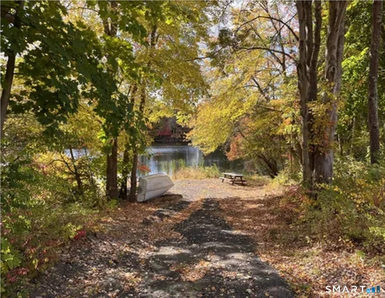
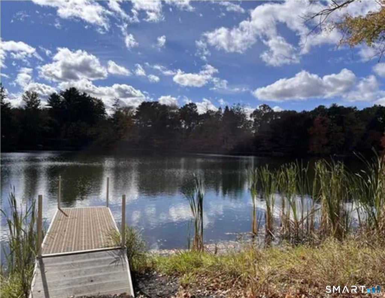
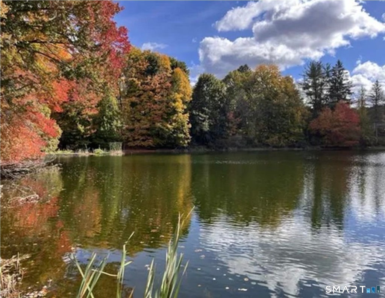
A truly special property available as a rental home in Glastonbury. This has what you want: 2 car attached garage, big yard, entertaining spaces, hot tub, central air, 2 and 1 half baths, single floor living, an office, TONS of storage, quiet location, and a pond! Seller could wax on and on about this charming home but here's what you need to know: 2 bedrooms, one on the main floor, one in the finished walkout basement. Large common space perfect for living/dining combo, with vaulted ceiling. Updated white kitchen with stainless steel appliances, including gas range. Large primary bedroom suite with 2 closets. The attached 2 car garage has tons of storage, plus an attached office area that is heated and cooled, with a large walk-in storage closet. In the lower level, there is a den with included TV; a bedroom, full bathroom, and huge walk-in laundry room; plus even more storage. Outside, there is a large tiered patio, with pergola covering, and a hot tub. Large yard is great for all, especially four legged friends (dogs welcome with restrictions, $100 fee per dog). Enjoy pond access for canoe, fishing or just taking in the serenity. Propane automatic generator, outdoor storage, cul-de-sac location - can't miss.
|
DAYS ON MARKET
|
2
|
LAST UPDATED
|
9/22/2026
|
|
YEAR BUILT
|
1953
|
GARAGE SPACES
|
2.0
|
|
COUNTY
|
Hartford
|
STATUS
|
Active
|
|
PROPERTY TYPE(S)
|
Rental Properties
|
|
|
| Elementary School |
Hebron Avenue |
| Jr. High School |
Smith |
| High School |
Glastonbury |
| AIR |
Central Air, Heat Pump |
| AIR CONDITIONING |
Yes |
| APPLIANCES |
Dishwasher, Disposal, Dryer, Gas Range, Humidifier, Microwave, Oven, Range, Refrigerator, Washer |
| BASEMENT |
Finished, Full, Walk-Out Access, Yes |
| CONSTRUCTION |
Cedar |
| EXTERIOR |
Dock |
| FIREPLACE |
Yes |
| GARAGE |
Attached Garage, Yes |
| HEAT |
Baseboard, Heat Pump, Hot Water, Oil |
| HOA DUES |
500 |
| INTERIOR |
Open Floorplan |
| LOT |
0.46 acre(s) |
| LOT DESCRIPTION |
Cul-De-Sac, Rolling Slope |
| PARKING |
Garage Door Opener, Attached |
| SEWER |
Septic Tank |
| STYLE |
Ranch |
| VIEW |
Yes |
| VIEW DESCRIPTION |
Water |
| WATER |
Well |
| ZONING |
RR2 |
We respect your online privacy and will never spam you. By submitting this form with your telephone number
you are consenting for Ryan
Smith to contact you even if your name is on a Federal or State
"Do not call List".
Listing courtesy of Derek Greene
Copyright Smart MLS. All rights reserved. Information is deemed reliable but not guaranteed to be accurate.
This IDX solution is (c) Diverse Solutions 2026.
Save favorite listings, searches, and get the latest alerts
Save your favorite listings, searches, and receive the latest listing alerts



 Twitter
 Facebook
 Email
Email