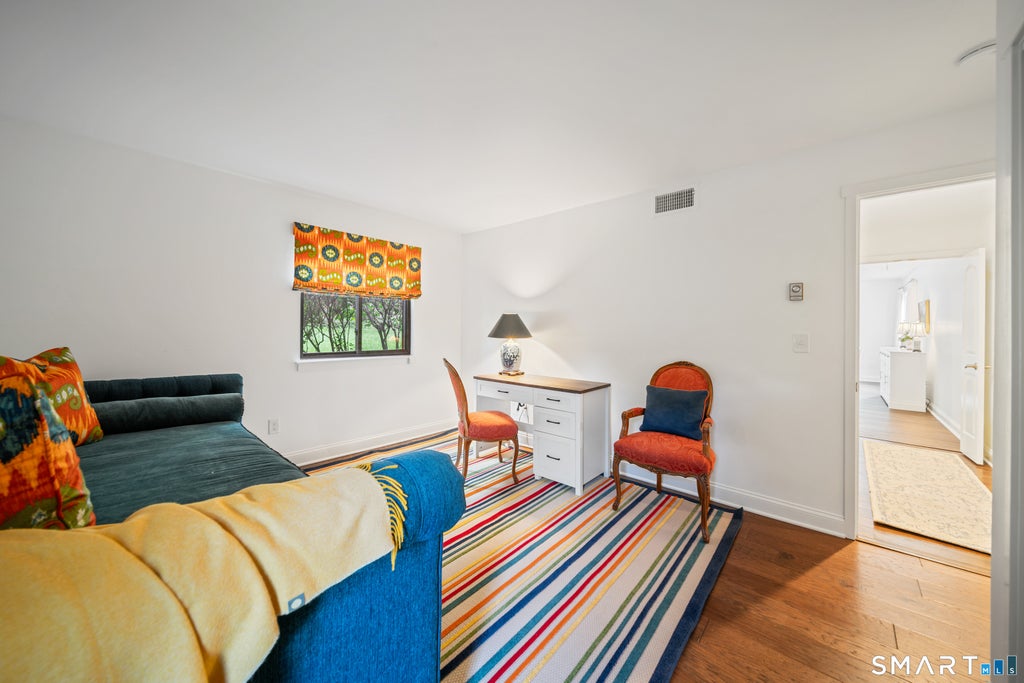
Cedar Circle in Heritage Village offers a desirable living experience within a 55-plus community. This particular Sherman model condo has undergone renovation by a Woodbury design company, delivering modern updates and enhanced functionality. The two-bedroom, two-full-bath unit features significant bathroom improvements, with bathtubs removed to create two walk-in showers. The tiling in these areas was sourced from Tile America, a company known for its range of tile and stone products. The kitchen has been updated with quartz countertops and includes a garbage disposal for convenience. Economically, the condo benefits from a new heat pump, designed to contribute to lower electric bills. The outdoor space has also received attention, featuring a redone patio, fieldstone wall work around the perimeter, and an awning. Throughout the condo, engineered wood flooring provides a cohesive and updated aesthetic. Engineered wood flooring is recognized for its stability and resistance to moisture fluctuations, and it can be a cost-effective alternative to solid hardwood. This Sherman, offers a spacious ranch-style layout with two bedrooms and two baths across approximately 1,432 square feet. Heritage Village, located in Southbury, CT, is one of the largest active adult communities in the Northeast, over 1,000 acres. It offers a variety of amenities including swimming pools, tennis courts, and numerous clubs and activities for residents.
|
DAYS ON MARKET
|
2
|
LAST UPDATED
|
9/25/2026
|
|
YEAR BUILT
|
1974
|
GARAGE SPACES
|
1.0
|
|
COUNTY
|
New Haven
|
STATUS
|
Active
|
|
PROPERTY TYPE(S)
|
Condo/Townhouse/Co-Op
|
|
|
| Elementary School |
Gainfield |
| Jr. High School |
Regional District 15 |
| High School |
Pomperaug |
| ADULT COMMUNITY |
Yes |
| AIR |
Central Air, Heat Pump |
| AIR CONDITIONING |
Yes |
| AMENITIES |
Maintenance Grounds, Pest Control, Security , Snow Removal, Trash |
| APPLIANCES |
Dishwasher, Dryer, Electric Range, Electric Water Heater, Microwave, Refrigerator, Washer |
| BASEMENT |
None |
| CONSTRUCTION |
Cedar, Concrete, Frame |
| FIREPLACE |
Yes |
| GARAGE |
Yes |
| HEAT |
Electric, Heat Pump, Radiant |
| HOA DUES |
746 |
| LOT |
0 |
| LOT DESCRIPTION |
Level |
| PARKING |
Garage Door Opener, Paved |
| POOL DESCRIPTION |
Gunite, Heated, Outdoor Pool, In Ground |
| SEWER |
Public Sewer |
| STORIES |
1 |
| STYLE |
Ranch |
| TAXES |
4345 |
| WATER |
Public |
| ZONING |
RES 30 |
We respect your online privacy and will never spam you. By submitting this form with your telephone number
you are consenting for Ryan
Smith to contact you even if your name is on a Federal or State
"Do not call List".
Listing courtesy of Berkshire Hathaway NE Prop.
Copyright Smart MLS. All rights reserved. Information is deemed reliable but not guaranteed to be accurate.
This IDX solution is (c) Diverse Solutions 2026.
Save favorite listings, searches, and get the latest alerts
Save your favorite listings, searches, and receive the latest listing alerts





 Twitter
 Facebook
 Email
Email