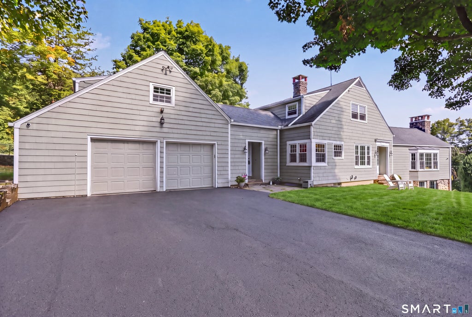
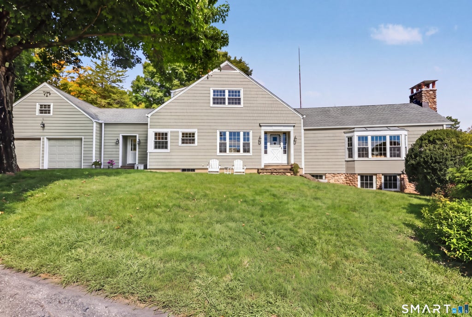
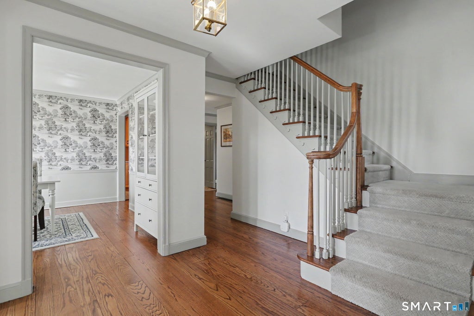
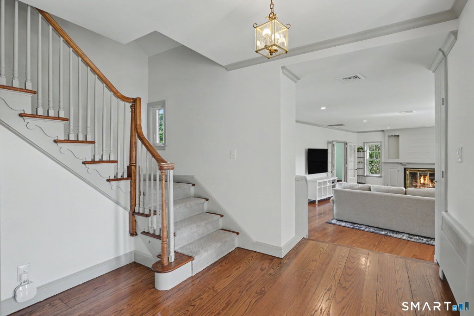
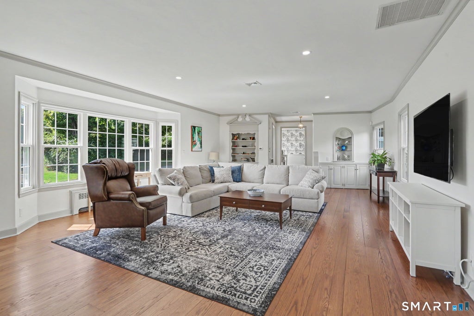
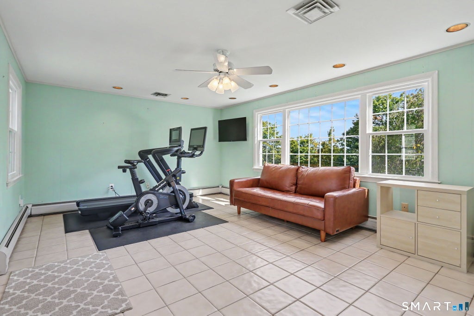
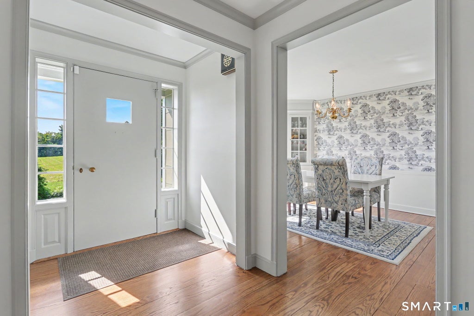
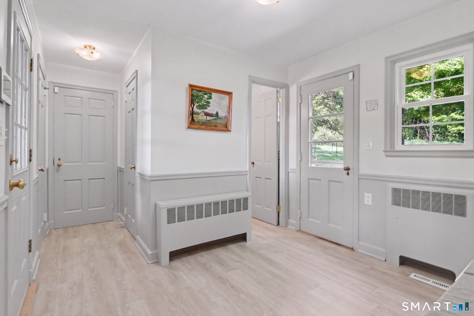
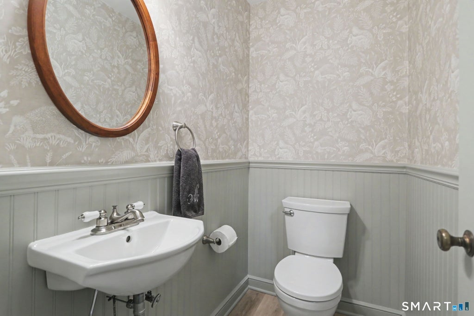
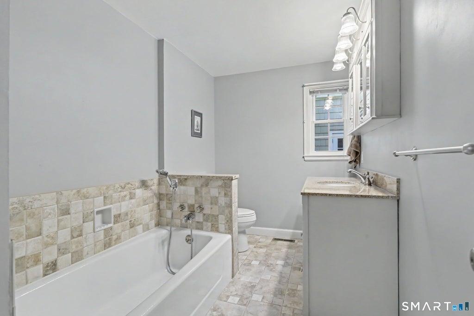
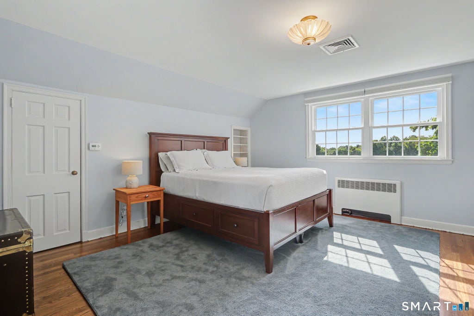
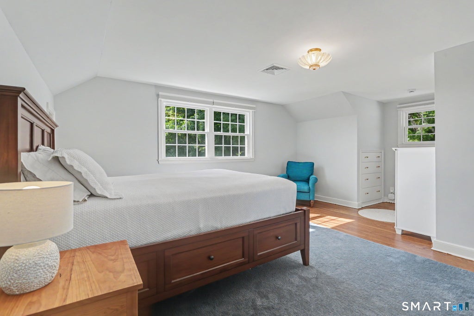
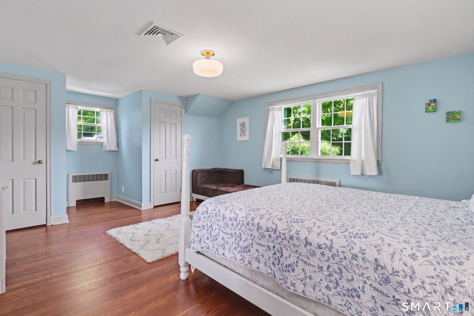
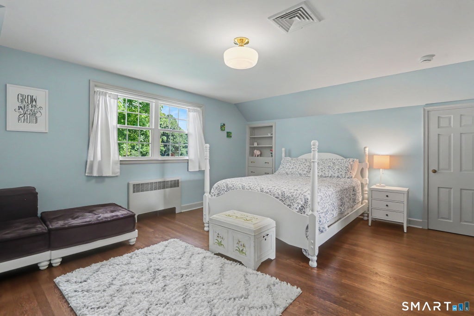
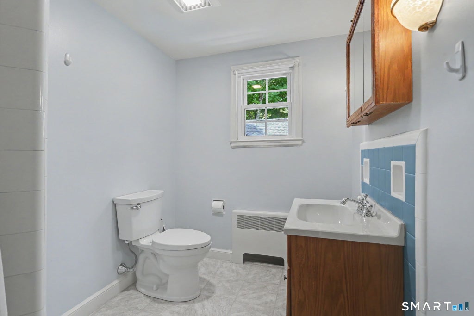
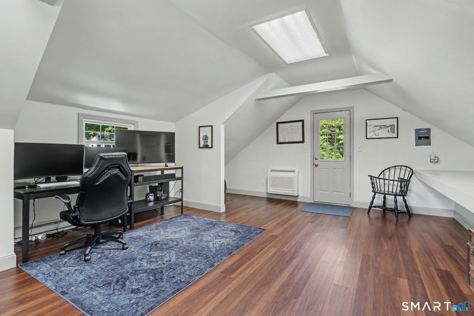
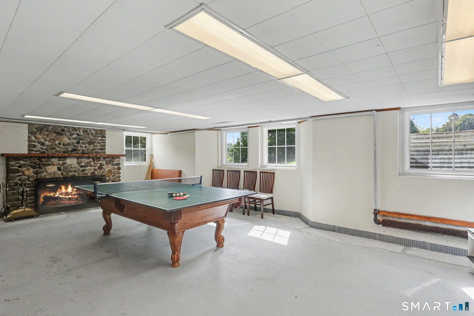
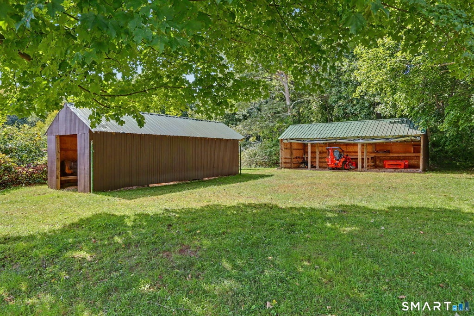
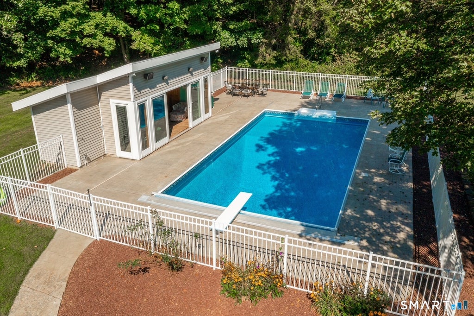
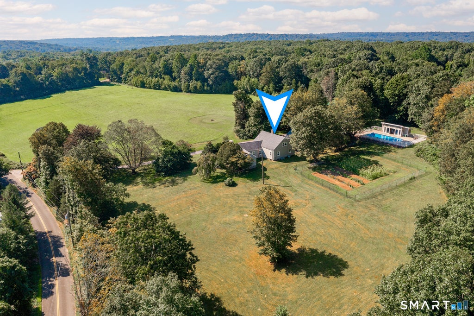
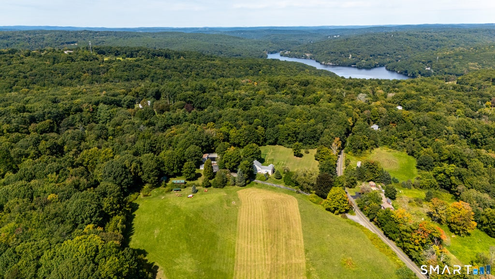
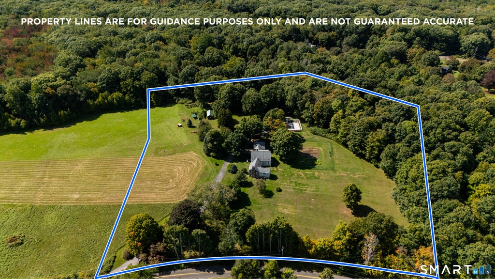
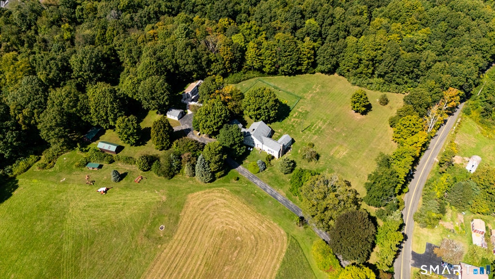
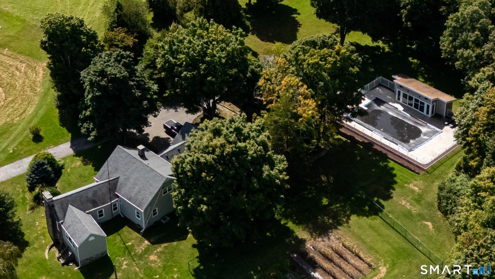
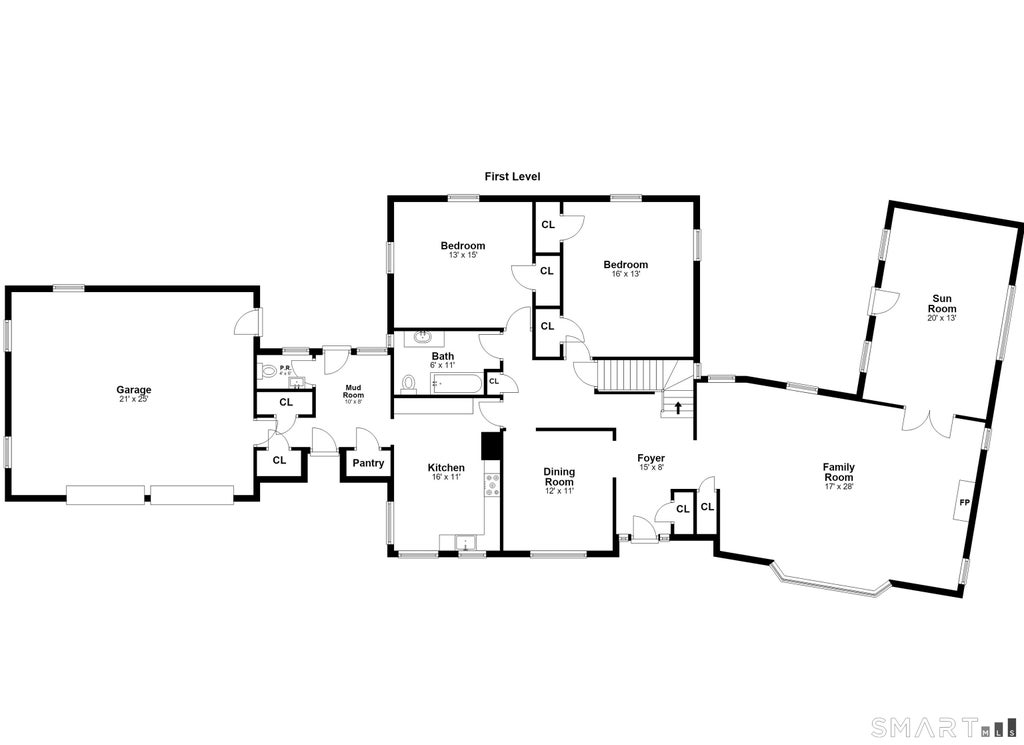
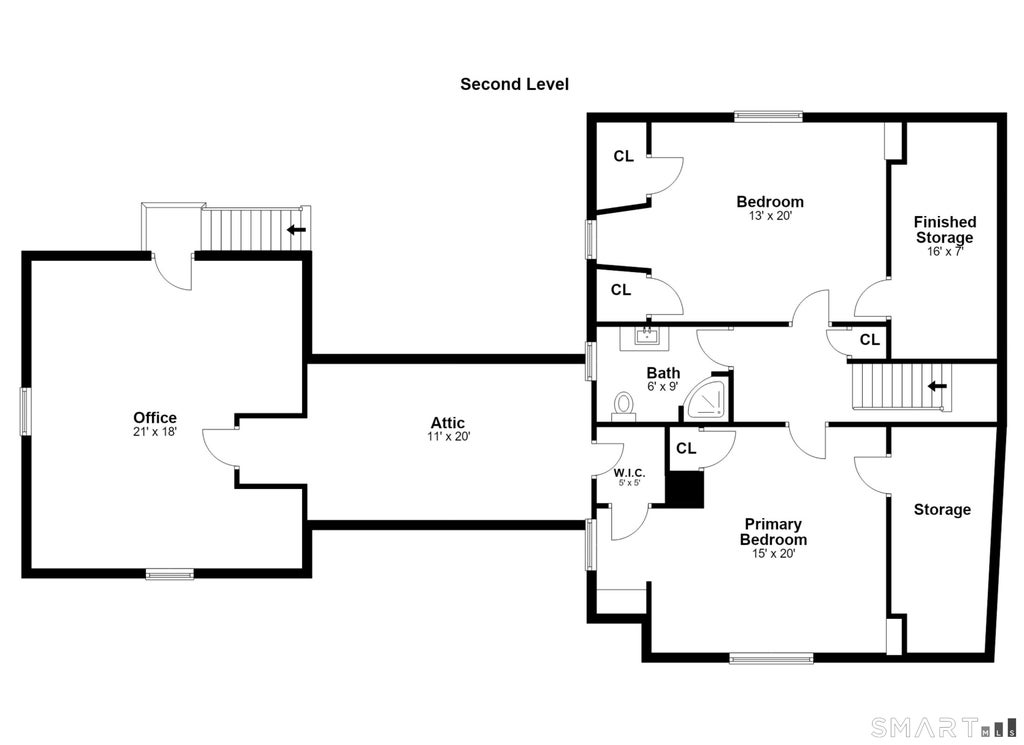
Once in a blue moon does a home like this become available! Nestled in the Webb Mountain region of Monroe, this 7.5-acre property features a 4 BD, 2.5 BTH Cape-style home with all the comforts and updates for today's living, while preserving the peaceful, serene charm of yesteryear. Step back in time & enjoy bucolic open fields, a gardener's paradise with raspberry bushes & homegrown vegetables of every kind & plenty of land where pets can roam freely! A lovely custom cabana, fully fenced I/G pool & patio create the perfect setting for entertaining. With 3,074 SQFT plus a finished LL with a second FPL, this spacious home boasts numerous upgrades & improvements within the last 2 years. Features include spacious BDS, gleaming refinished H/W floors, C/A, elegant built-ins, remodeled BTH, recessed lighting, fresh interior paint, walkin closets, cedar closet, mudroom with pantry, and all new: boiler, oil tank, hot water heater, interior French drain system, gutters, updated electrical, flooring, pool pump/filter, washer/dryer & so much more (see attached list)! Work from home in the remodeled, heated/cooled home office above the garage while overlooking naturally beautiful conservation land. An addl 3rd garage, outbuildings/sheds, walkin attic & full basement offer even more storage. Hiking trails from the property, Webb Mtn Discovery Zone nearby, minutes to everything! From the moment you enter this lovingly maintained home with a true homestead feel, life just seems to simplify!
|
DAYS ON MARKET
|
2
|
LAST UPDATED
|
9/25/2026
|
|
YEAR BUILT
|
1940
|
GARAGE SPACES
|
3.0
|
|
COUNTY
|
Fairfield
|
STATUS
|
Active
|
|
PROPERTY TYPE(S)
|
Single Family
|
|
|
| Elementary School |
Fawn Hollow |
| Jr. High School |
Jockey Hollow |
| High School |
Masuk |
| AIR |
Ceiling Fan(s), Central Air |
| AIR CONDITIONING |
Yes |
| APPLIANCES |
Dishwasher, Dryer, Electric Range, Microwave, Refrigerator, Washer |
| BARN/EQUESTRIAN |
Yes |
| BASEMENT |
Full, Partially Finished, Storage Space, Sump Pump, Yes |
| CONSTRUCTION |
Frame, Wood Siding |
| EXTERIOR |
Garden |
| FIREPLACE |
Yes |
| GARAGE |
Attached Garage, Yes |
| HEAT |
Hot Water, Oil |
| LOT |
7.49 acre(s) |
| LOT DESCRIPTION |
Level, Wooded |
| PARKING |
Attached |
| POOL DESCRIPTION |
Outdoor Pool, Vinyl, In Ground |
| SEWER |
Septic Tank |
| STYLE |
Cape Cod |
| TAXES |
15967 |
| WATER |
Well |
| ZONING |
RF3 |
We respect your online privacy and will never spam you. By submitting this form with your telephone number
you are consenting for Ryan
Smith to contact you even if your name is on a Federal or State
"Do not call List".
Listing courtesy of Berkshire Hathaway NE Prop.
Copyright Smart MLS. All rights reserved. Information is deemed reliable but not guaranteed to be accurate.
This IDX solution is (c) Diverse Solutions 2026.
Save favorite listings, searches, and get the latest alerts
Save your favorite listings, searches, and receive the latest listing alerts

 Twitter
 Facebook
 Email
Email