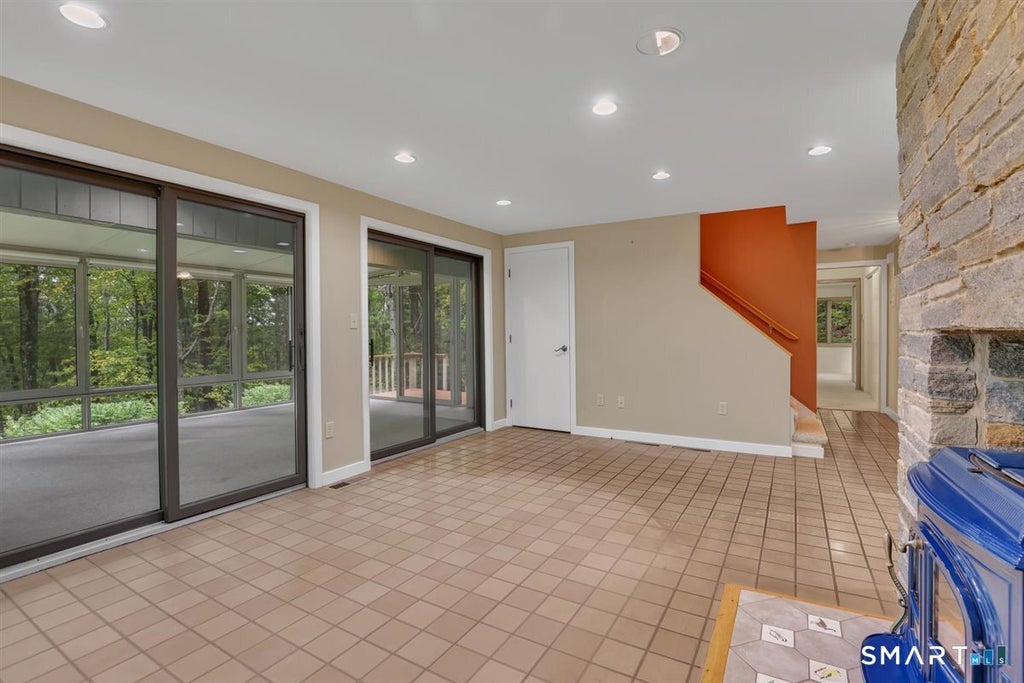
Tucked away on a private interior lot, this one-of-a-kind 2-bedroom contemporary feels like your own treehouse in the woods! Withapproximately 2,600 sq. ft. and oversized windows throughout, nearly every room invites the outdoors in. Soaring vaulted ceilings enhance thekitchen and second-floor living room, where a fireplace and wooded views create the perfect retreat. The dining room features a wood stove,ideal for crisp fall evenings, while the 4-season room offers electric heat for added comfort with stunning full window panaramic views. Both bedrooms are exceptionally spacious with generous closets, and the main-level bedroom, full bath, and laundry offer the potential for one-levelliving. A main-floor office provides flexible space and potential use as a 3rd bedroom with several full size closets outside the door. Upstairs, the second primary bedroom features a jetted whirlpool tub and balcony-the perfect spot for morning coffee among the trees. A charming third-floor loft, accessed by ladder, creates a fun reading nook or hideaway. Abundant closets throughout, basement storage, an additional woodstove, hydro-air heat, central air, and a detached garage with second-level storage complete this unique Burlington retreat!
|
DAYS ON MARKET
|
1
|
LAST UPDATED
|
10/5/2026
|
|
YEAR BUILT
|
1986
|
GARAGE SPACES
|
2.0
|
|
COUNTY
|
Hartford
|
STATUS
|
Active
|
|
PROPERTY TYPE(S)
|
Single Family
|
|
|
| Elementary School |
Lake Garda |
| Jr. High School |
Har-Bur |
| High School |
Lewis Mills |
| AIR |
Central Air |
| AIR CONDITIONING |
Yes |
| APPLIANCES |
Dishwasher, Dryer, Electric Range, Refrigerator, Washer |
| BASEMENT |
Full, Storage Space, Unfinished, Yes |
| CONSTRUCTION |
Cedar, Frame |
| EXTERIOR |
Balcony, Garden |
| FIREPLACE |
Yes |
| GARAGE |
Yes |
| HEAT |
Electric, Oil, Wood |
| INTERIOR |
Central Vacuum, Open Floorplan |
| LOT |
1.39 acre(s) |
| LOT DESCRIPTION |
Wooded |
| SEWER |
Septic Tank |
| STYLE |
Contemporary |
| TAXES |
8879 |
| WATER |
Well |
| ZONING |
R44 |
We respect your online privacy and will never spam you. By submitting this form with your telephone number
you are consenting for Ryan
Smith to contact you even if your name is on a Federal or State
"Do not call List".
Listing courtesy of Berkshire Hathaway NE Prop.
Copyright Smart MLS. All rights reserved. Information is deemed reliable but not guaranteed to be accurate.
This IDX solution is (c) Diverse Solutions 2026.
Save favorite listings, searches, and get the latest alerts
Save your favorite listings, searches, and receive the latest listing alerts





 Twitter
 Facebook
 Email
Email