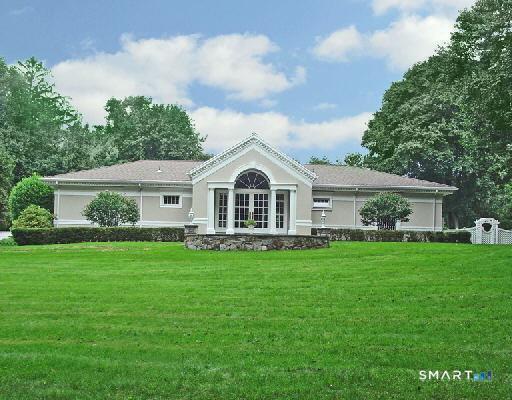
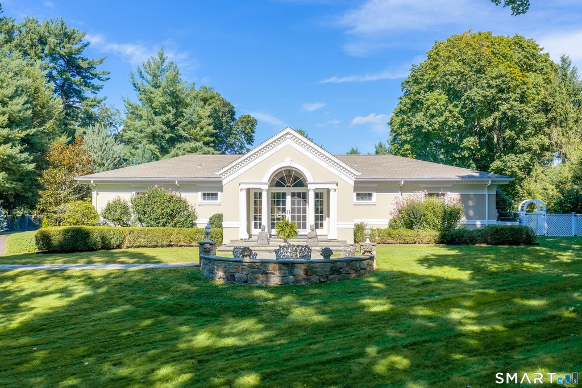
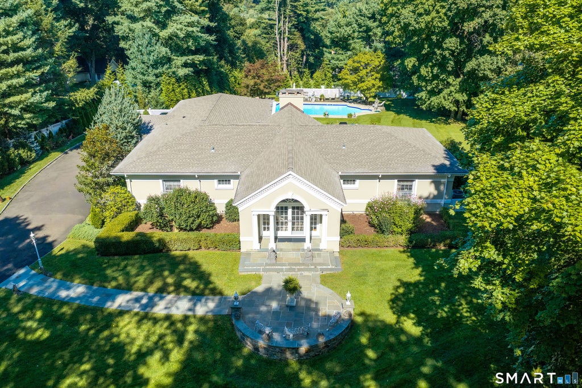
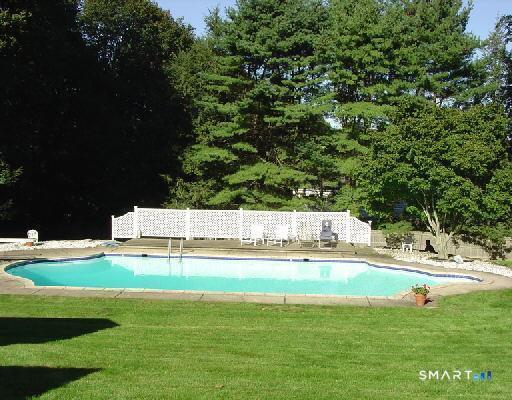
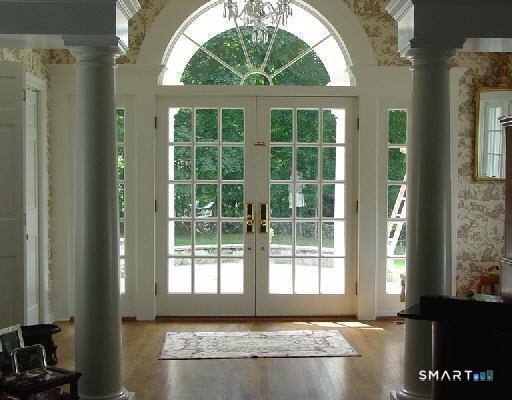
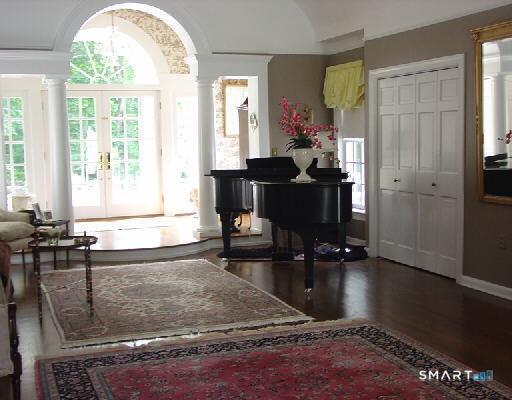
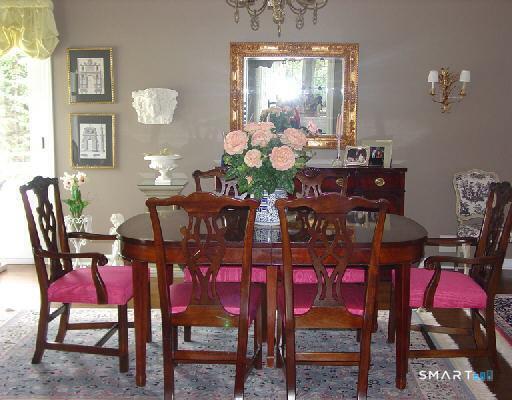
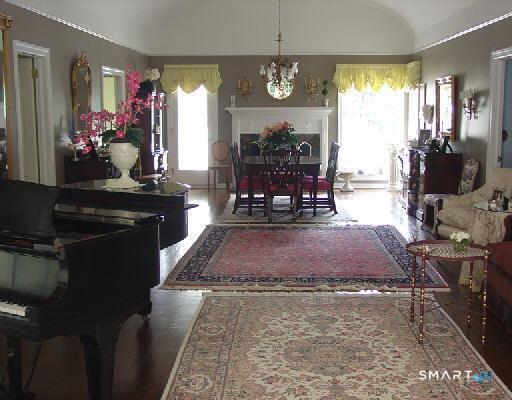
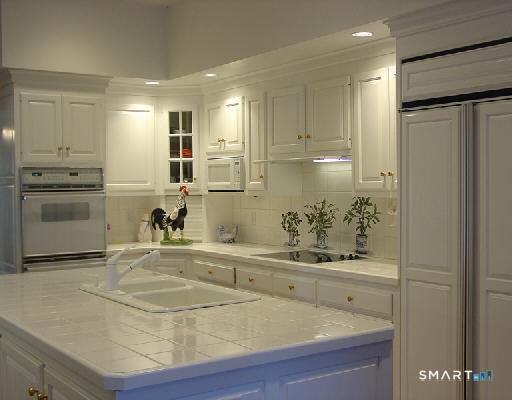
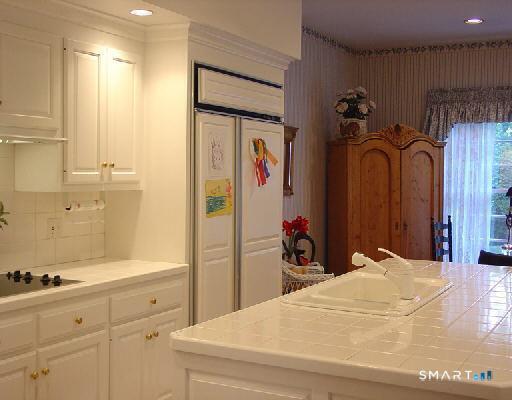
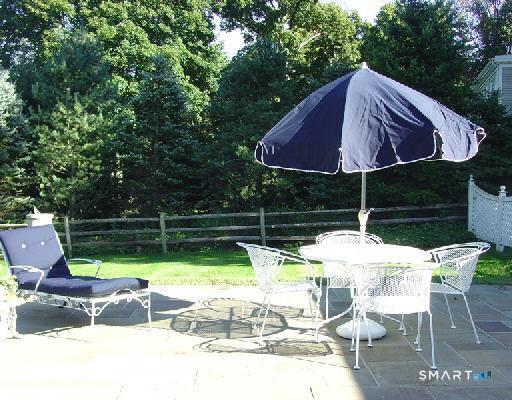
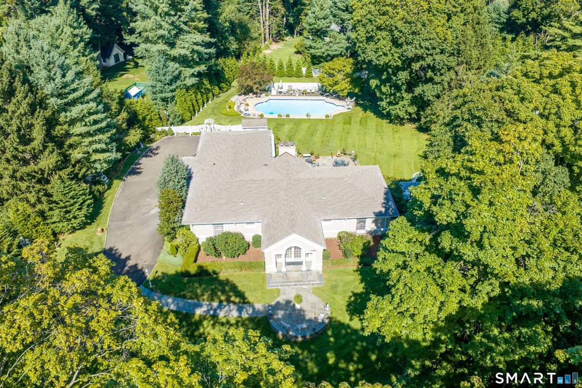
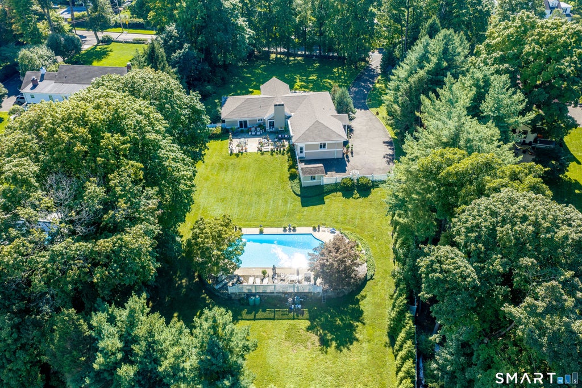
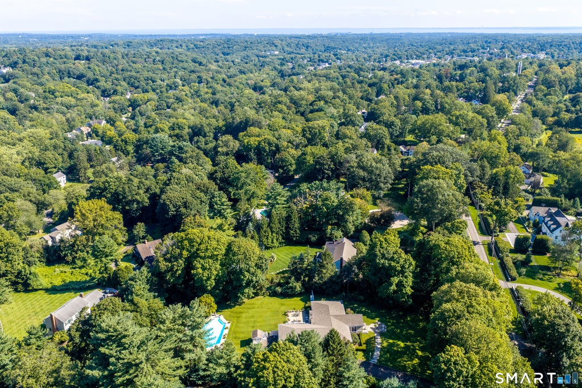
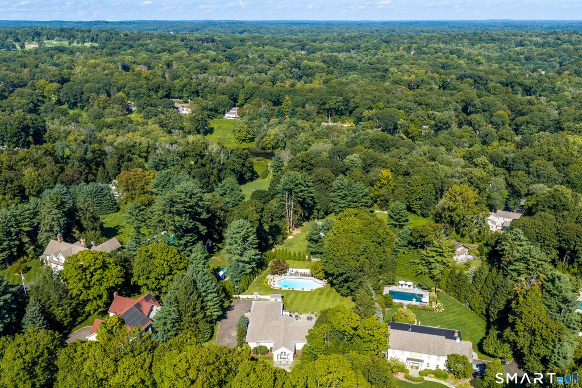
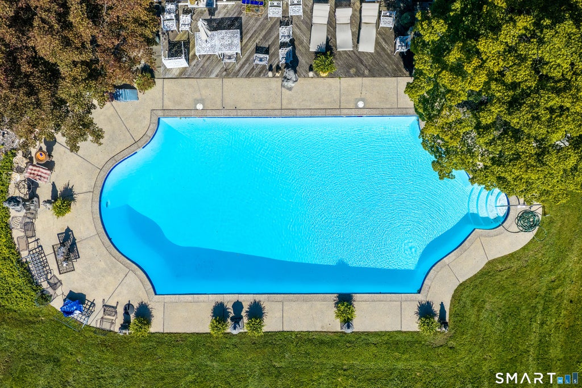
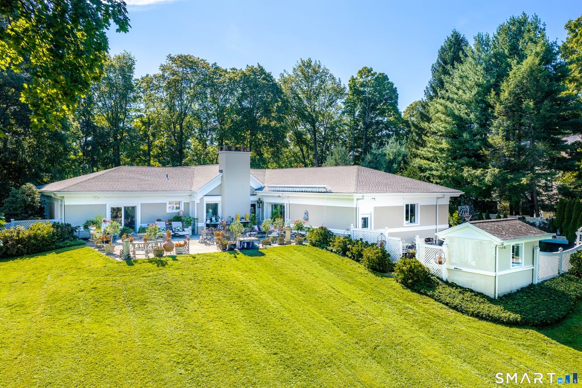
An elegant Regency-style residence with dramatic architectural presence is positioned in a premier location just moments from the village. Inside, ten-foot ceilings and Palladian windows flood the home with natural light. From the barrel-vaulted living room-a true Grand Salon-to the striking onyx-floored dining room, the interior spaces flow effortlessly to an expansive terrace, creating an unforgettable setting for both grand entertaining and quiet family relaxation. Offering a rare opportunity for luxurious, SINGLE-LEVEL living, the home seamlessly pairs grand scale with absolute privacy. The thoughtfully designed floor plan features a chef's kitchen, a sun-drenched breakfast room, a recreation/playroom, three en-suite bedrooms, and an elegant powder room. Outside, 1.25 acres of sweeping private lawns surround an impressively sized swimming pool, offering a private oasis. This exceptional residence is located in New Canaan, widely considered the most beautifully preserved New England town within one hour of New York City. Renowned for its unique design, the town's vibrant boutiques, fine dining, outstanding schools, and services are clustered in one charming, walkable center, with the residential community radiating outward in quiet, leafy tranquility.
|
DAYS ON MARKET
|
1
|
LAST UPDATED
|
9/24/2026
|
|
YEAR BUILT
|
1958
|
GARAGE SPACES
|
2.0
|
|
COUNTY
|
Fairfield
|
STATUS
|
Active
|
|
PROPERTY TYPE(S)
|
Single Family
|
|
|
| Elementary School |
West |
| Jr. High School |
SAXE |
| High School |
NCHS |
| AIR |
Central Air |
| AIR CONDITIONING |
Yes |
| APPLIANCES |
Cooktop, Dishwasher, Dryer, Freezer, Microwave, Oven, Range, Refrigerator, Washer |
| BASEMENT |
Partial, Partially Finished, Yes |
| CONSTRUCTION |
Block, Stucco |
| EXTERIOR |
Garden |
| FIREPLACE |
Yes |
| GARAGE |
Attached Garage, Yes |
| HEAT |
Forced Air, Oil |
| INTERIOR |
Entrance Foyer, Open Floorplan |
| LOT |
1.25 acre(s) |
| LOT DESCRIPTION |
Level |
| PARKING |
Garage Door Opener, Paved, Attached |
| POOL DESCRIPTION |
Heated, Outdoor Pool, In Ground |
| SEWER |
Septic Tank |
| STYLE |
Ranch |
| TAXES |
20628 |
| WATER |
Well |
| ZONING |
1AC |
We respect your online privacy and will never spam you. By submitting this form with your telephone number
you are consenting for Ryan
Smith to contact you even if your name is on a Federal or State
"Do not call List".
Listing courtesy of William Pitt Sotheby's Int'l
Copyright Smart MLS. All rights reserved. Information is deemed reliable but not guaranteed to be accurate.
This IDX solution is (c) Diverse Solutions 2026.
Save favorite listings, searches, and get the latest alerts
Save your favorite listings, searches, and receive the latest listing alerts





 Twitter
 Facebook
 Email
Email