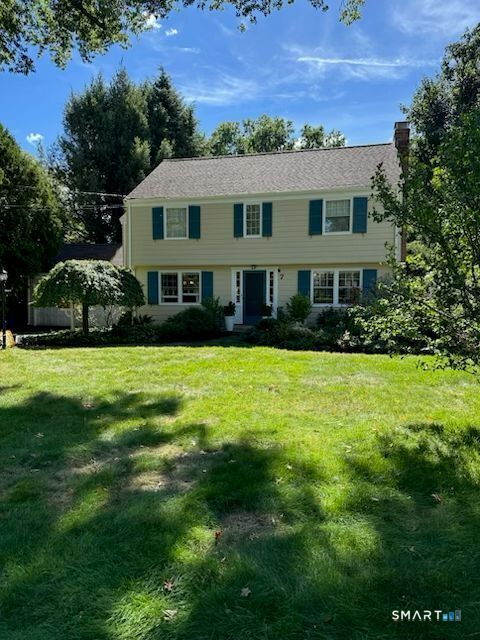
Set in a wonderful neighborhood, this well-loved four-bedroom, 2.1-bath home offers a perfect blend of generous living space, classic charm, and an enviable lifestyle. The kitchen and dining area provide a comfortable gathering space, while the family room features a fireplace and a French door opening to a large composite deck overlooking the beautiful, fenced backyard, ideal for relaxing, entertaining, and enjoying the outdoors. The large living room, with its wood-burning fireplace, opens to a charming library/office complete with built-ins and bookshelves, creating a warm and inviting space for reading, working, or simply enjoying quiet time at home. Upstairs, the generously sized primary bedroom features a full bath, walk-in closet, and dressing area. Three additional spacious bedrooms and two full baths provide plenty of room for family and guests. Hardwood floors run throughout the home, and a full walk-up attic offers excellent storage and future possibilities. The private bckyd provides a wonderful retreat, while the deck extends the living space outdoors for you to enjoy a morning cup of coffee or a glass of wine at the end of the day! With its wonderful floor plan, beautiful yard, fireplaces, hardwood floors, and outstanding location, this home offers an opportunity to bring your own ideas for updates or decorating and be in a fabulous neighborhood! The location is truly exceptional - walk to Bugee Elementary school and enjoy an easy stroll to nearby gift shops, Whole Foods, Big Y, Crown Mkt, the library, and medical facilities. A great home you won't want to miss! Professional photos coming soon.
|
DAYS ON MARKET
|
1
|
LAST UPDATED
|
9/21/2026
|
|
YEAR BUILT
|
1952
|
GARAGE SPACES
|
2.0
|
|
COUNTY
|
Hartford
|
STATUS
|
Active
|
|
PROPERTY TYPE(S)
|
Single Family
|
|
|
| Elementary School |
Bugbee |
| Jr. High School |
King Philip |
| High School |
Hall |
| AIR |
Central Air |
| AIR CONDITIONING |
Yes |
| APPLIANCES |
Cooktop, Dishwasher, Disposal, Dryer, Microwave, Oven, Range, Refrigerator, Washer |
| BASEMENT |
Full, Partially Finished, Yes |
| CONSTRUCTION |
Frame, Shake Siding |
| EXTERIOR |
Garden |
| FIREPLACE |
Yes |
| GARAGE |
Attached Garage, Yes |
| HEAT |
Forced Air, Natural Gas |
| LOT |
0.28 acre(s) |
| LOT DESCRIPTION |
Level |
| PARKING |
Garage Door Opener, Attached |
| SEWER |
Public Sewer |
| STYLE |
Colonial |
| TAXES |
14729 |
| WATER |
Public |
| ZONING |
R-13 |
We respect your online privacy and will never spam you. By submitting this form with your telephone number
you are consenting for Ryan
Smith to contact you even if your name is on a Federal or State
"Do not call List".
Listing courtesy of Coldwell Banker Realty
Copyright Smart MLS. All rights reserved. Information is deemed reliable but not guaranteed to be accurate.
This IDX solution is (c) Diverse Solutions 2026.
Save favorite listings, searches, and get the latest alerts
Save your favorite listings, searches, and receive the latest listing alerts


 Twitter
 Facebook
 Email
Email