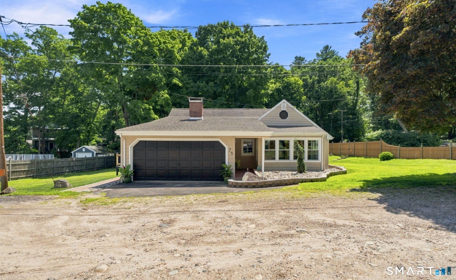
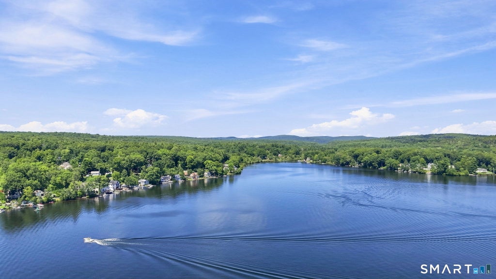
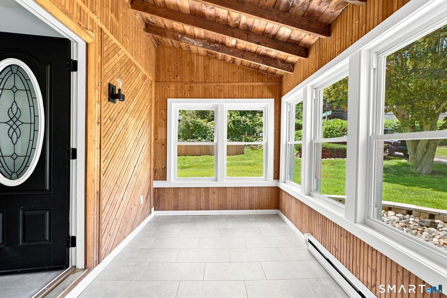
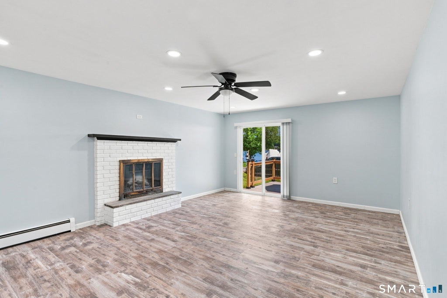
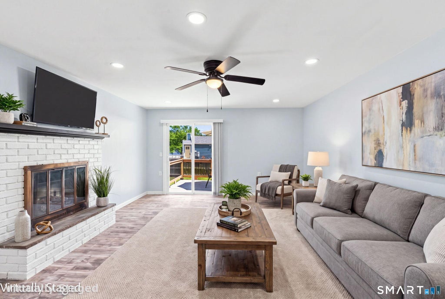
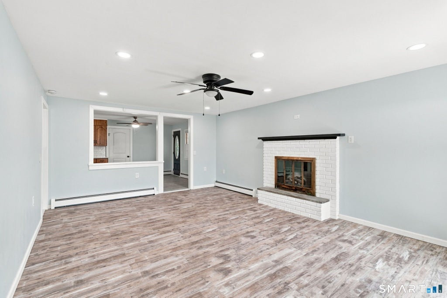
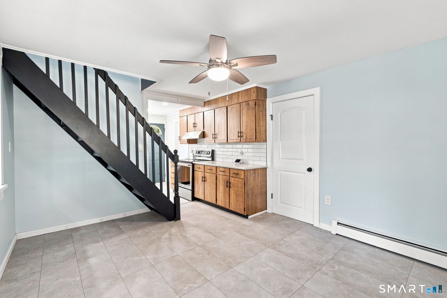
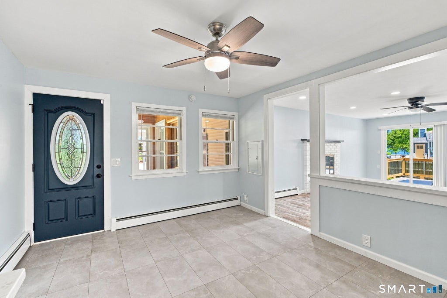
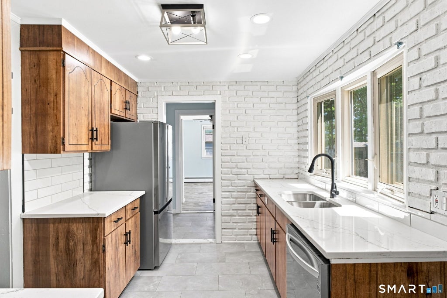
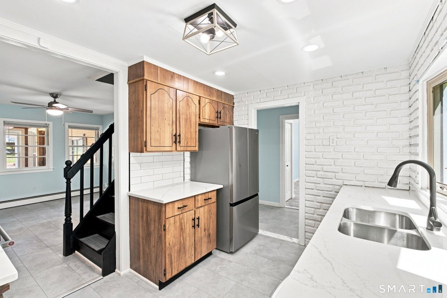
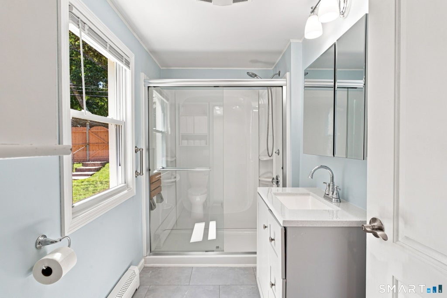
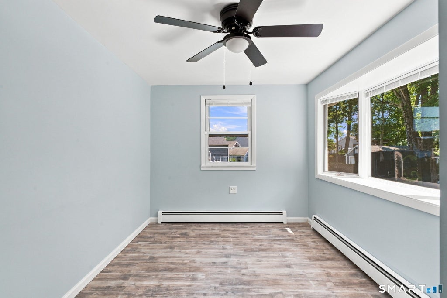
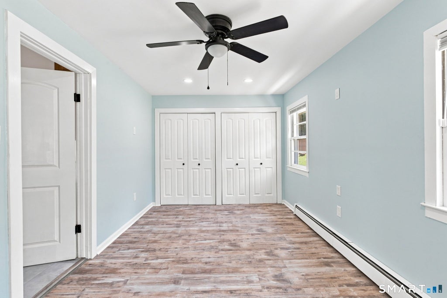
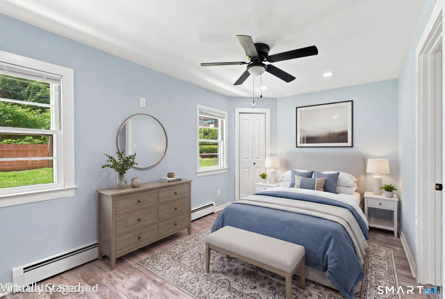
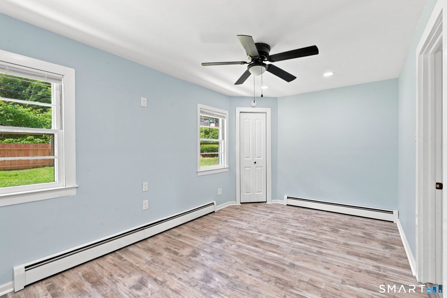
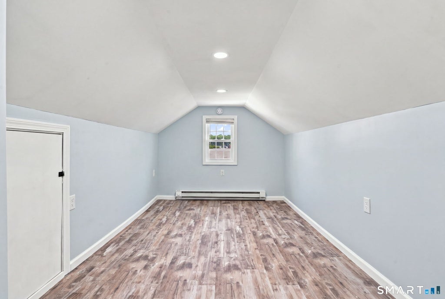
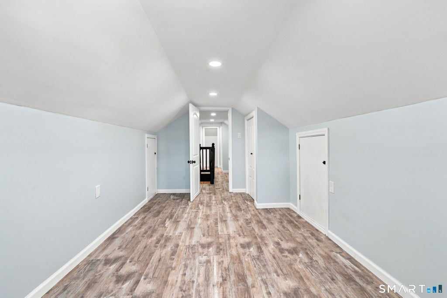
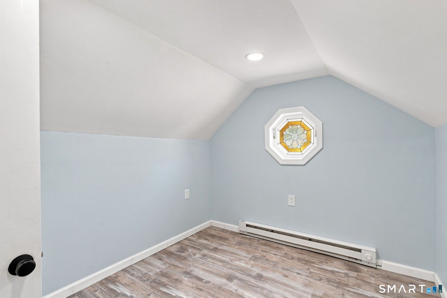
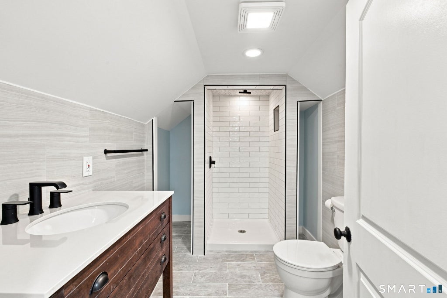
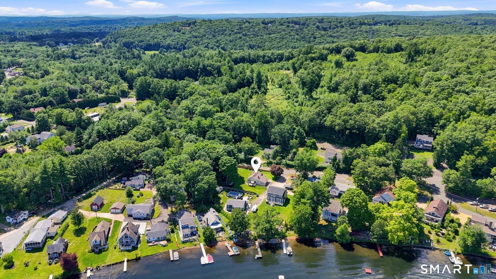
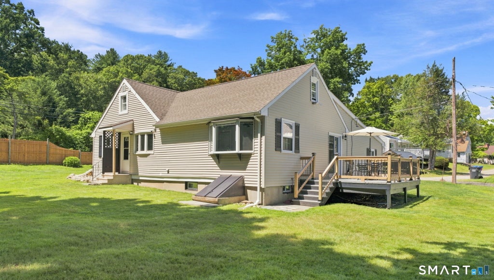
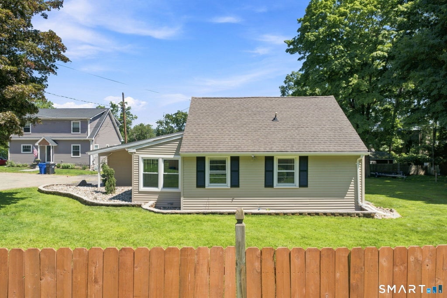
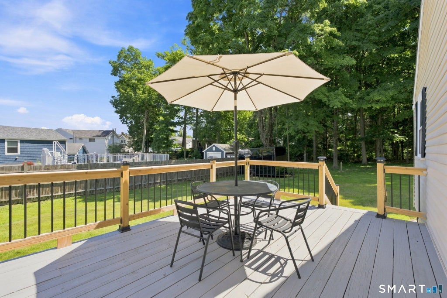
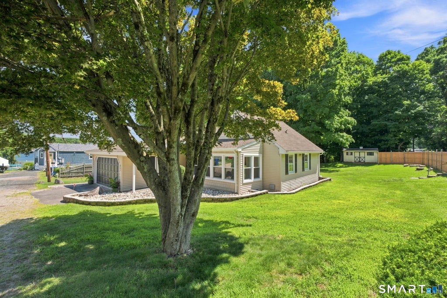
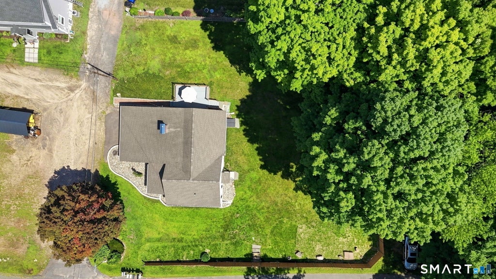
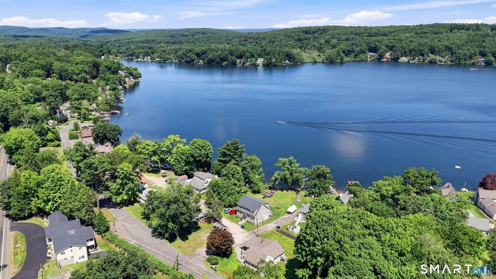
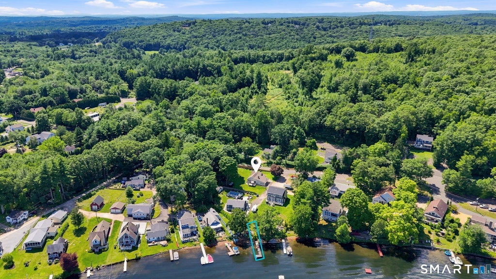
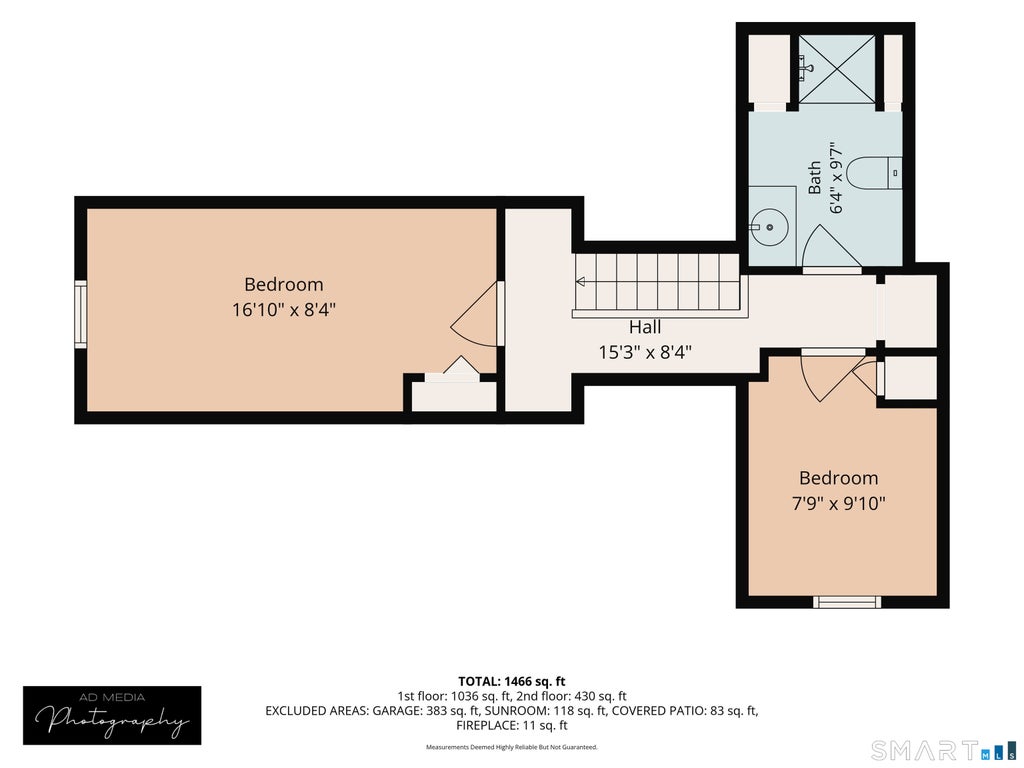
Welcome to 75 W Shore Road, a beautifully updated 4-bedroom, 2 full bathroom Cape offering deeded access to Crystal Lake and use of a shared dock. Thoughtfully renovated throughout, this move-in ready home features a stunning, renovated kitchen, new flooring, fresh interior paint, and new recessed lighting that creates a bright, modern feel in every room. The spacious living room with a cozy fireplace provides the perfect gathering space, while sliders lead to the deck where you can unwind and enjoy peaceful lake views. Outside, the newly landscaped yard offers an inviting setting for entertaining, relaxing, or enjoying the outdoors. The flexible floor plan includes two convenient options for a main-level primary bedroom with two additional bedrooms upstairs. Two full bathrooms are situated on each level, one of which is newly renovated. A full basement and oversized two-car garage with a generator hookup provide plenty of storage and workspace. Ideally located just minutes from Routes 30 and 140, this home combines everyday convenience with year-round recreation, making it the perfect opportunity to enjoy the Crystal Lake lifestyle. Schedule your private showing today!
|
DAYS ON MARKET
|
1
|
LAST UPDATED
|
9/19/2026
|
|
YEAR BUILT
|
1958
|
GARAGE SPACES
|
2.0
|
|
COUNTY
|
Tolland
|
STATUS
|
Active
|
|
PROPERTY TYPE(S)
|
Single Family
|
|
|
| Elementary School |
Crystal Lake |
| High School |
Ellington |
| AIR |
Ceiling Fan(s), Window Unit(s) |
| AIR CONDITIONING |
Yes |
| APPLIANCES |
Dishwasher, Disposal, Electric Water Heater, Oven, Range, Range Hood, Refrigerator, Washer |
| BASEMENT |
Concrete, Full, Sump Pump, Unfinished, Yes |
| CONSTRUCTION |
Frame, Vinyl Siding |
| EXTERIOR |
Dock, Garden |
| FIREPLACE |
Yes |
| GARAGE |
Attached Garage, Yes |
| HEAT |
Hot Water, Oil |
| LOT |
0.44 acre(s) |
| LOT DESCRIPTION |
Waterfront |
| PARKING |
Paved, Garage Door Opener, Unpaved, Driveway, Attached |
| SEWER |
Public Sewer |
| STYLE |
Cape Cod |
| TAXES |
6119 |
| VIEW |
Yes |
| VIEW DESCRIPTION |
Water |
| WATER |
Shared Well |
| WATERFRONT |
Yes |
| WATERFRONT DESCRIPTION |
Beach Front, Lake, Beach Access |
| ZONING |
LR |
We respect your online privacy and will never spam you. By submitting this form with your telephone number
you are consenting for Ryan
Smith to contact you even if your name is on a Federal or State
"Do not call List".
Listing courtesy of eXp Realty
Copyright Smart MLS. All rights reserved. Information is deemed reliable but not guaranteed to be accurate.
This IDX solution is (c) Diverse Solutions 2026.
Save favorite listings, searches, and get the latest alerts
Save your favorite listings, searches, and receive the latest listing alerts












 Twitter
 Facebook
 Email
Email