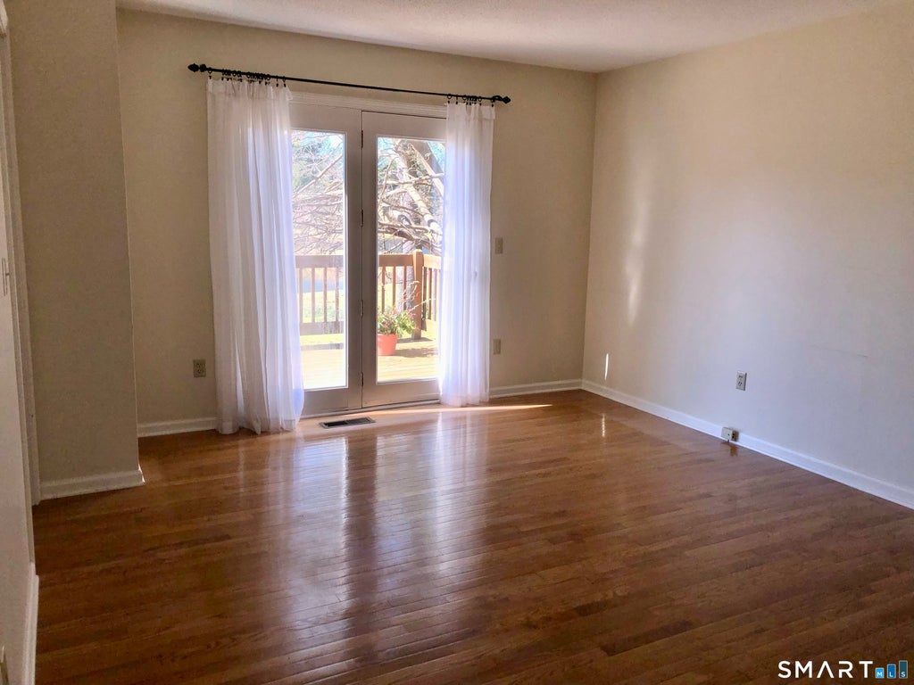
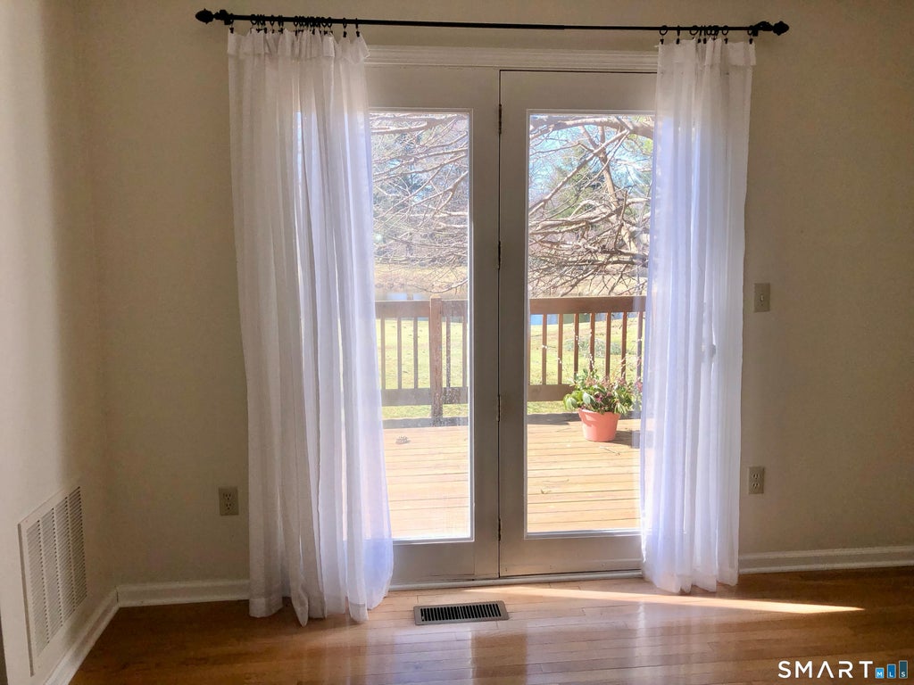
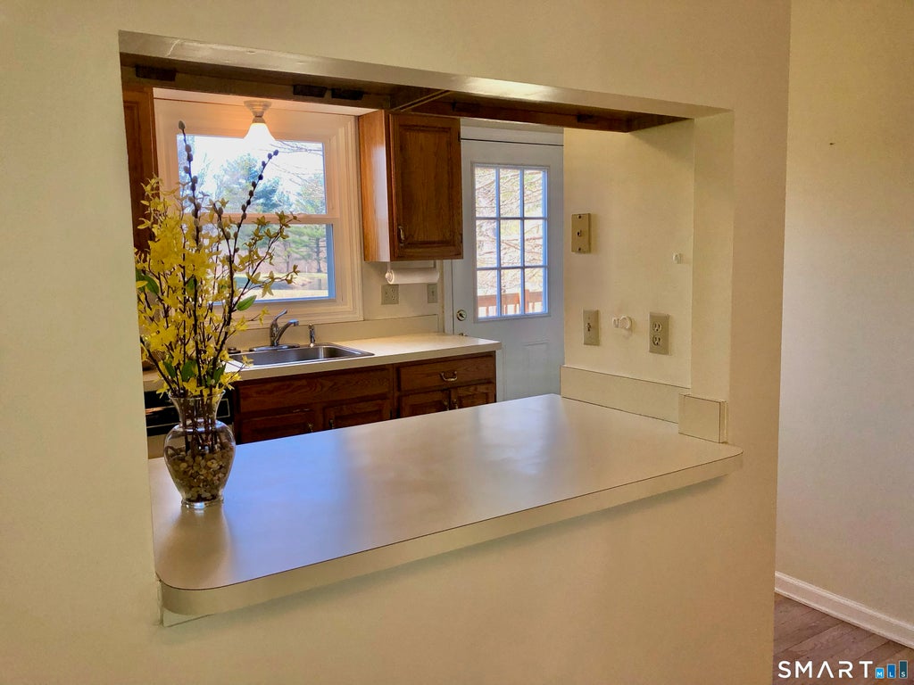
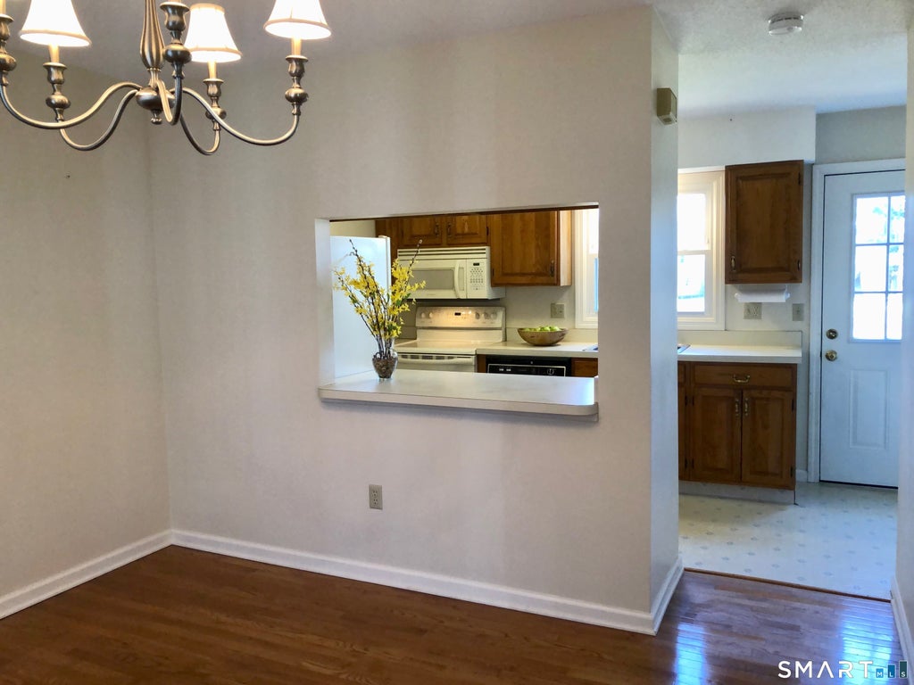
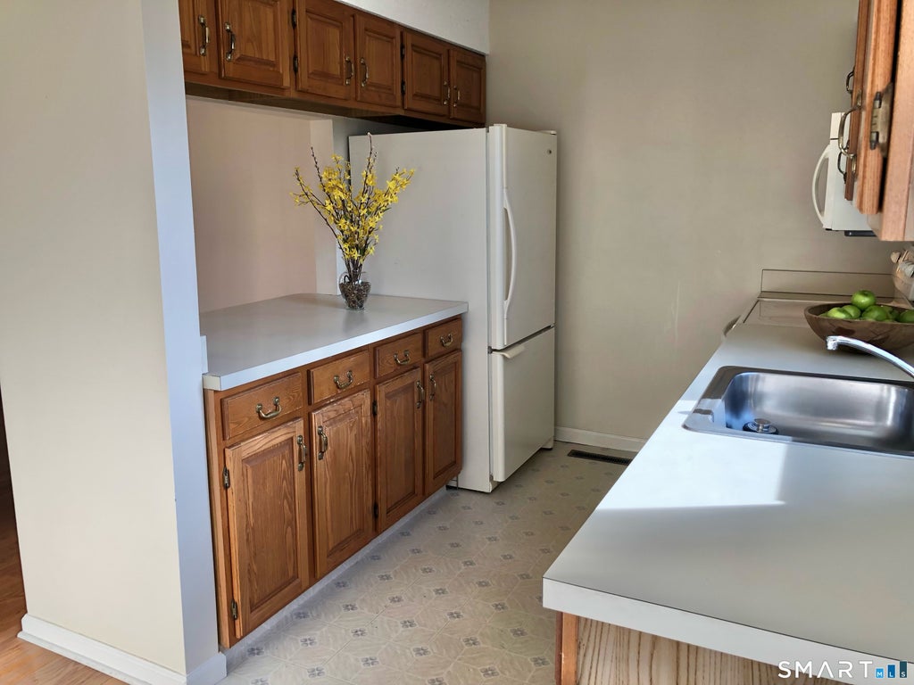
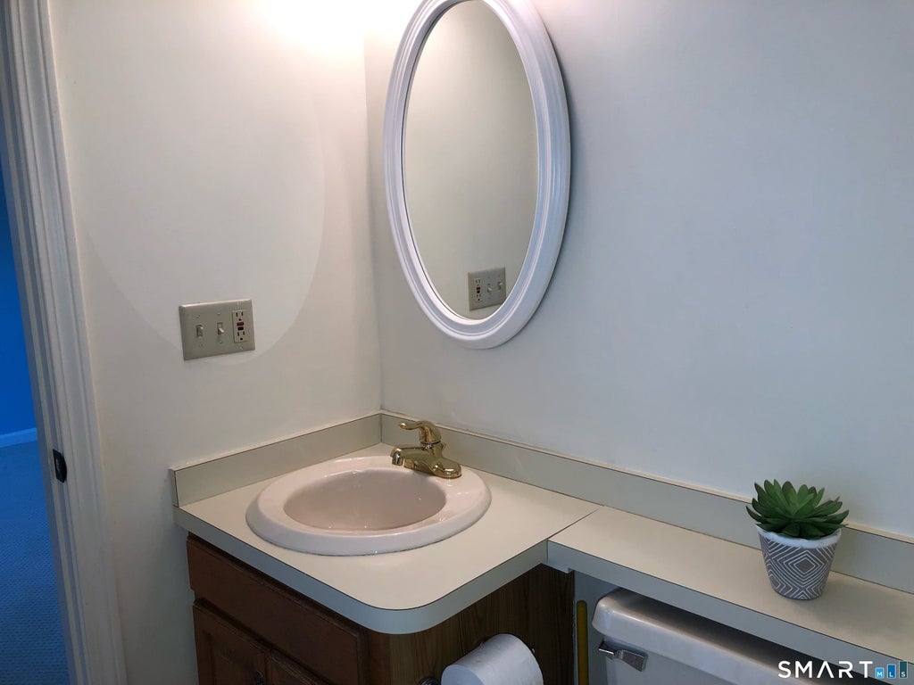
Sunsets overlooking a pond will be one of the many perks you'll enjoy at this location in favored Georgetown Village. Ready for occupancy, this sunny home w/hardwood flrs on the main level has a front-to-rear livrm w/slider to a deck & a stretch of lawn creating both a vista & a buffer of privacy. The kitchen & adjoining dining rm are connected with an open, breakfast bar/buffet style pass-thru. A bonus piggy-back laundry closet & a guest powder rm complete the main level. The primary, 2nd flr bedroom has a full bath ensuite, double closets & pond view, and the 2nd bedroom w/double closets has its own full bath in the hall. The LL is informally finished with partially carpeted floors & painted walls, brightening the space. for work-out area, recreation, work or storage, if you're down-sizing. It also houses a "second" laundry w/side-by-side washer & dryer. An enclosed detached garage comes w/auto opener. Georgetown Village is convenient to restaurants, parks, shopping and Rt 2. The town of Glastonbury prides itself on its highly ranked school system, its historic town Center, an abundance of leisure/recreational parks and programs and the beautiful "Riverfront Park and Boathouse" on the Connecticut River. Don't miss a chance to get a foothold in the town the NYTimes described as "A Friendly Community With Grand Historic Homes." This Hartford suburb draws residents with its scenic downtown, and an abundance of farms and farm stands on the southern hills and river flats.
|
DAYS ON MARKET
|
1
|
LAST UPDATED
|
9/20/2026
|
|
YEAR BUILT
|
1987
|
GARAGE SPACES
|
1.0
|
|
COUNTY
|
Hartford
|
STATUS
|
Active
|
|
PROPERTY TYPE(S)
|
Rental Properties
|
|
|
| Elementary School |
Buttonball Lane |
| High School |
Glastonbury |
| AIR |
Central Air |
| AIR CONDITIONING |
Yes |
| APPLIANCES |
Dishwasher, Disposal, Dryer, Microwave, Oven, Range, Refrigerator, Washer |
| BASEMENT |
Full, Partially Finished, Yes |
| GARAGE |
Yes |
| HEAT |
Forced Air, Natural Gas |
| LOT |
0 |
| LOT DESCRIPTION |
Level, Waterfront |
| PARKING |
Garage Door Opener, Paved |
| SEWER |
Public Sewer |
| STORIES |
2 |
| STYLE |
Townhouse |
| VIEW |
Yes |
| VIEW DESCRIPTION |
Water |
| WATER |
Public |
| WATERFRONT |
Yes |
| WATERFRONT DESCRIPTION |
Pond |
| ZONING |
PAD |
We respect your online privacy and will never spam you. By submitting this form with your telephone number
you are consenting for Ryan
Smith to contact you even if your name is on a Federal or State
"Do not call List".
Listing courtesy of Coldwell Banker Realty
Copyright Smart MLS. All rights reserved. Information is deemed reliable but not guaranteed to be accurate.
This IDX solution is (c) Diverse Solutions 2026.
Save favorite listings, searches, and get the latest alerts
Save your favorite listings, searches, and receive the latest listing alerts









 Twitter
 Facebook
 Email
Email