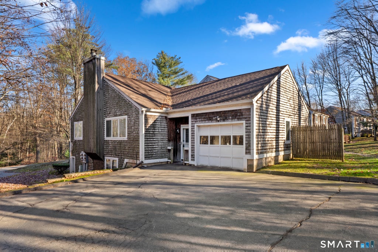
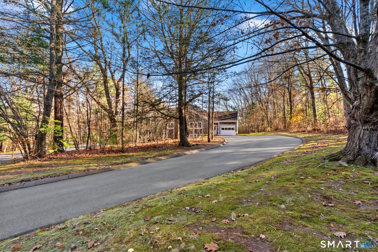
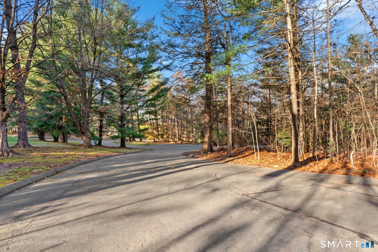
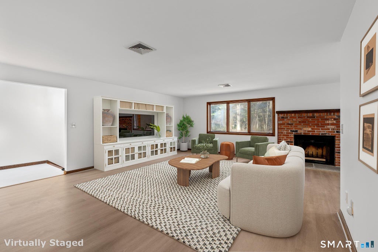
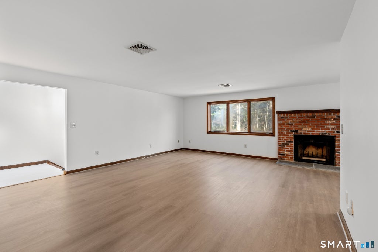
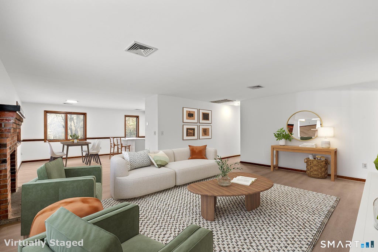
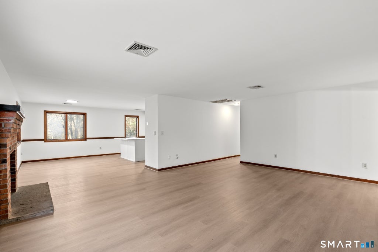
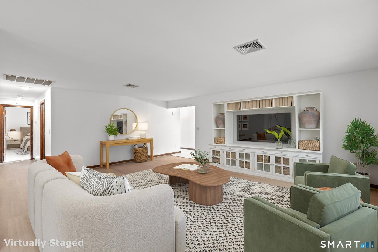
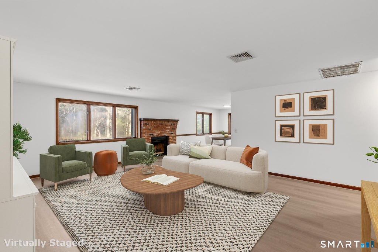
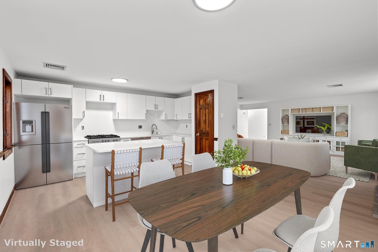
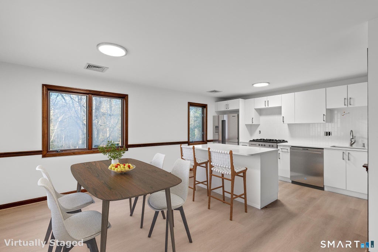
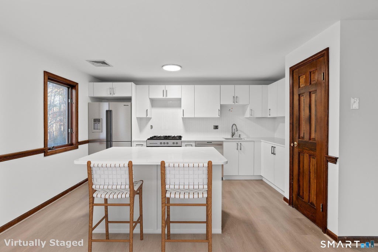
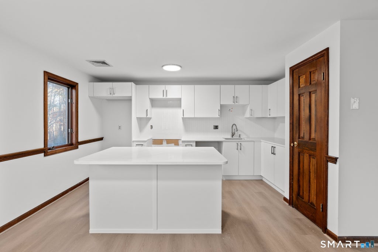
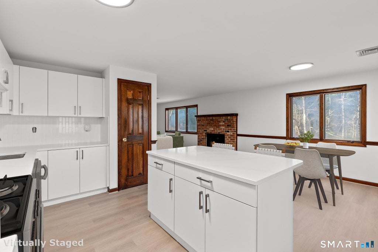
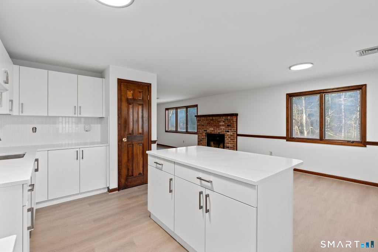
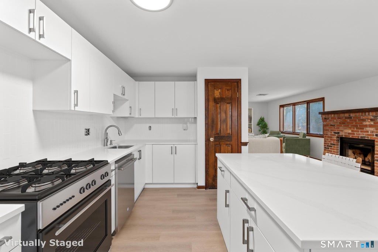
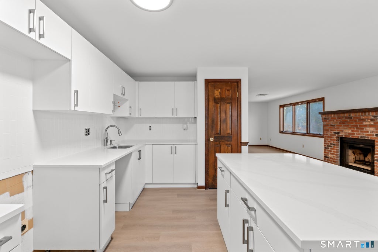
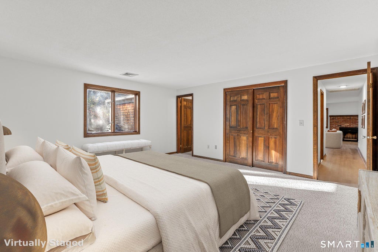
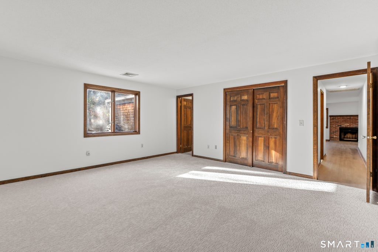
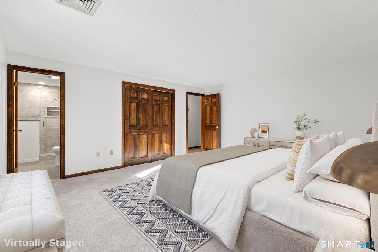
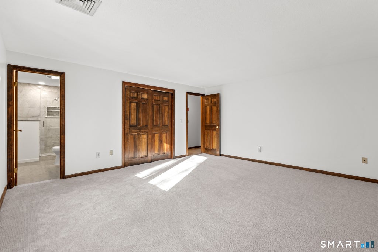
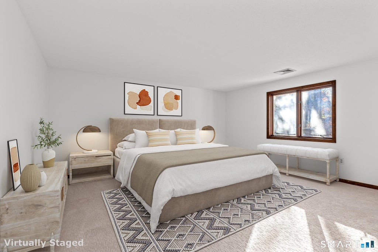
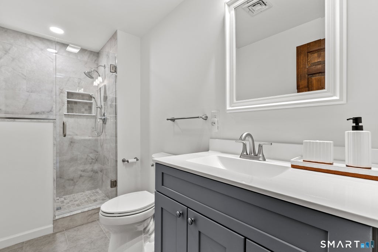
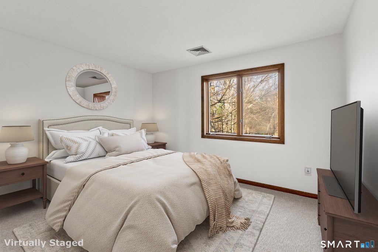
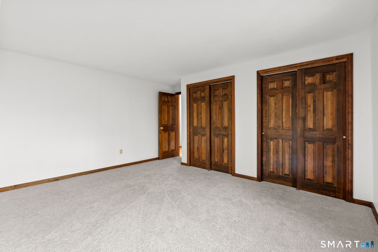
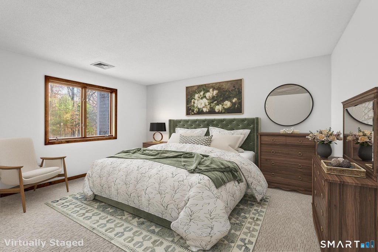
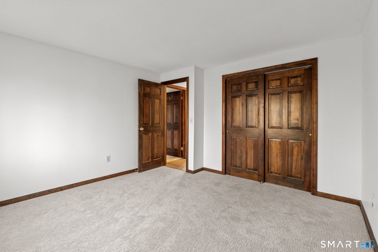
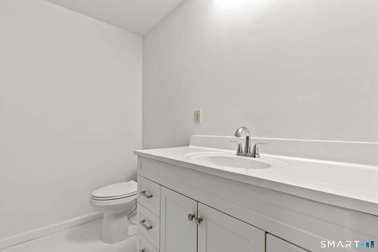
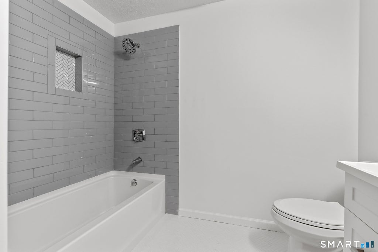
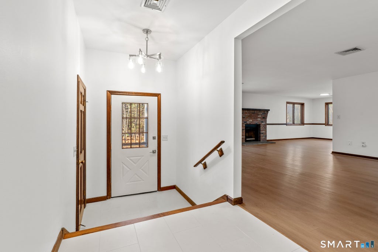
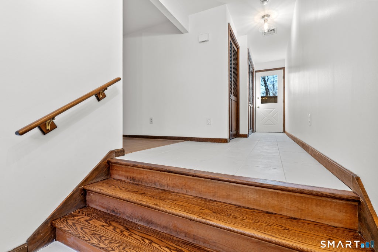
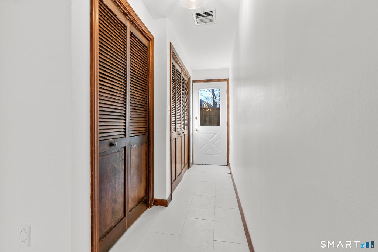
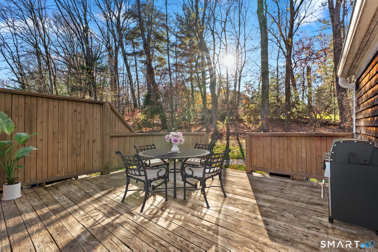
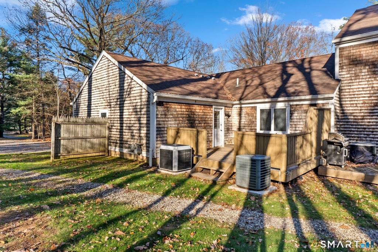
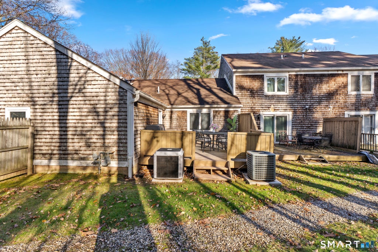
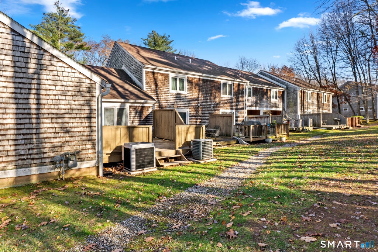
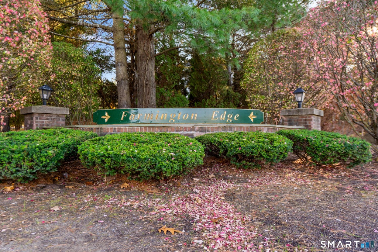
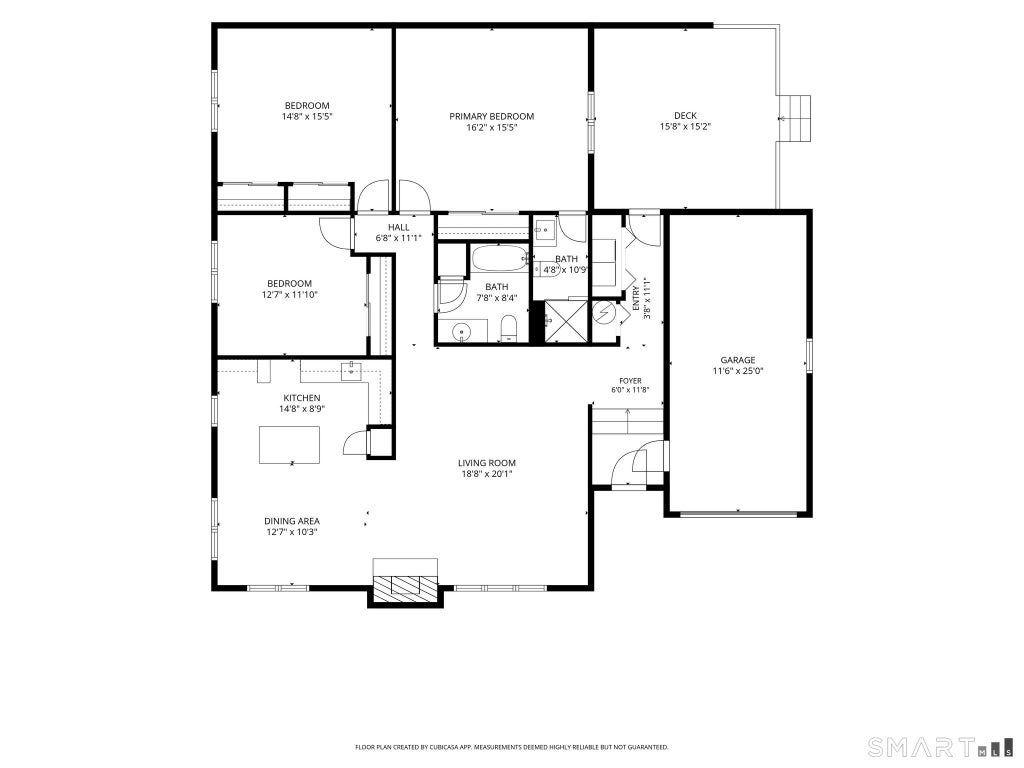
Welcome to this fabulous ranch style end unit at Farmington Edge! A few steps up from the foyer and attached garage you'll find this beautifully updated, single-level condo offers 3 bedrooms and 2 full baths in an inviting open-concept layout. The spacious living area features a fireplace and flows seamlessly into the eat-in kitchen, creating a comfortable space for everyday living and entertaining. The kitchen has been refreshed with new cabinetry and quartz countertops, while luxury vinyl plank flooring extends throughout the main living areas. All three bedrooms feature new carpeting. The primary bedroom includes an ensuite full bath, and the updated hallway bathroom with tub/shower combination serves the additional bedrooms. A wonderful deck offers a quiet space to have your morning coffee and soak in the outdoors. The private driveway leading to the garage and front door makes this unit feel like a single family home and has ample parking. Additional highlights include central air, natural gas heat, laundry and a tandem garage with parking for two cars. Enjoy the convenience of one-floor living in the desirable Farmington Edge community close to UCONN, shopping, highways, trails and all the area has to offer. Note: exterior siding is planned but not scheduled. Farmington sewer tax is $389.26 annually. Sellers are offering the buyer a $3,000 credit at closing for appliances as photos have been virtually staged showing appliances on site. The property is being sold as is.
|
DAYS ON MARKET
|
1
|
LAST UPDATED
|
11/11/2026
|
|
YEAR BUILT
|
1983
|
GARAGE SPACES
|
2.0
|
|
COUNTY
|
Hartford
|
STATUS
|
Active
|
|
PROPERTY TYPE(S)
|
Condo/Townhouse/Co-Op
|
|
|
| Elementary School |
Noah Wallace |
| Jr. High School |
Robbins |
| High School |
Farmington |
| AIR |
Central Air |
| AIR CONDITIONING |
Yes |
| AMENITIES |
Insurance, Maintenance Grounds, Pest Control, Snow Removal, Trash |
| APPLIANCES |
Disposal, Dryer, Gas Water Heater, Washer |
| BASEMENT |
None |
| CONSTRUCTION |
Frame, Shake Siding, Wood Siding |
| FIREPLACE |
Yes |
| GARAGE |
Attached Garage, Yes |
| HEAT |
Forced Air, Natural Gas |
| HOA DUES |
493 |
| INTERIOR |
Open Floorplan |
| LOT |
0 |
| LOT DESCRIPTION |
Corner Lot, Wooded |
| PARKING |
Garage Door Opener, Tandem, Attached |
| SEWER |
Public Sewer |
| STORIES |
1 |
| STYLE |
Ranch |
| TAXES |
4026 |
| WATER |
Public |
| ZONING |
RDM |
We respect your online privacy and will never spam you. By submitting this form with your telephone number
you are consenting for Ryan
Smith to contact you even if your name is on a Federal or State
"Do not call List".
Listing courtesy of Coldwell Banker Realty
Copyright Smart MLS. All rights reserved. Information is deemed reliable but not guaranteed to be accurate.
This IDX solution is (c) Diverse Solutions 2026.
Save favorite listings, searches, and get the latest alerts
Save your favorite listings, searches, and receive the latest listing alerts

 Twitter
 Facebook
 Email
