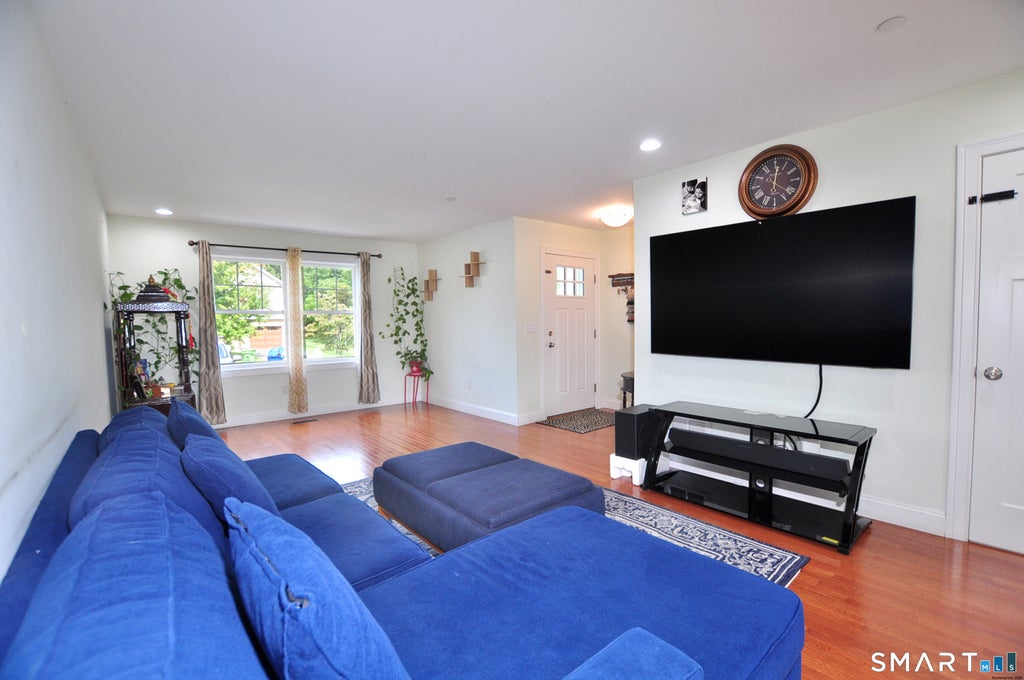
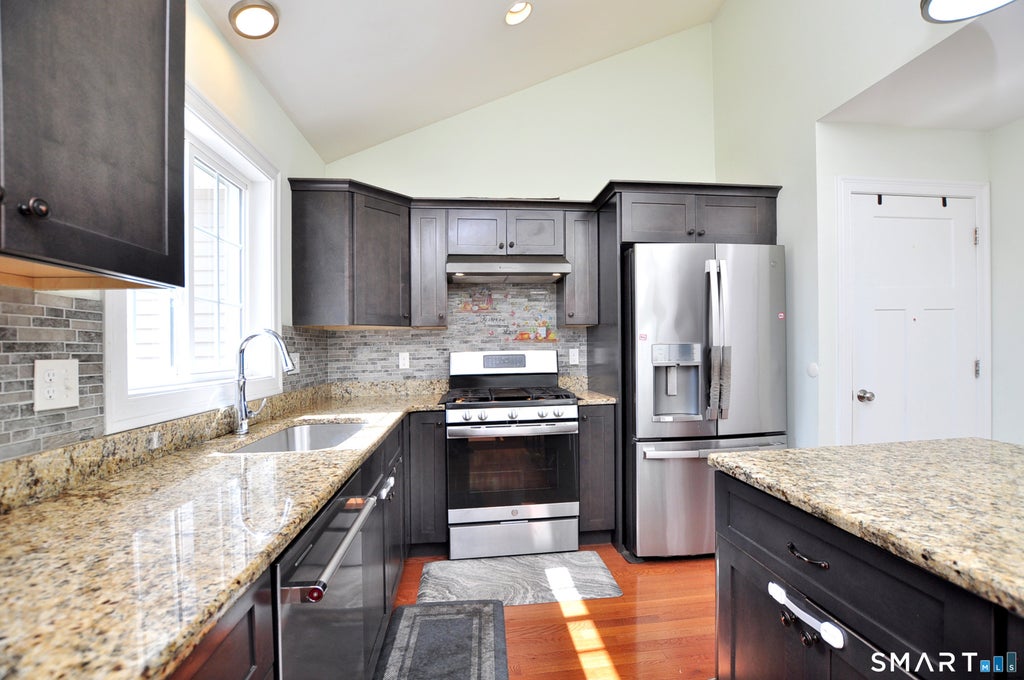
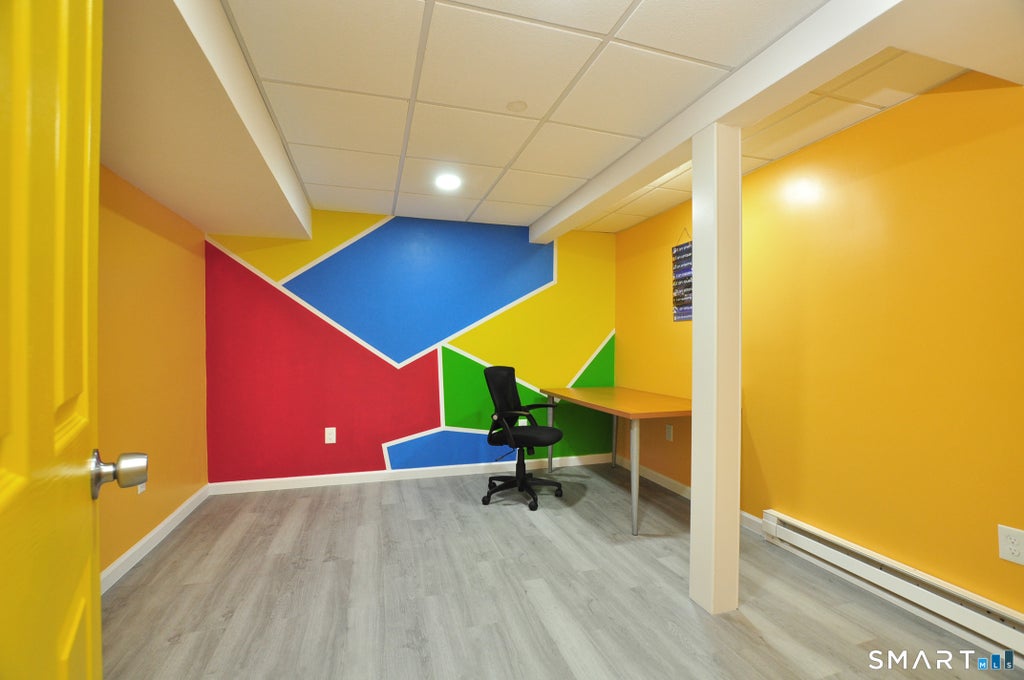
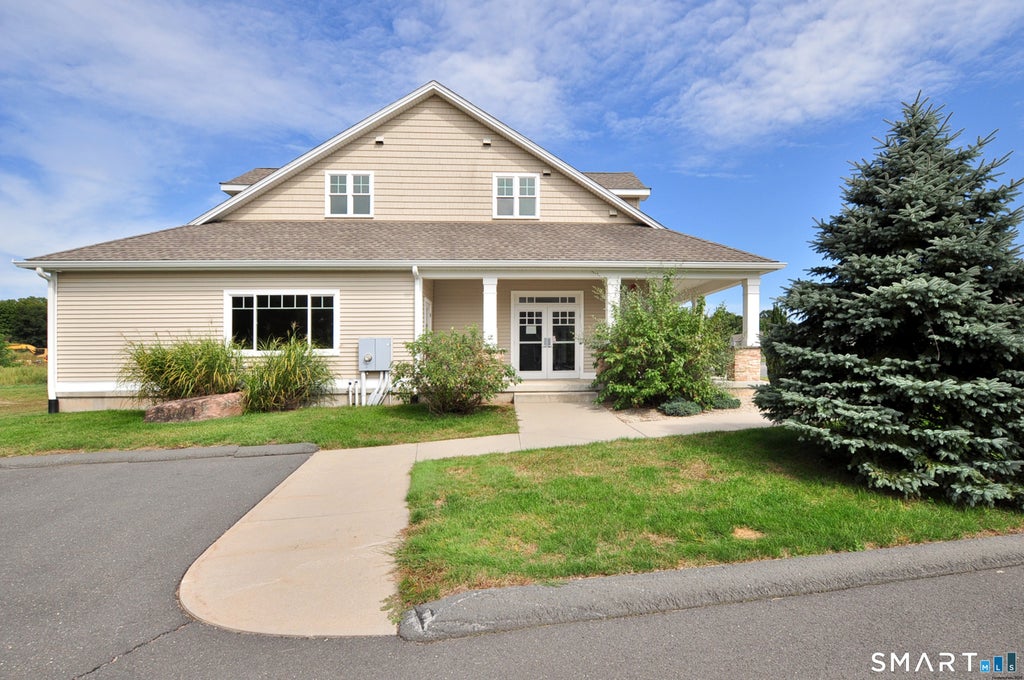
Welcome to the highly sought-after Villages of Poquonock, where comfort, convenience, and community amenities come together in this beautifully designed townhouse condominium. The inviting open-concept floor plan seamlessly connects the living room, dining area, and kitchen, walk-in pantry creating an ideal space for everyday living and entertaining. The first-floor primary bedroom with en-suite bath offers the convenience of main-level living. Upstairs, you'll find two additional spacious bedrooms and a full bath, providing plenty of room for family, guests, or a home office. The fully finished lower level of 1000 sqft with 1/2 bath, provides additional living and entertaining space. Step outside to your private rear patio and enjoy peaceful views picturesque duck pond. Residents also enjoy access to a clubhouse with a fitness center, adding to the lifestyle and convenience this desirable community has to offer. A wonderful combination of space, comfort, and amenities in the Villages of Poquonock-ready to welcome its next owner! Minimum 680 credit score and monthly household income of at least 3 times the monthly rent.
|
DAYS ON MARKET
|
2
|
LAST UPDATED
|
9/20/2026
|
|
YEAR BUILT
|
2021
|
GARAGE SPACES
|
1.0
|
|
COUNTY
|
Hartford
|
STATUS
|
Active
|
|
PROPERTY TYPE(S)
|
Rental Properties
|
|
|
| Elementary School |
Poquonock |
| Jr. High School |
Sage Park |
| High School |
Windsor |
| AIR |
Central Air |
| AIR CONDITIONING |
Yes |
| AMENITIES |
Maintenance Grounds, Snow Removal, Trash |
| APPLIANCES |
Dishwasher, Disposal, Dryer, Gas Range, Gas Water Heater, Microwave, Refrigerator, Washer |
| BASEMENT |
Finished, Full, Yes |
| CONSTRUCTION |
Vinyl Siding |
| GARAGE |
Attached Garage, Yes |
| HEAT |
Forced Air, Natural Gas |
| INTERIOR |
Open Floorplan |
| LOT |
0 |
| LOT DESCRIPTION |
Cul-De-Sac, Level |
| PARKING |
Garage Door Opener, Attached |
| POOL DESCRIPTION |
Outdoor Pool, In Ground |
| SEWER |
Public Sewer |
| STYLE |
Colonial |
| WATER |
Public |
| ZONING |
PVD |
We respect your online privacy and will never spam you. By submitting this form with your telephone number
you are consenting for Ryan
Smith to contact you even if your name is on a Federal or State
"Do not call List".
Listing courtesy of Reddy Realty, LLC
Copyright Smart MLS. All rights reserved. Information is deemed reliable but not guaranteed to be accurate.
This IDX solution is (c) Diverse Solutions 2026.
Save favorite listings, searches, and get the latest alerts
Save your favorite listings, searches, and receive the latest listing alerts











 Twitter
 Facebook
 Email
Email