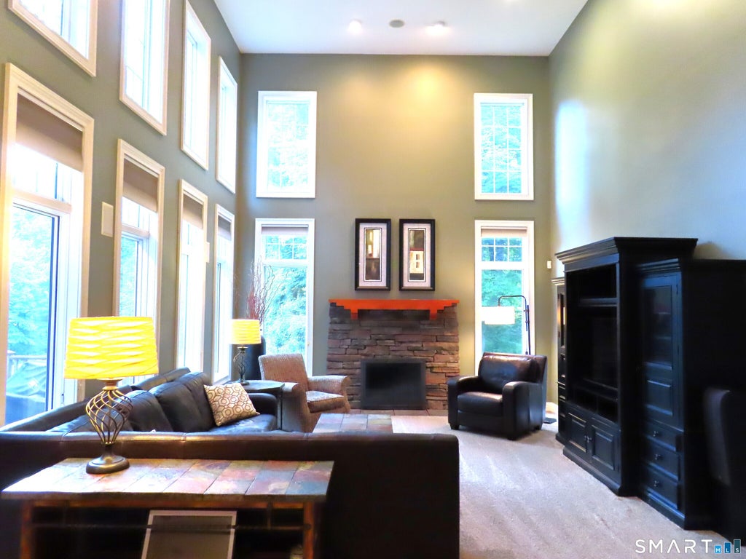
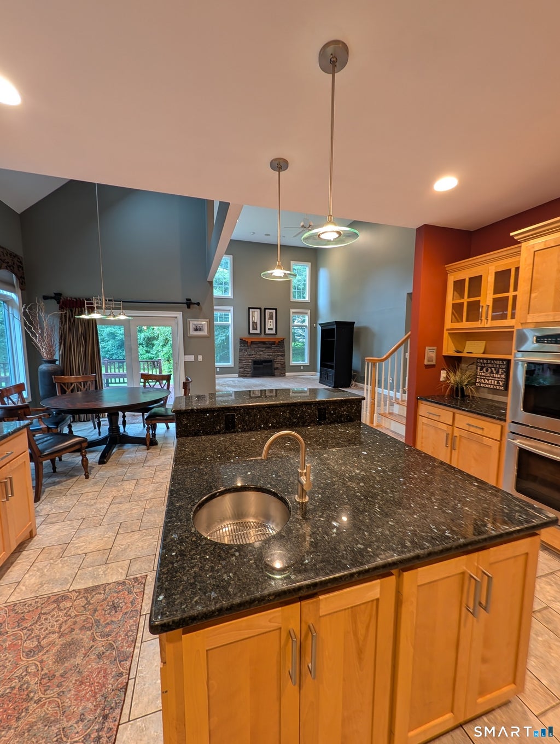
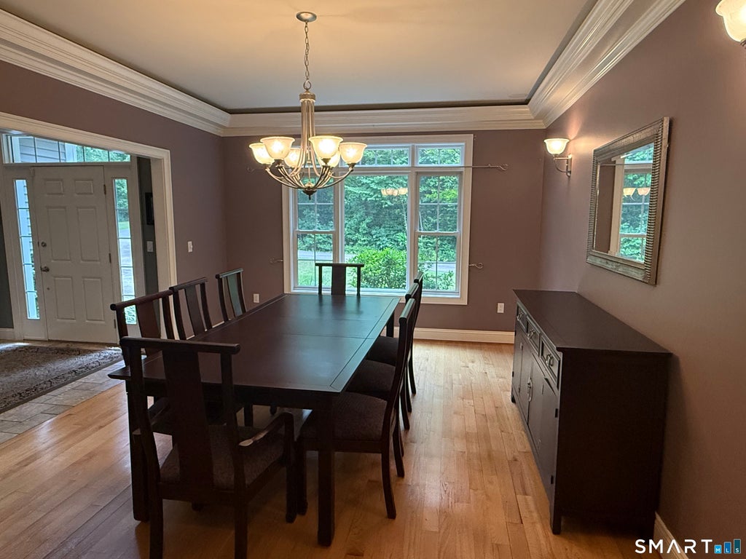
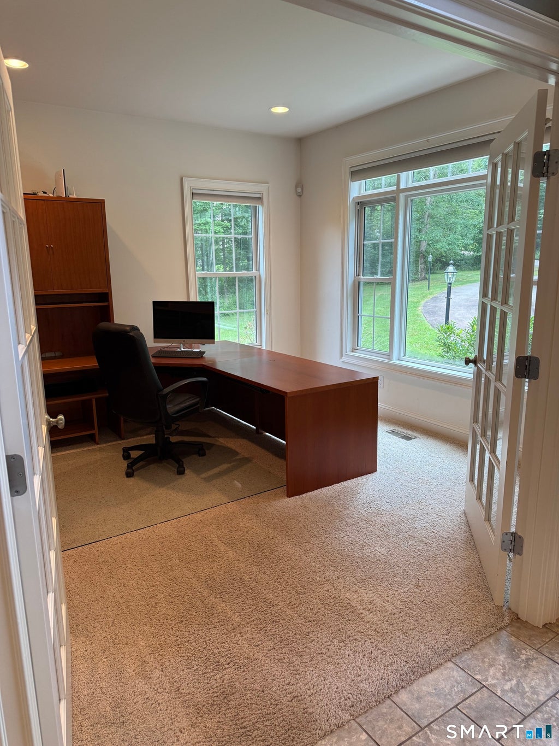
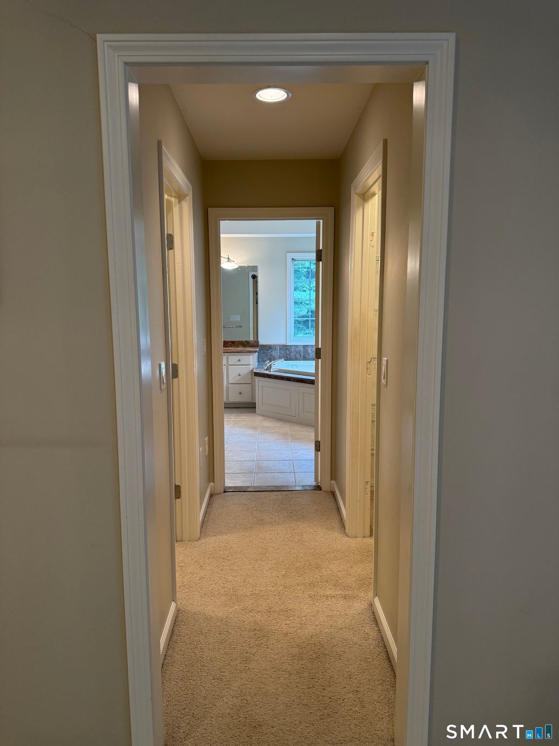
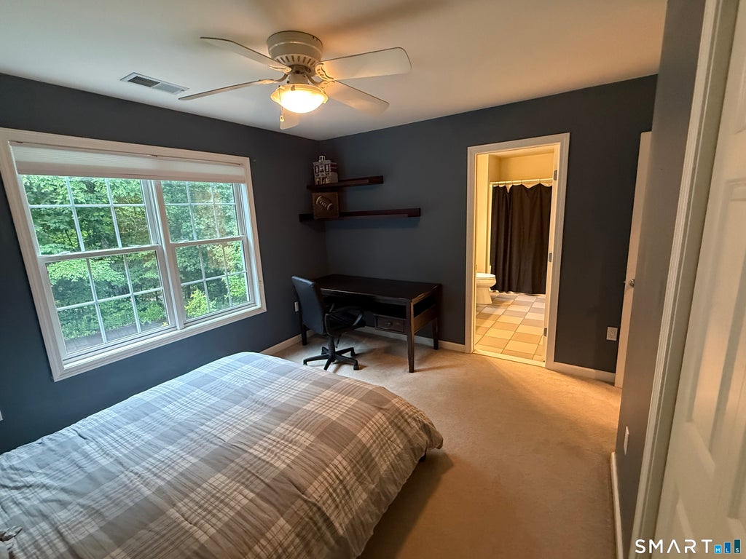
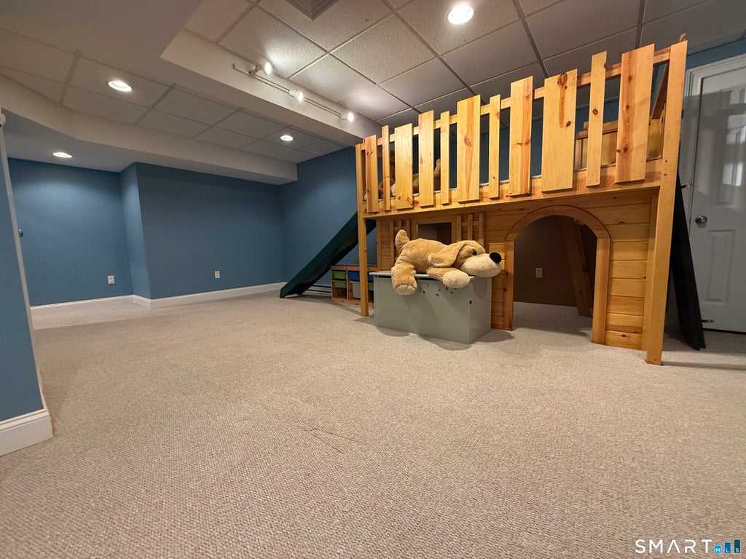
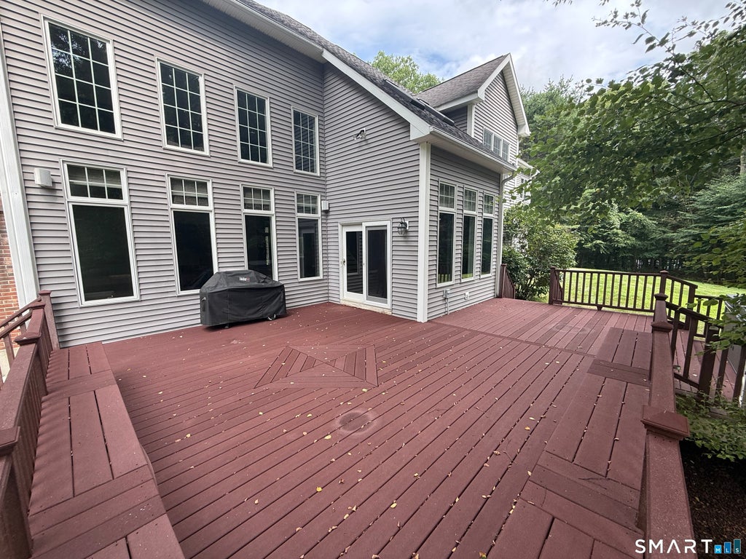
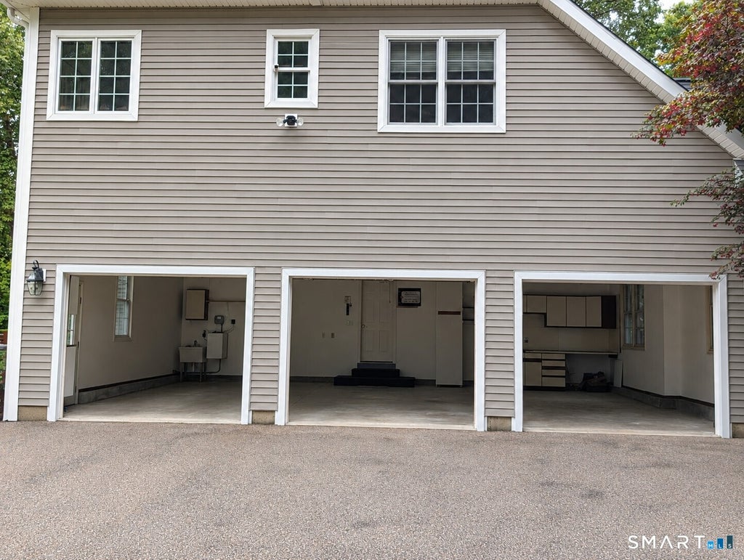
Exquisite custom home on dead-end street set on 4 acres. Breathtaking view of Fawn Brook Greenway. Location, privacy and large lot size make this one of a kind. Open and spacious floor plan. Kitchen has gorgeous granite counters, stainless appliances, and island with high-counter seating and prep sink. Openness from kitchen through dining nook into high ceiling family room with beautiful windows and natural light create a warm inviting atmosphere. Elegant dining room for formal dining and entertaining. Flush hearth fireplace, charming powder room and study/home office. Central A/C and central vacuum. Luxurious master bedroom, guest room with en-suite bathroom and two additional bedrooms connected by Jack and Jill bath. Master has tray ceilings and lounge area and bath elegantly styled with dual marble-top vanities, glass walk-in shower and Jacuzzi tub. Finished walkout basement with half bath has custom fabricated mahogany bar and bar back, granite counters and matching entertainment system cabinetry. All floors built-in audio speakers. Family room and basement separate built-in surround sound system and integrated "invisible" subwoofer. Deep three bay garage, cabinets, workbench, extra storage above doors and utility sink. Large multi-level Trex deck, expansive lawn with irrigation. This distinctive property offers exceptional comfort and sophistication in a tranquil, private setting with easy Route 2 access and 15 minute drive to multiple town centers. Will go fast.
|
DAYS ON MARKET
|
1
|
LAST UPDATED
|
9/23/2026
|
|
YEAR BUILT
|
2003
|
GARAGE SPACES
|
3.0
|
|
COUNTY
|
Hartford
|
STATUS
|
Active
|
|
PROPERTY TYPE(S)
|
Single Family
|
|
|
| Elementary School |
Elmer Thienes |
| Jr. High School |
RHAM |
| High School |
RHAM |
| AIR |
Ceiling Fan(s), Central Air, Zoned |
| AIR CONDITIONING |
Yes |
| APPLIANCES |
Dishwasher, Disposal, Dryer, Gas Cooktop, Ice Maker, Oven, Range, Range Hood, Refrigerator, Trash Compactor, Washer |
| BASEMENT |
Full, Walk-Out Access, Yes |
| CONSTRUCTION |
Frame, Vinyl Siding |
| EXTERIOR |
Garden |
| FIREPLACE |
Yes |
| GARAGE |
Attached Garage, Yes |
| HEAT |
Baseboard, Forced Air, Oil, Radiant, Zoned |
| INTERIOR |
Central Vacuum, Entrance Foyer, Open Floorplan, Sound System |
| LOT |
4.01 acre(s) |
| LOT DESCRIPTION |
Level, Sloped, Wooded |
| PARKING |
Circular Driveway, Paved, Shared Driveway, Garage Door Opener, Private, Tandem, Driveway, Attached |
| SEWER |
Septic Tank |
| STYLE |
Colonial |
| TAXES |
13501 |
| UTILITIES |
Underground Utilities |
| WATER |
Well |
| ZONING |
Residential |
We respect your online privacy and will never spam you. By submitting this form with your telephone number
you are consenting for Ryan
Smith to contact you even if your name is on a Federal or State
"Do not call List".
Listing courtesy of Derek Greene
Copyright Smart MLS. All rights reserved. Information is deemed reliable but not guaranteed to be accurate.
This IDX solution is (c) Diverse Solutions 2026.
Save favorite listings, searches, and get the latest alerts
Save your favorite listings, searches, and receive the latest listing alerts















 Twitter
 Facebook
 Email
Email