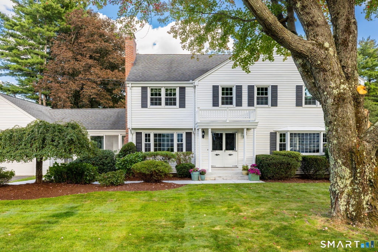
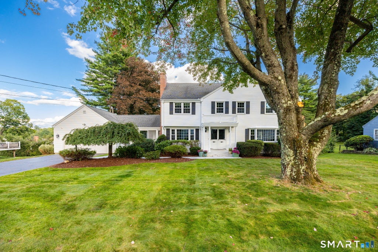
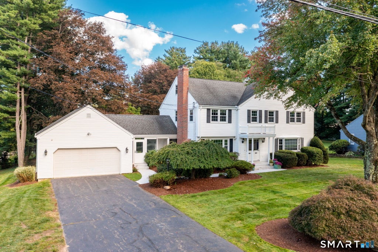
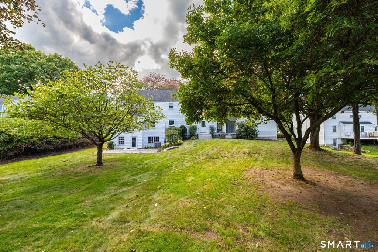
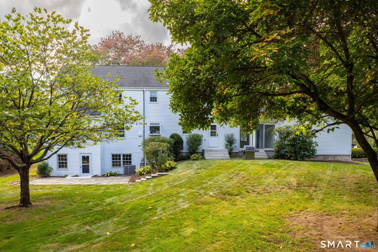
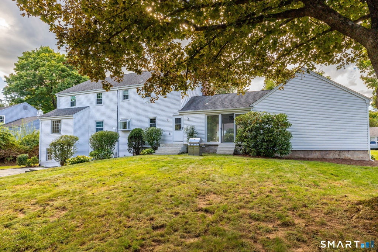
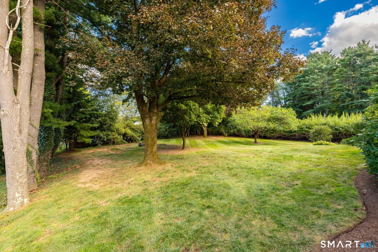
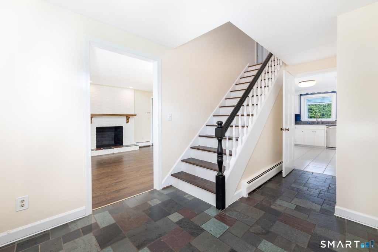
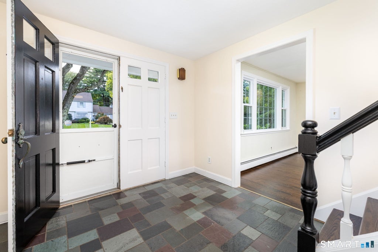
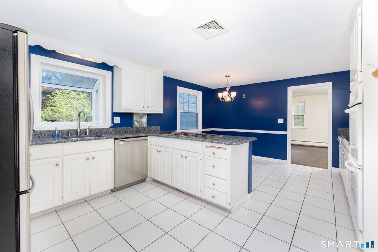
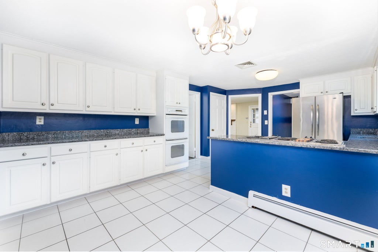
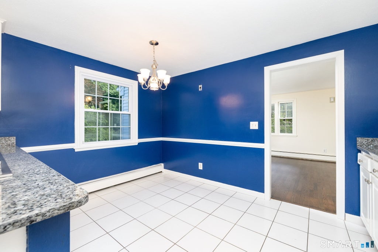
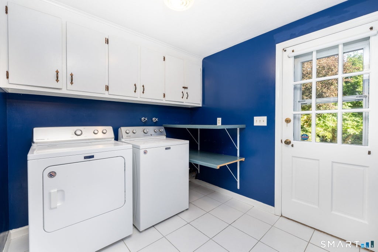
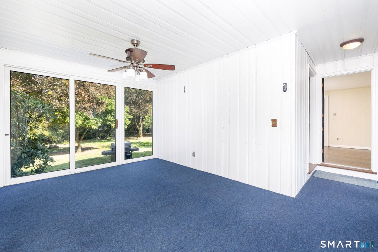
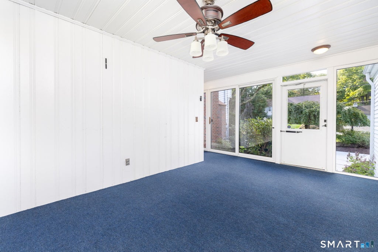
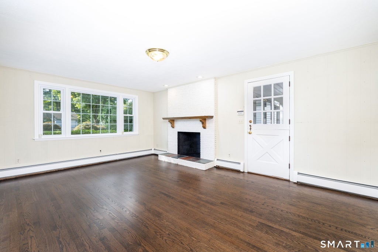
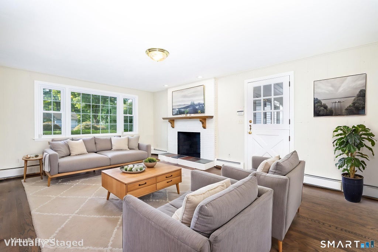
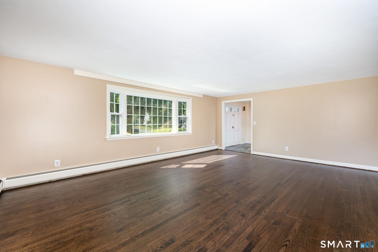
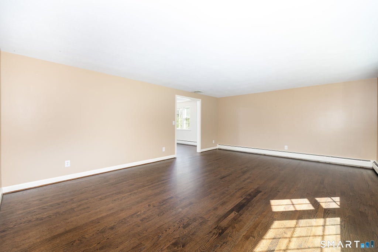
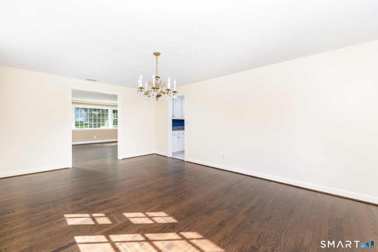
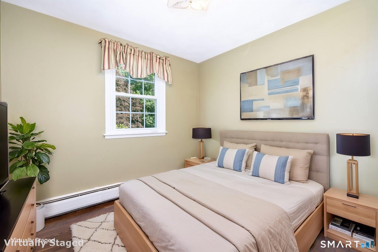
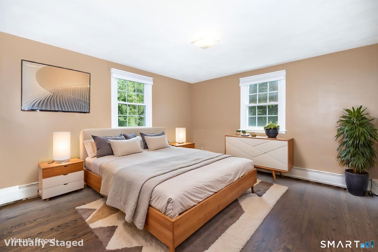
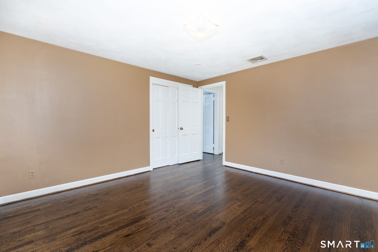
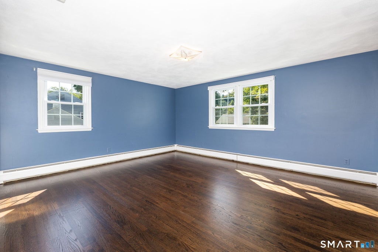
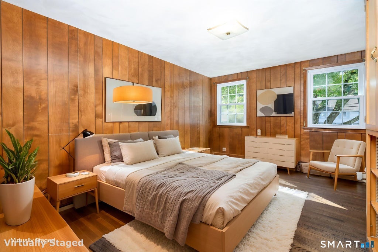
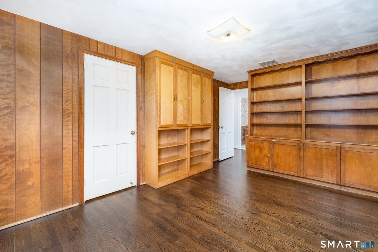
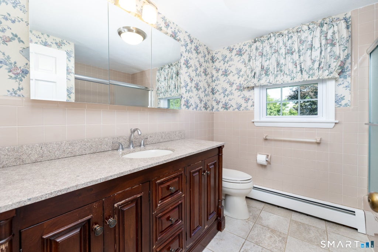
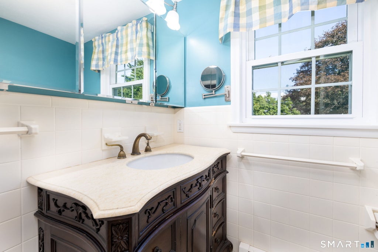
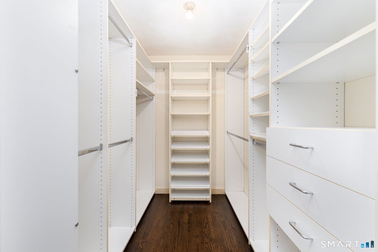
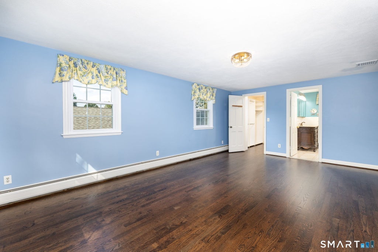
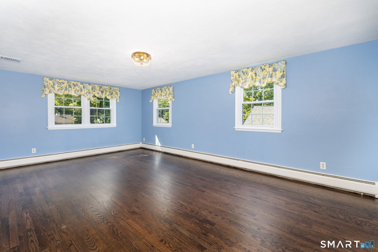
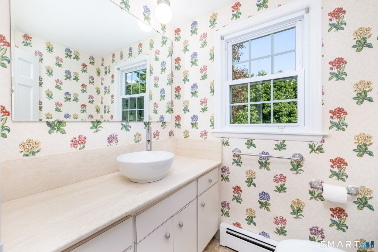
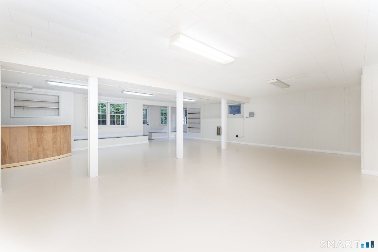
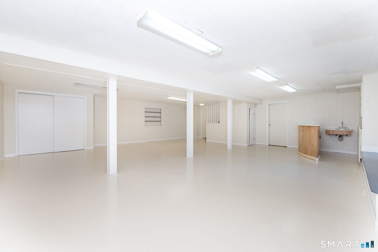
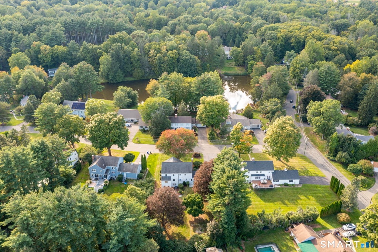
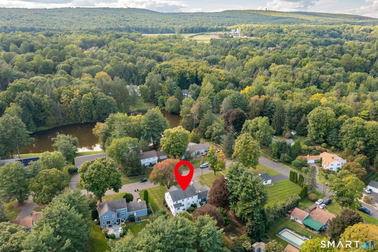
A CROWN JEWEL IN THIS WILLOW LAKE ENCLAVE, THIS MID-20TH CENTURY NEW ENGLAND COLONIAL HAS HAD JUST ONE OWNER IN ALMOST SIX DECADES. 36 Lakeview Drive has an infrastructure engineered for longevity! In 1964, this home was crafted at a time when the building trade relied upon old-growth lumber and heavy-duty materials. These same materials can be considered cost-prohibitive today, and the lumber is rare. Idyllically sited with privacy on over a 1/2-acre lot, it's also perfectly placed in one of West Hartford's most convenient and sought-after neighborhoods. By car, it's just a quick couple of minutes to local schools, parks, shopping, medical care, highways, and entertainment. The neighborhood's streets are long, tree-lined, and plentiful. This is the perfect place for bike riding, long walks, and just being outdoors. The West Hartford Town Record shows 36 Lakeview as a 4-bedroom home. However, a 5th bedroom is on the second floor. (See attached floor plan.) On two levels, the living space is nearly 3000 square feet. An unfinished third floor awaits an imagination and is accessible by its own staircase. Finally, this home's lowest level can hardly be described as a basement! Full-size, above-grade windows stream massive sunlight throughout the entire space. The exterior door opens to a large flagstone patio. Upon entering 36 Lakeview Drive, one immediately senses a rare kind of peace--a special zen that seems to exist only in truly happy homes. This is a beautiful place where one can grow up, grow into oneself, and spend a lifetime creating extraordinary memories. For some 60 years, one family has proven this true. It has cared for this home, making it not simply a house, but a place filled with life, love, and memories. Its remarkable history is already a testament to what a truly special home can offer.
|
DAYS ON MARKET
|
1
|
LAST UPDATED
|
9/19/2026
|
|
YEAR BUILT
|
1964
|
GARAGE SPACES
|
2.0
|
|
COUNTY
|
Hartford
|
STATUS
|
Active
|
|
PROPERTY TYPE(S)
|
Single Family
|
|
|
| Elementary School |
Norfeldt |
| High School |
Hall |
| AIR |
Central Air |
| AIR CONDITIONING |
Yes |
| APPLIANCES |
Dishwasher, Disposal, Dryer, Electric Cooktop, Electric Water Heater, Oven, Refrigerator, Washer |
| BASEMENT |
Full, Storage Space, Walk-Out Access, Yes |
| CONSTRUCTION |
Concrete, Frame, Vinyl Siding |
| EXTERIOR |
Garden |
| FIREPLACE |
Yes |
| GARAGE |
Attached Garage, Yes |
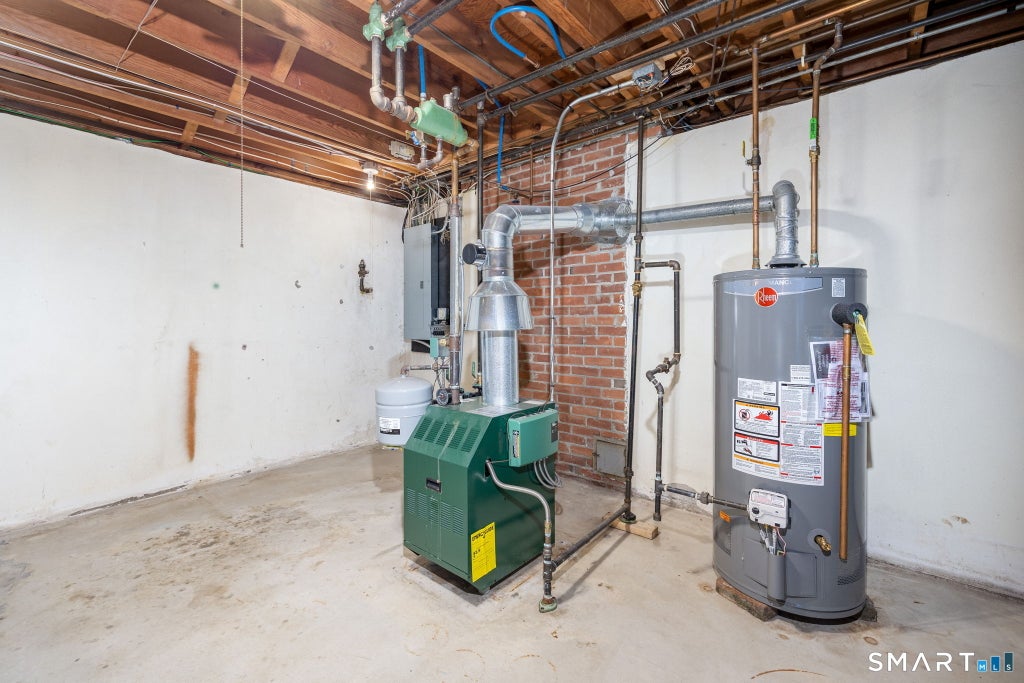
| HEAT |
Baseboard, Forced Air, Natural Gas, Zoned |
| INTERIOR |
Entrance Foyer |
| LOT |
0.52 acre(s) |
| LOT DESCRIPTION |
Level |
| PARKING |
Garage Door Opener, Attached |
| SEWER |
Public Sewer |
| STYLE |
Colonial |
| TAXES |
15338 |
| WATER |
Public |
| ZONING |
R-20 |
We respect your online privacy and will never spam you. By submitting this form with your telephone number
you are consenting for Ryan
Smith to contact you even if your name is on a Federal or State
"Do not call List".
Listing courtesy of William Raveis Real Estate
Copyright Smart MLS. All rights reserved. Information is deemed reliable but not guaranteed to be accurate.
This IDX solution is (c) Diverse Solutions 2026.
Save favorite listings, searches, and get the latest alerts
Save your favorite listings, searches, and receive the latest listing alerts

 Twitter
 Facebook
 Email
Email