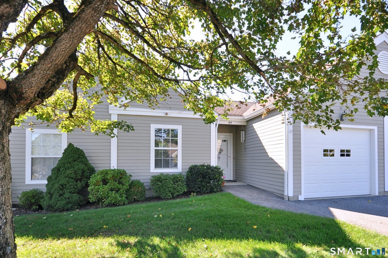
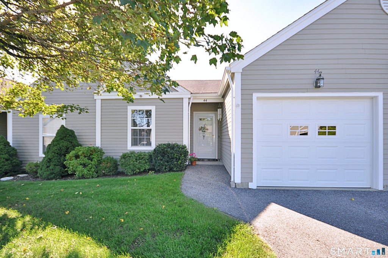
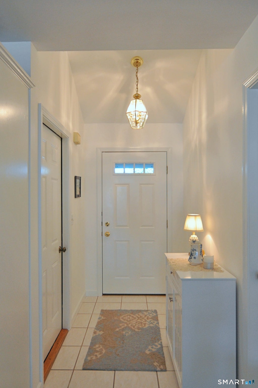
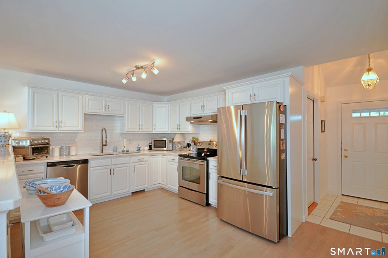
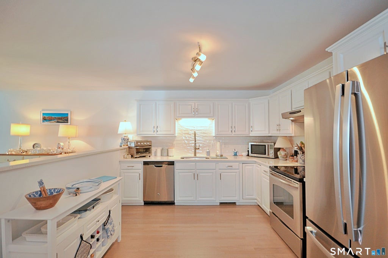
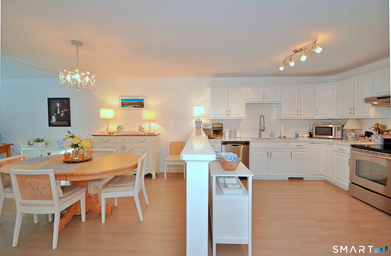
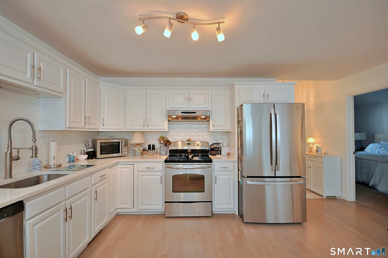
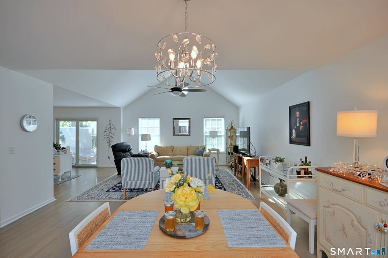
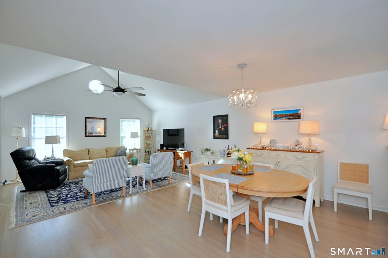
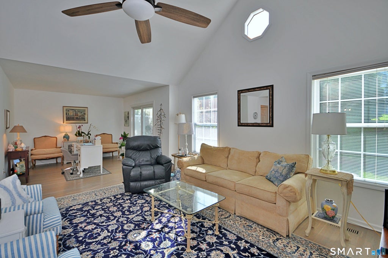
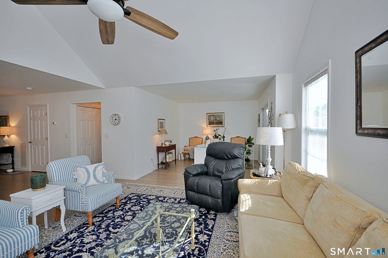
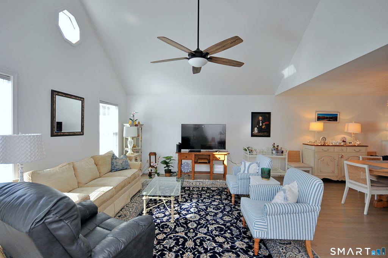
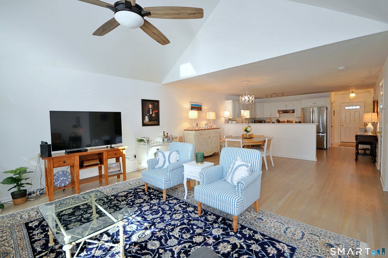
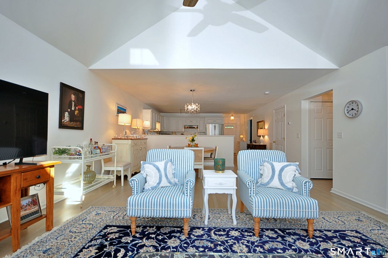
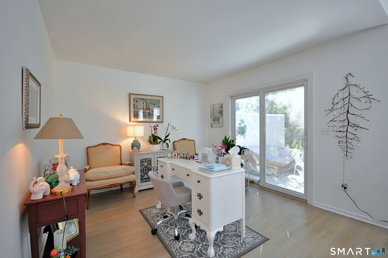
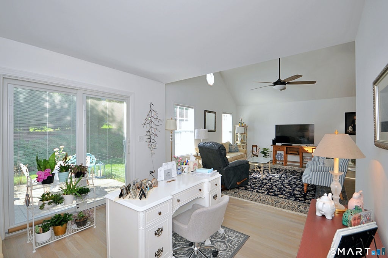
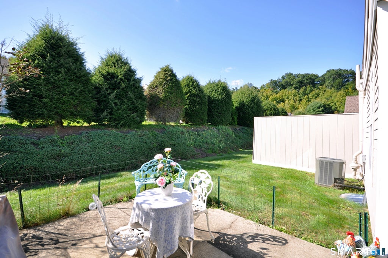
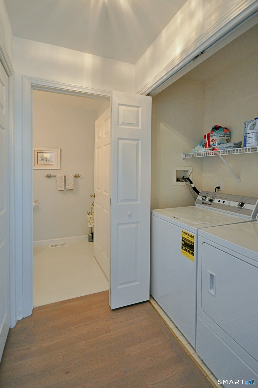
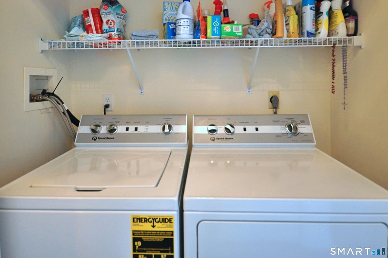
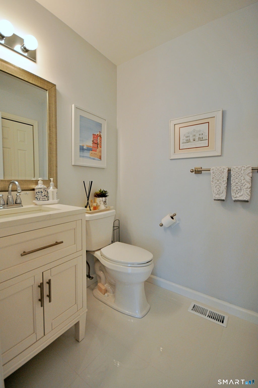
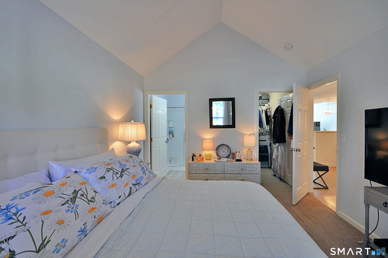
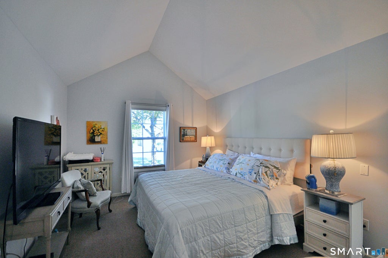
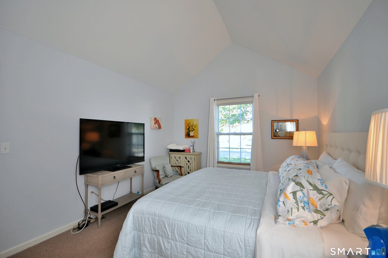
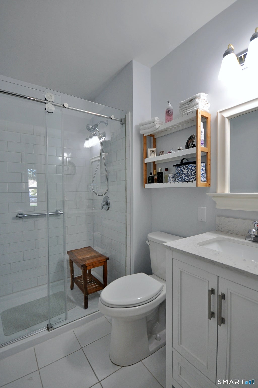
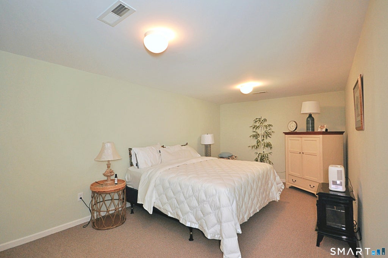
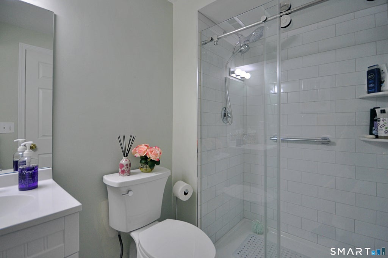
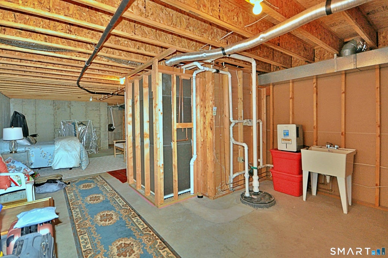
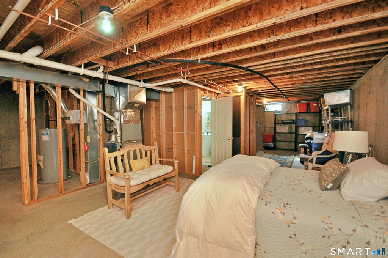
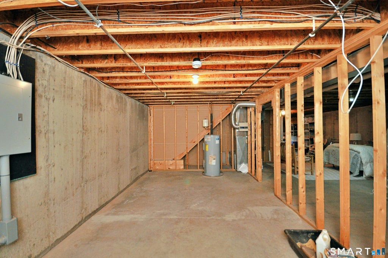
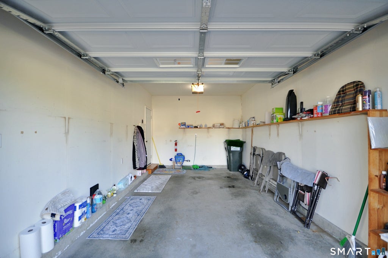
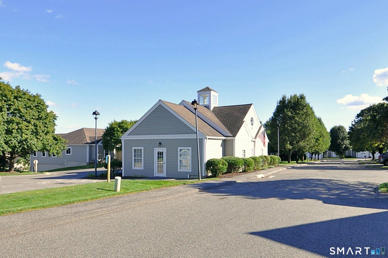
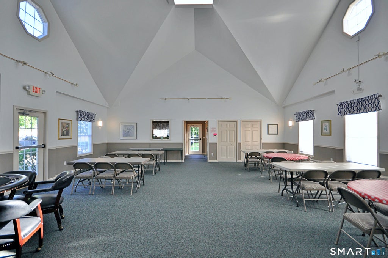
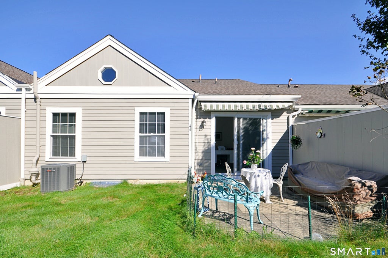
Stunning, updated, freshly painted, and truly move-in ready! This bright, beautifully-maintained ranch-style condo offers comfortable one-level living with the added bonus of a partially finished lower level. The main level features new hardwood flooring, new lighting & ceiling fan, and new sliders & window. The inviting living room boasts a vaulted ceiling and opens to the dining area and updated kitchen. The kitchen has been refreshed with refinished cabinetry, a new countertop and backsplash, and a new faucet, dishwasher, and refrigerator. The spacious primary bedroom includes a vaulted ceiling, walk-in closet, and full en-suite bath with walk-in shower. The laundry area (with new Speed Queen washer & dryer) and updated main-level bathroom add to the home's easy-living appeal. The partially finished lower level provides valuable additional space with a new full bathroom and approximately 220 sf of finished area, offering flexibility for a guest area, office, hobby space, or additional living space. Enjoy the outdoors from the private patio (with new retractable awning) accessible through new sliders. Additional improvements include newer central air conditioning & heating (approx. 4 years old), new programmable thermostat, and garage door approx. four years old. Only about 100' away from the Clubhouse, and combining low-maintenance living and an impressive list of recent improvements, this beautifully updated home is one you won't want to miss.
|
DAYS ON MARKET
|
2
|
LAST UPDATED
|
9/21/2026
|
|
YEAR BUILT
|
1998
|
GARAGE SPACES
|
1.0
|
|
COUNTY
|
Fairfield
|
STATUS
|
Active
|
|
PROPERTY TYPE(S)
|
Condo/Townhouse/Co-Op
|
|
|
| Elementary School |
Sandy Hook |
| Jr. High School |
Newtown |
| High School |
Newtown |
|
Prior to Sep 21, '26
|
$499,000
|
| Sep 21, '26 - Today |
$499,900 |
| ADULT COMMUNITY |
Yes |
| AIR |
Ceiling Fan(s), Central Air |
| AIR CONDITIONING |
Yes |
| AMENITIES |
Maintenance Grounds, Snow Removal |
| APPLIANCES |
Dishwasher, Dryer, Microwave, Oven, Range, Refrigerator, Washer |
| BASEMENT |
Concrete, Full, Partially Finished, Storage Space, Yes |
| CONSTRUCTION |
Frame, HardiPlank Type |
| GARAGE |
Attached Garage, Yes |
| HEAT |
Forced Air, Natural Gas |
| HOA DUES |
309 |
| INTERIOR |
Open Floorplan |
| LOT |
0 |
| PARKING |
Garage Door Opener, Driveway, Attached |
| SEWER |
Public Sewer |
| STORIES |
1 |
| STYLE |
Ranch |
| TAXES |
5887 |
| WATER |
Public |
| ZONING |
EH-10 |
We respect your online privacy and will never spam you. By submitting this form with your telephone number
you are consenting for Ryan
Smith to contact you even if your name is on a Federal or State
"Do not call List".
Listing courtesy of William Raveis Real Estate
Copyright Smart MLS. All rights reserved. Information is deemed reliable but not guaranteed to be accurate.
This IDX solution is (c) Diverse Solutions 2026.
Save favorite listings, searches, and get the latest alerts
Save your favorite listings, searches, and receive the latest listing alerts

 Twitter
 Facebook
 Email
Email