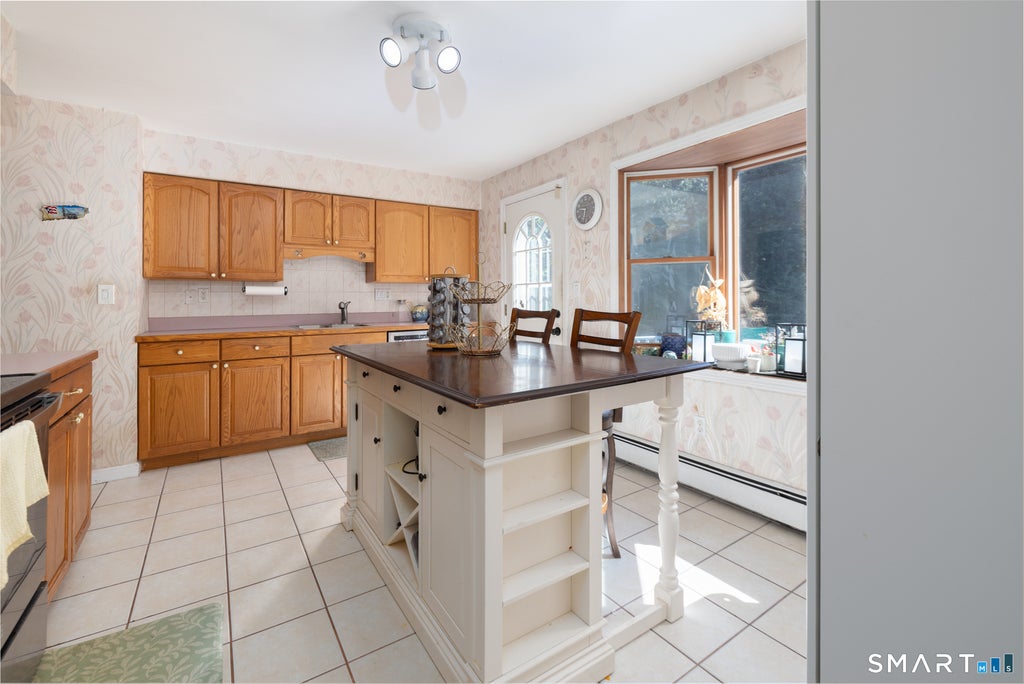
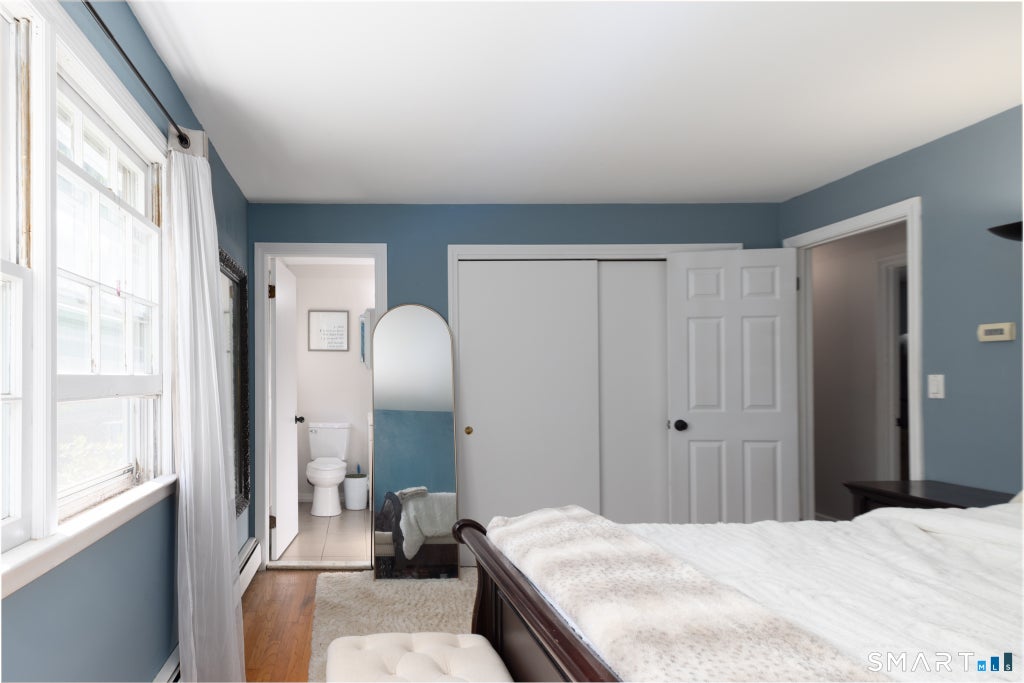
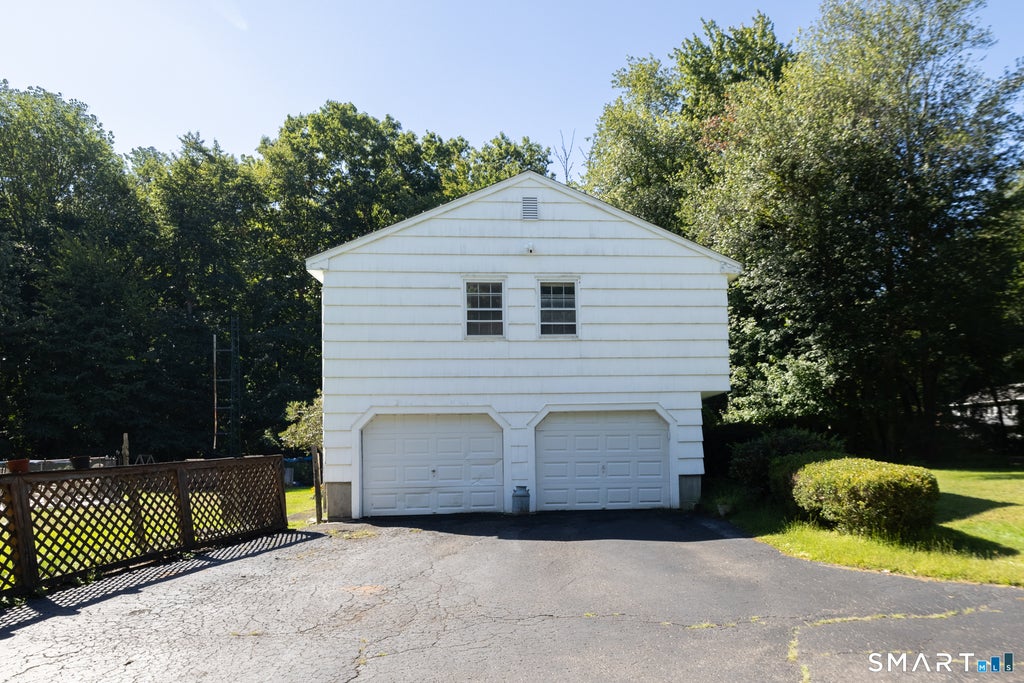
Welcome to 77 Pleasant Drive, where peaceful country living meets the confidence of extensive recent updates. Set on a private 1.53-acre lot, this spacious 5-bedroom, 2.5-bath raised ranch offers room to spread out, entertain, work from home, and enjoy your own backyard retreat. Step inside to a bright, welcoming main level featuring a comfortable living room with a cozy fireplace, formal dining area, eat-in kitchen, and well-appointed bedrooms. Downstairs, the fully finished walk-out lower level adds exceptional versatility, complete with an additional bedroom and half bath. Create the guest space, home office, media room, fitness area, or flexible living space that fits your lifestyle. Outside, the property truly shines. Spend summer afternoons relaxing by the in-ground gunite pool, host friends on the back deck, or simply enjoy the privacy and serenity of the surrounding yard. Even better, many of the home's major systems have already been updated, offering added peace of mind for the next owner. Improvements include a new septic system, roof, well pump, radon mitigation system, and boiler in 2020, a water treatment system in 2023, and a new oil tank in 2023. Conveniently located approximately two miles from Bethany Community School and Amity Regional Middle School, 77 Pleasant Drive combines space, privacy, flexibility, and extensive improvements in one inviting property. Come experience the setting, space, and lifestyle this Bethany home has to offer.
|
DAYS ON MARKET
|
2
|
LAST UPDATED
|
9/18/2026
|
|
YEAR BUILT
|
1969
|
GARAGE SPACES
|
2.0
|
|
COUNTY
|
New Haven
|
STATUS
|
Active
|
|
PROPERTY TYPE(S)
|
Single Family
|
|
|
| Elementary School |
Bethany Community |
| High School |
Amity Regional |
| AIR |
Ceiling Fan(s), Window Unit(s) |
| AIR CONDITIONING |
Yes |
| APPLIANCES |
Dishwasher, Oven, Range, Refrigerator |
| BASEMENT |
Full, Partially Finished, Yes |
| CONSTRUCTION |
Frame, Wood Siding |
| FIREPLACE |
Yes |
| GARAGE |
Yes |
| HEAT |
Hot Water, Oil |
| LOT |
1.53 acre(s) |
| LOT DESCRIPTION |
Corner Lot, Level |
| POOL DESCRIPTION |
Gunite, Outdoor Pool, In Ground |
| SEWER |
Septic Tank |
| STYLE |
Ranch |
| TAXES |
6866 |
| WATER |
Well |
| ZONING |
R-65 |
We respect your online privacy and will never spam you. By submitting this form with your telephone number
you are consenting for Ryan
Smith to contact you even if your name is on a Federal or State
"Do not call List".
Listing courtesy of mygoodagent
Copyright Smart MLS. All rights reserved. Information is deemed reliable but not guaranteed to be accurate.
This IDX solution is (c) Diverse Solutions 2026.
Save favorite listings, searches, and get the latest alerts
Save your favorite listings, searches, and receive the latest listing alerts









 Twitter
 Facebook
 Email
Email