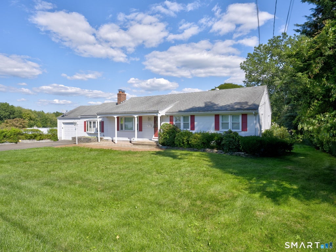
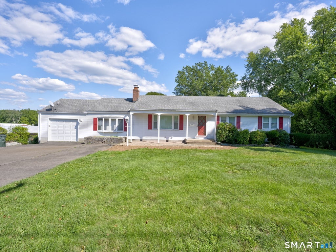
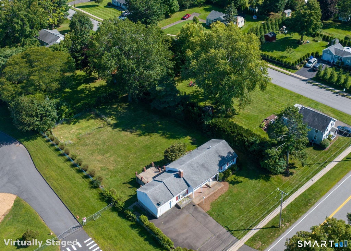
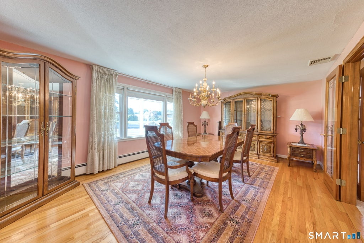
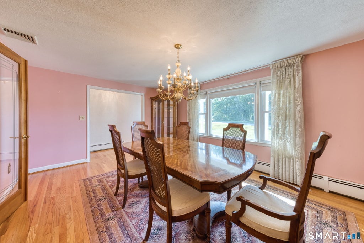
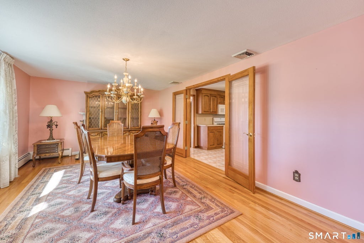
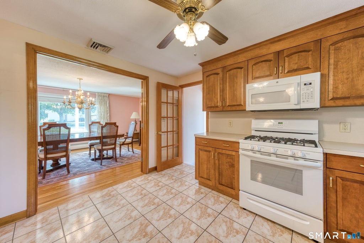
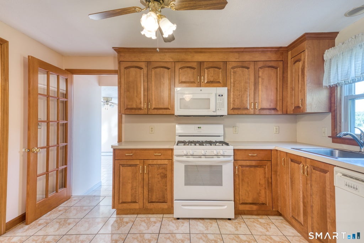
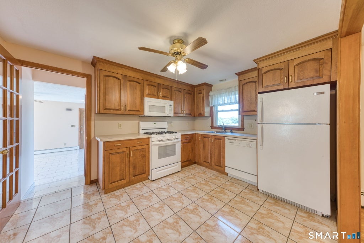
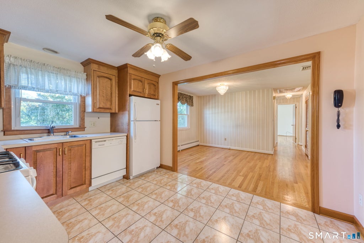
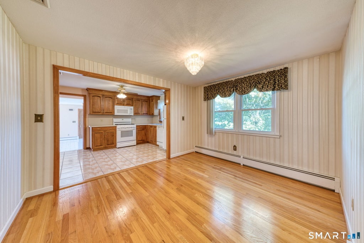
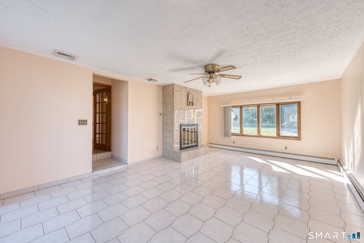
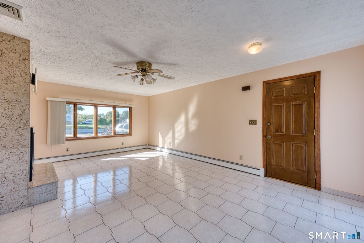
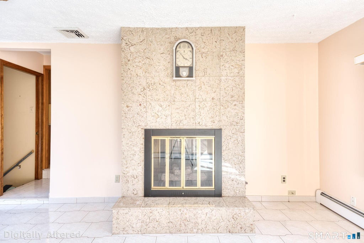
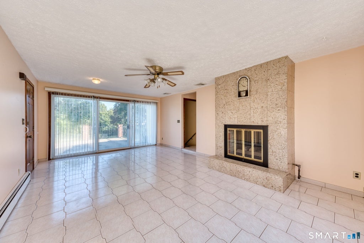
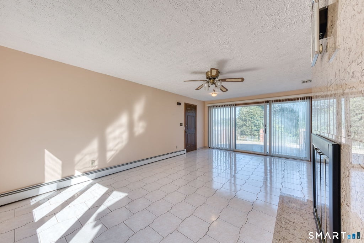
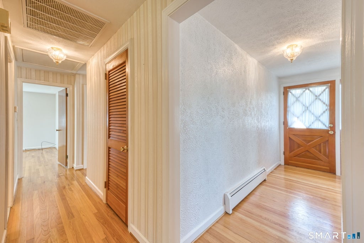
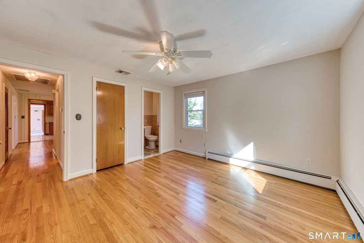
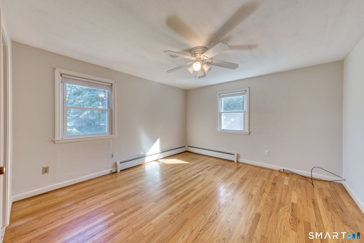
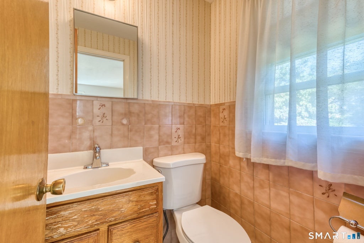
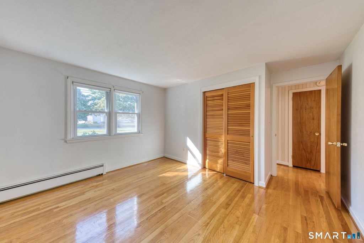
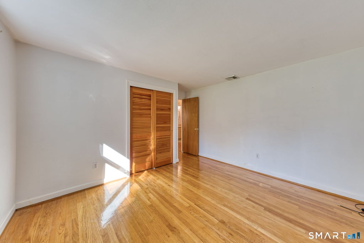
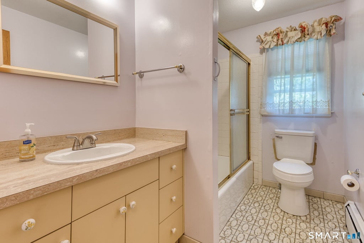
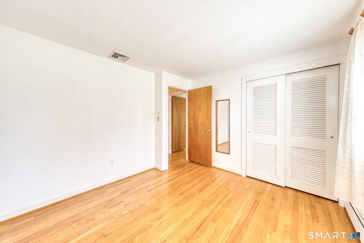
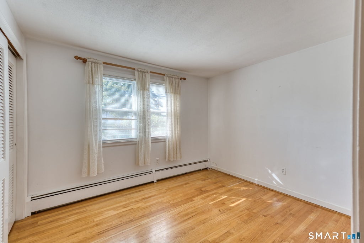
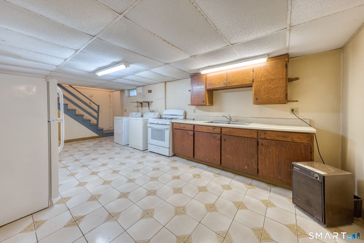
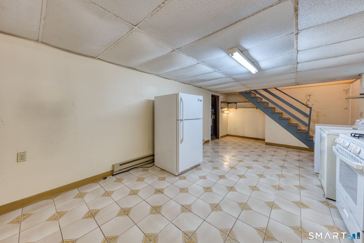
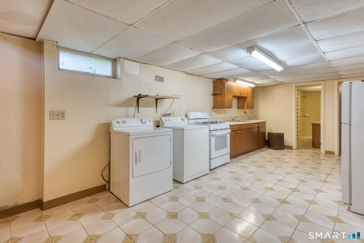
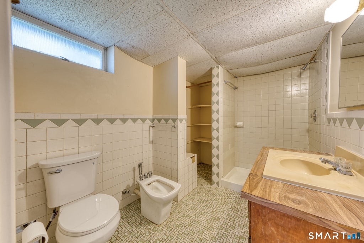
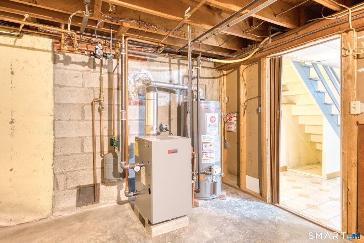
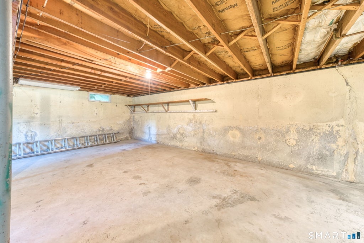
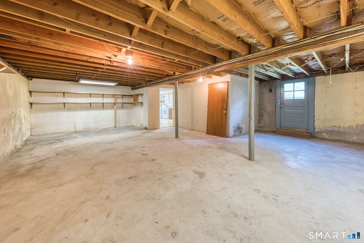
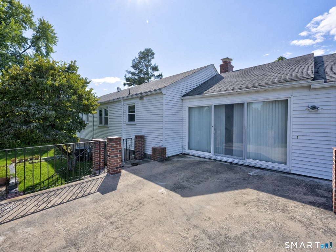
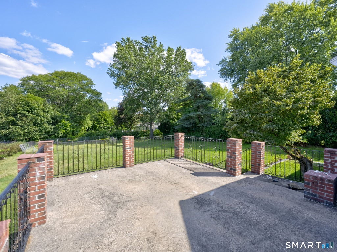
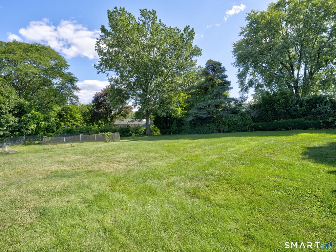
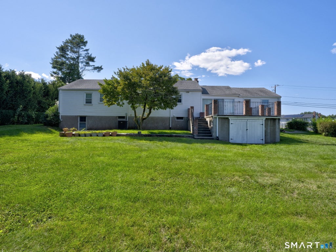
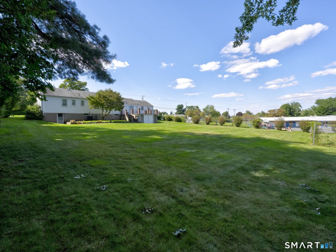
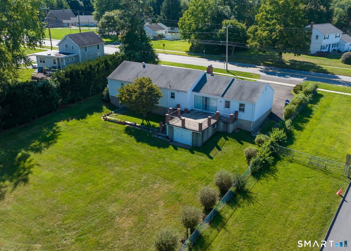
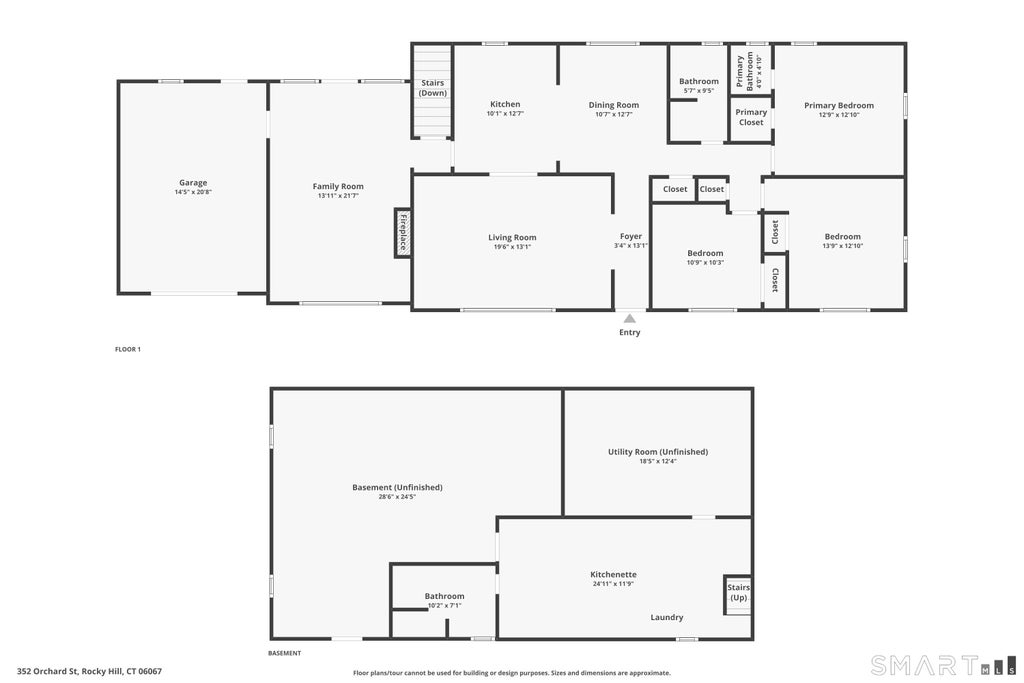
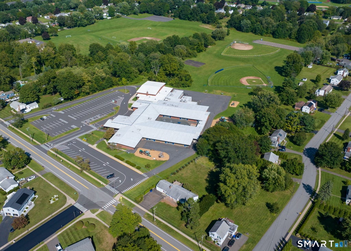
MID-CENTURY MODERN RANCH! Discover the character and versatility of this lovingly maintained sprawling ranch which has been in the same family since 1981! Ideally situated in the sought-after central Connecticut town of Rocky Hill and set on a level, lush almost half-acre lot, this property offers plenty of room to garden, entertain, relax, and create your own vision. A garden area is already in place with fencing for those who appreciate growing their own fresh produce. Inside, the spacious floor plan is designed for comfortable living and entertaining, featuring a beautiful kitchen with custom cabinetry, a blend of gleaming hardwood and Italian tile flooring, and an oversized dining room with French doors ready for memorable holiday gatherings. The fireplaced living room provides an inviting gathering space with a natural gas fireplace with access to the patio. The bedrooms are generous in size. The heated lower level adds an exceptional bonus-a second kitchen/summer kitchen and full bath, perfect for holiday cooking, entertaining, hobbies, guests, or extended living possibilities. An oversized garage and lower-level storage provide plenty of space for vehicles, tools, gardening equipment, workshop and more. Conveniently located with easy access to shopping, dining, and highways. Lovingly cared for by the current owner, this special home is ready for its next chapter-and a new owner's ideas, updates, and vision. A rare opportunity to own a distinctive Mid-Century Modern! Second garage space is under patio behind house. Good for lawn equipment or possibly a collector car.
|
DAYS ON MARKET
|
3
|
LAST UPDATED
|
9/20/2026
|
|
YEAR BUILT
|
1960
|
GARAGE SPACES
|
2.0
|
|
COUNTY
|
Hartford
|
STATUS
|
Active
|
|
PROPERTY TYPE(S)
|
Single Family
|
|
|
| Elementary School |
Myrtle H. Stevens |
| High School |
Rocky Hill |
| AIR |
Central Air |
| AIR CONDITIONING |
Yes |
| APPLIANCES |
Dishwasher, Disposal, Dryer, Gas Water Heater, Oven, Range, Refrigerator, Washer |
| BASEMENT |
Full, Partially Finished, Yes |
| CONSTRUCTION |
Aluminum Siding, Frame |
| EXTERIOR |
Garden |
| FIREPLACE |
Yes |
| GARAGE |
Attached Garage, Yes |
| HEAT |
Hot Water, Natural Gas |
| INTERIOR |
Entrance Foyer |
| LOT |
0.46 acre(s) |
| LOT DESCRIPTION |
Level |
| PARKING |
Paved, Driveway, Attached |
| SEWER |
Public Sewer |
| STYLE |
Ranch |
| TAXES |
7090 |
| WATER |
Public |
| ZONING |
R-20 |
We respect your online privacy and will never spam you. By submitting this form with your telephone number
you are consenting for Ryan
Smith to contact you even if your name is on a Federal or State
"Do not call List".
Listing courtesy of RE/MAX Right Choice
Copyright Smart MLS. All rights reserved. Information is deemed reliable but not guaranteed to be accurate.
This IDX solution is (c) Diverse Solutions 2026.
Save favorite listings, searches, and get the latest alerts
Save your favorite listings, searches, and receive the latest listing alerts

 Twitter
 Facebook
 Email
Email