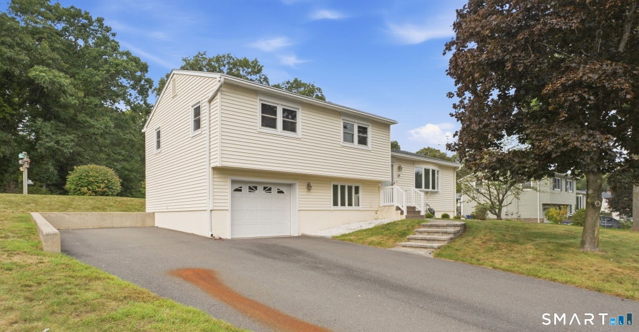
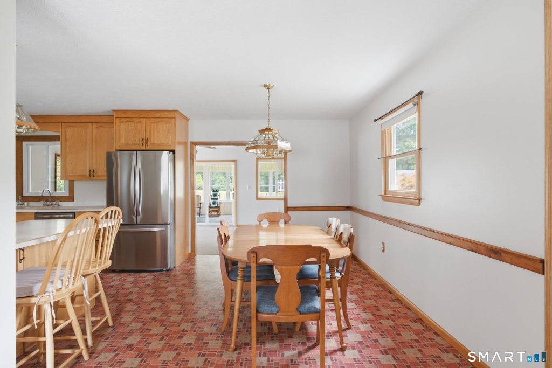
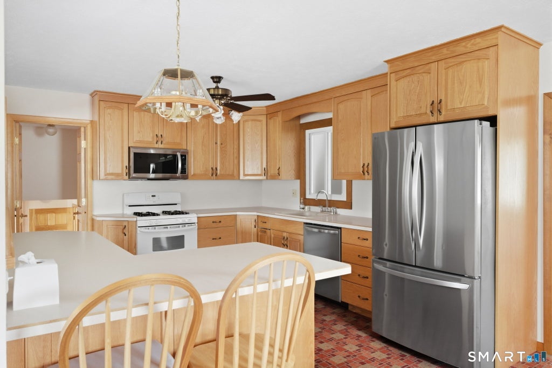
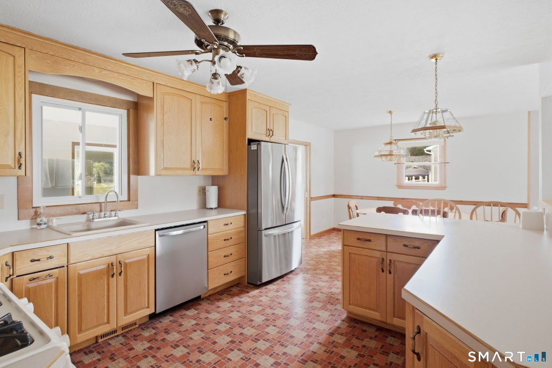
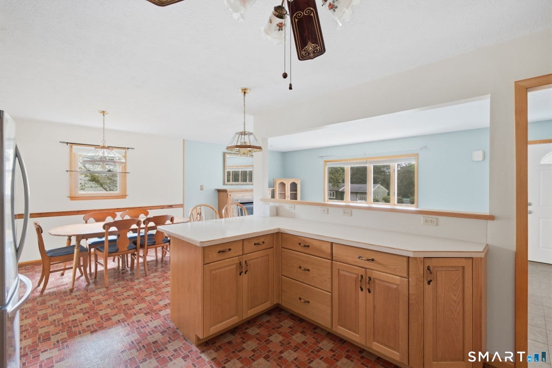
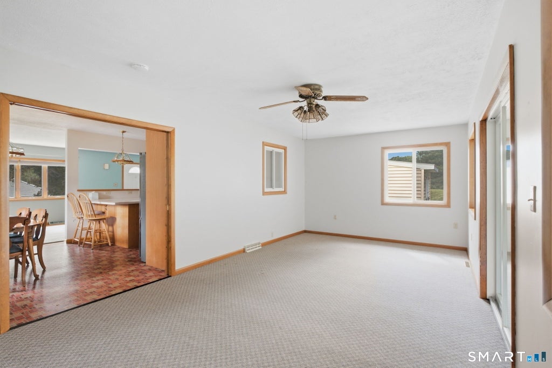
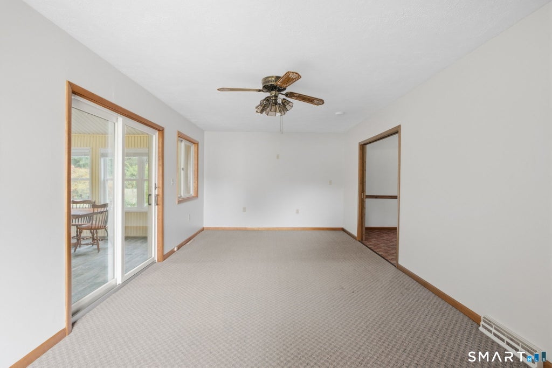
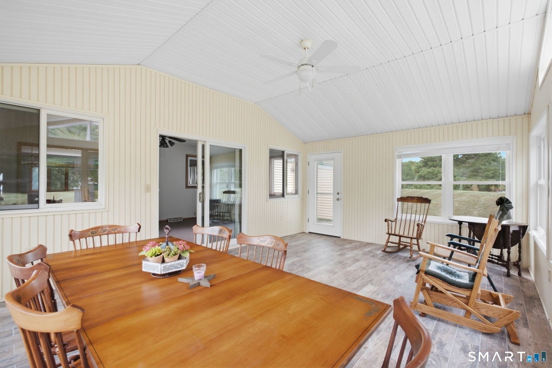
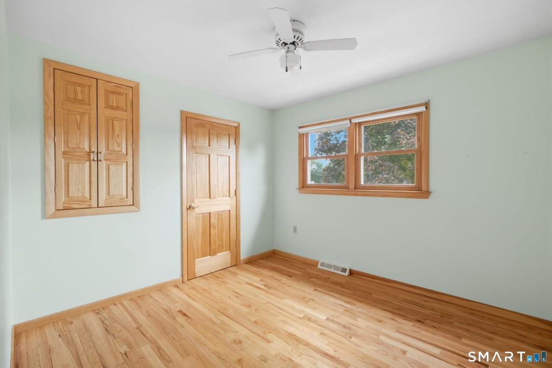
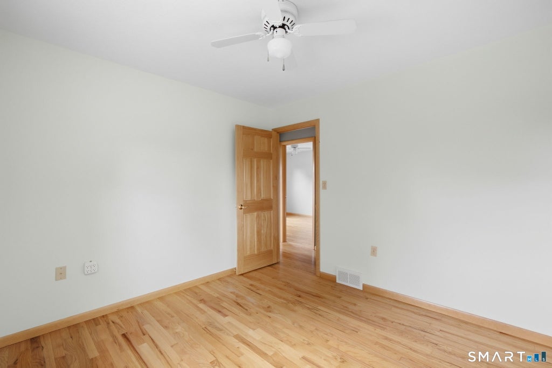
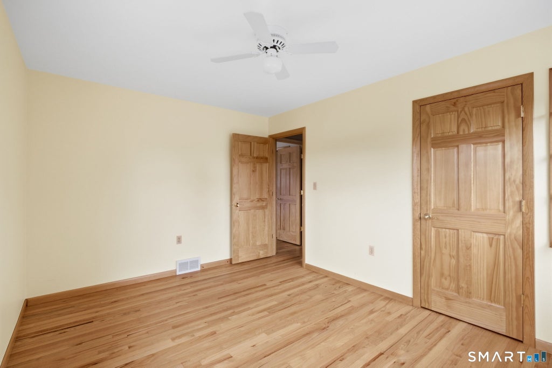
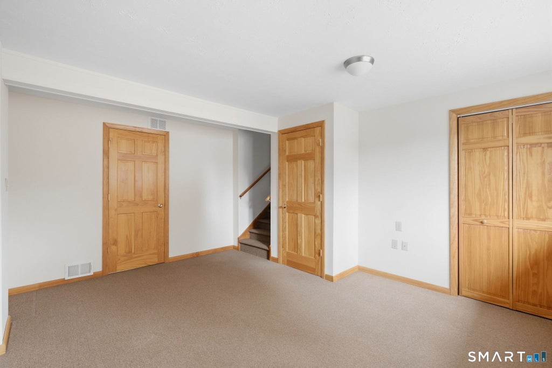
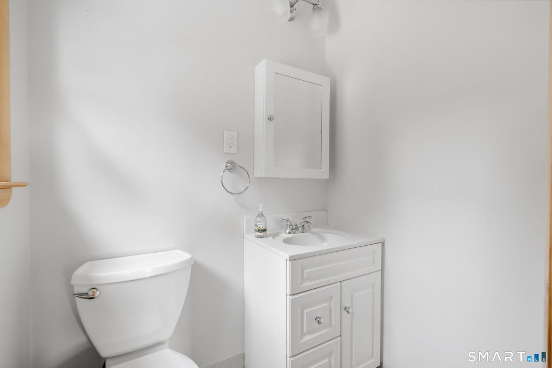
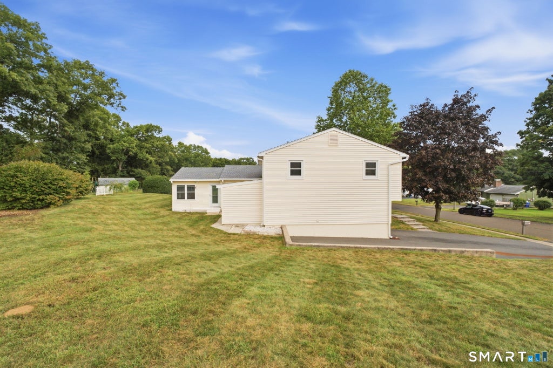
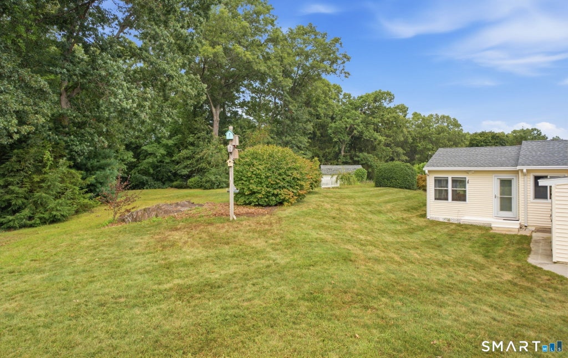
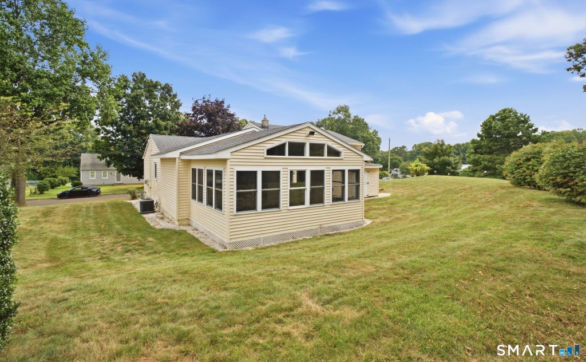
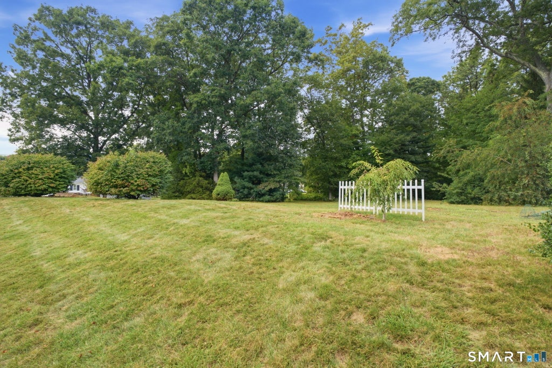
Welcome to 29 Lowery Drive, a well-maintained split-level home for rent offering plenty of space, natural light, and a comfortable layout in a convenient Southington location. The main living area feels bright and welcoming, with hardwood flooring, large windows, and a fireplace creating a cozy focal point in the living room. The open flow into the dining area makes the space easy to enjoy day to day, while the generously sized kitchen offers plenty of cabinetry, counter space, and room to gather. The home features 3 bedrooms and 1.5 bathrooms, including a spacious primary bedroom with its own private half bath ensuite. Hardwood flooring continues through the bedrooms, and central air keeps the home comfortable throughout the warmer months. One of the home's standout spaces is the enclosed sunroom, offering an extra place to relax, enjoy your morning coffee, or create a flexible sitting or hobby space while overlooking the yard. Outside, there is plenty of room to enjoy the property, along with a 1-car attached garage and a spacious driveway for additional parking. The Southington location puts you close to everyday shopping and dining along the Queen Street corridor, while local favorites like Crescent Lake, the Farmington Canal Heritage Trail, and nearby Lake Compounce offer plenty of options for getting outdoors and enjoying the area. Take advantage of the quick access to I-84.
|
DAYS ON MARKET
|
1
|
LAST UPDATED
|
9/21/2026
|
|
YEAR BUILT
|
1969
|
GARAGE SPACES
|
1.0
|
|
COUNTY
|
Hartford
|
STATUS
|
Active
|
|
PROPERTY TYPE(S)
|
Rental Properties
|
|
|
| Elementary School |
Per Board of Ed |
| High School |
Southington |
| AIR |
Central Air |
| AIR CONDITIONING |
Yes |
| APPLIANCES |
Dishwasher, Gas Cooktop, Microwave, Refrigerator |
| BASEMENT |
Partial, Yes |
| CONSTRUCTION |
Vinyl Siding |
| FIREPLACE |
Yes |
| GARAGE |
Attached Garage, Yes |
| HEAT |
Forced Air, Natural Gas |
| LOT |
0.48 acre(s) |
| LOT DESCRIPTION |
Rolling Slope, Wooded |
| PARKING |
Garage Door Opener, Attached |
| SEWER |
Septic Tank |
| STYLE |
Split Level |
| WATER |
Public |
| ZONING |
R-20/2 |
We respect your online privacy and will never spam you. By submitting this form with your telephone number
you are consenting for Ryan
Smith to contact you even if your name is on a Federal or State
"Do not call List".
Listing courtesy of Coldwell Banker Realty
Copyright Smart MLS. All rights reserved. Information is deemed reliable but not guaranteed to be accurate.
This IDX solution is (c) Diverse Solutions 2026.
Save favorite listings, searches, and get the latest alerts
Save your favorite listings, searches, and receive the latest listing alerts



















 Twitter
 Facebook
 Email
Email