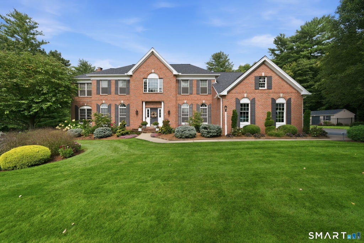
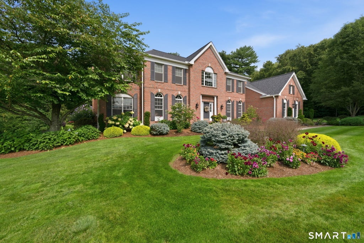
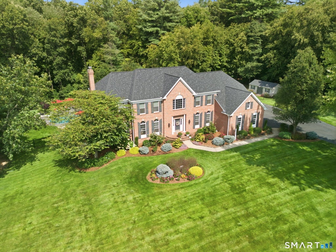
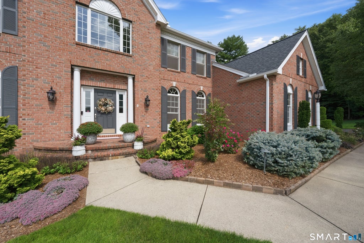
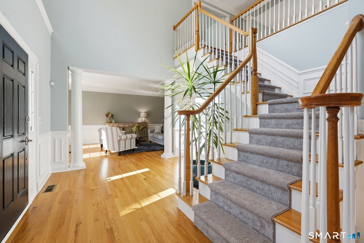
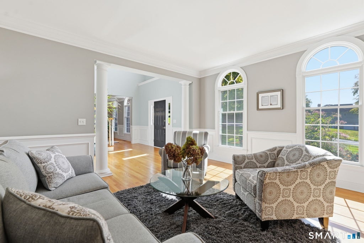
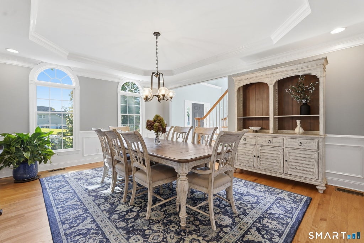
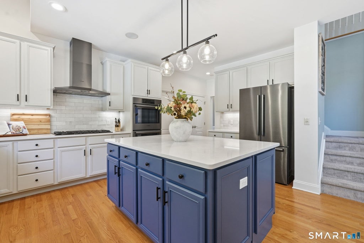
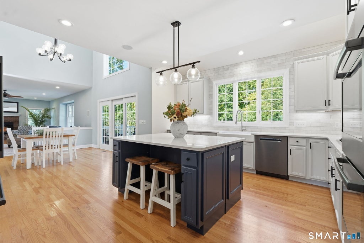
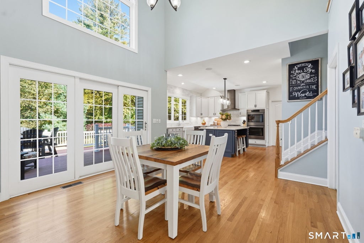
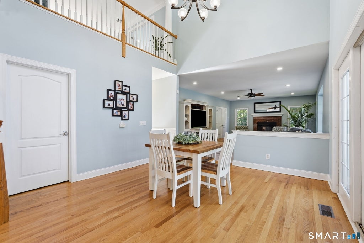
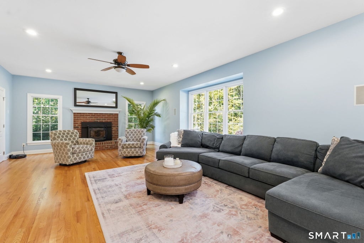
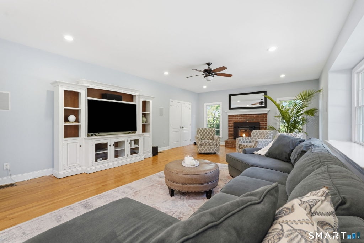
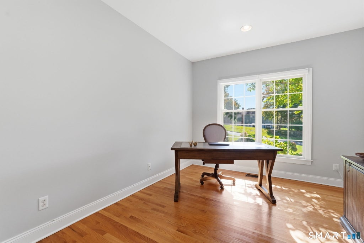
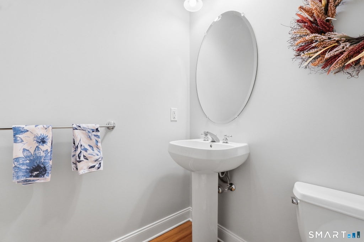
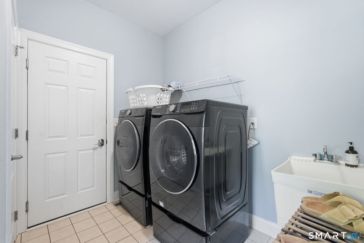
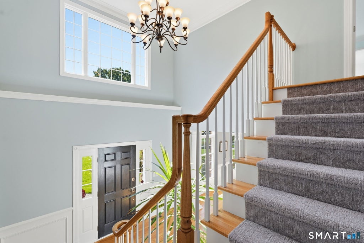
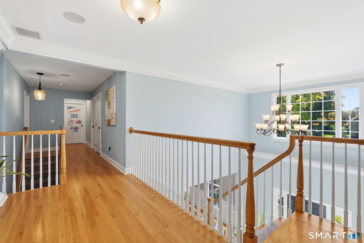
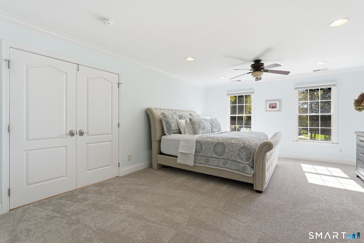
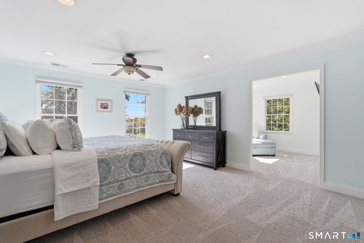
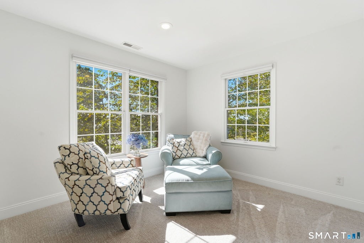
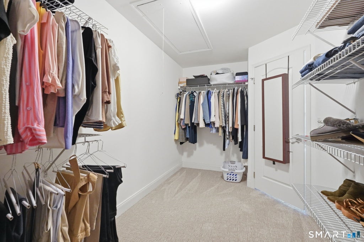
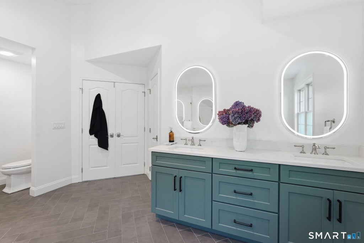
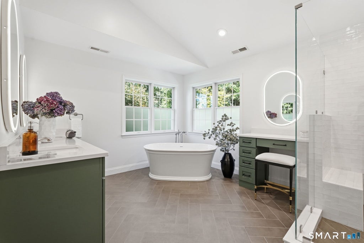
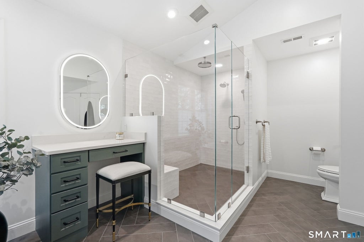
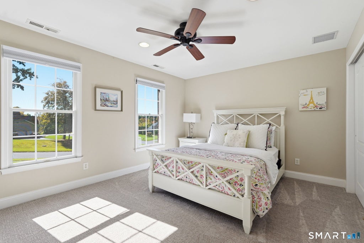
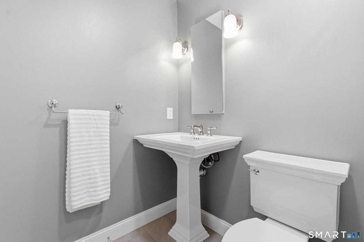
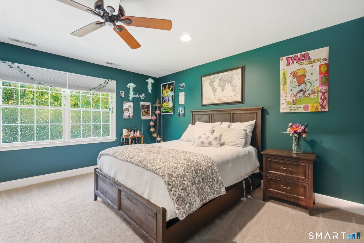
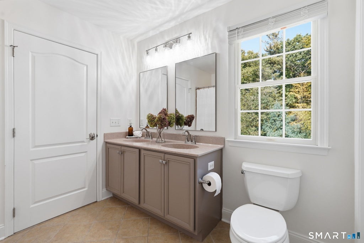
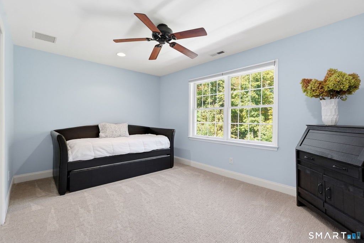
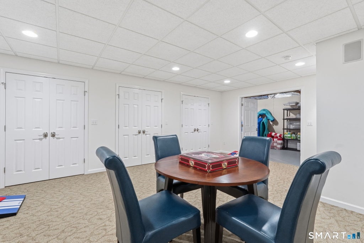
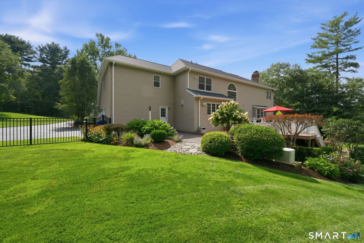
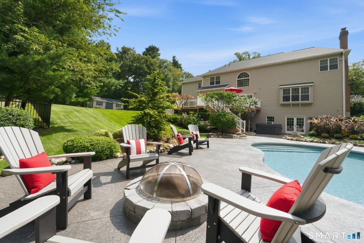
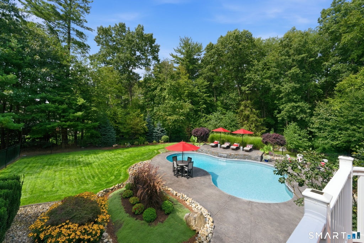
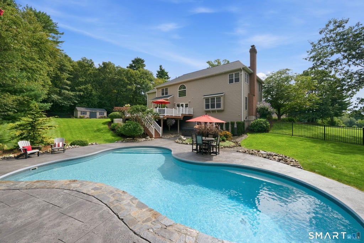
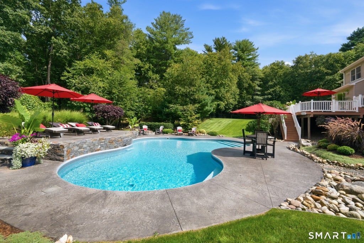
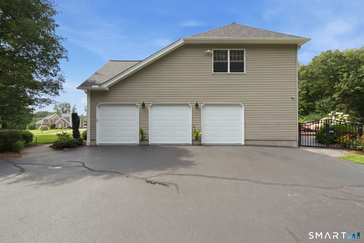
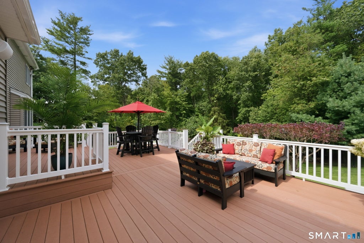
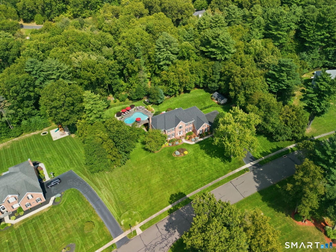
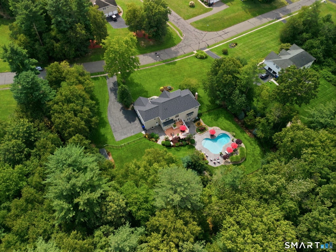
Luxury, privacy, and resort-style living come together in this spectacular, completely renovated 4,200 sq. ft. Colonial! Offering 4 bedrooms and 3 full and 1 half bathrooms, this home is designed for entertaining. A stunning two-story foyer with elegant staircase and hardwood floors creates an impressive entrance. The remodeled kitchen features white cabinetry, a contrasting navy island, stainless appliances, and generous counter space. A dramatic two-story eat-in area with soaring ceilings and expansive windows fills the space with natural light. The inviting family room offers a fireplace and adjoining private office, while formal living and dining rooms provide additional entertaining spaces. First-floor laundry and a half bath add convenience. Upstairs, the spacious primary suite features a sitting area and luxurious remodeled bath with a large tiled shower, dual vanities, and soaking tub. Three additional bedrooms include one with a private bath and two sharing a Jack-and-Jill bath. The partially finished lower level adds 441 sq. ft. of versatile living space. Outside, discover your private backyard oasis with an inground pool featuring a waterfall, hot tub, multiple patios, and beautiful landscape lighting-the ultimate staycation! Mature trees and lush landscaping provide exceptional privacy. A new roof and heating system adds to the home's extensive updates. Experience this pristine property for yourself-schedule your private showing today!
|
DAYS ON MARKET
|
1
|
LAST UPDATED
|
10/24/2026
|
|
YEAR BUILT
|
2006
|
GARAGE SPACES
|
3.0
|
|
COUNTY
|
Tolland
|
STATUS
|
Active
|
|
PROPERTY TYPE(S)
|
Single Family
|
|
|
| Elementary School |
Per Board of Ed |
| High School |
Ellington |
| AIR |
Central Air |
| AIR CONDITIONING |
Yes |
| APPLIANCES |
Dishwasher, Dryer, Gas Cooktop, Microwave, Oven, Range Hood, Refrigerator, Washer |
| BASEMENT |
Full, Partially Finished, Storage Space, Walk-Out Access, Yes |
| CONSTRUCTION |
Brick, Frame, Vinyl Siding |
| FIREPLACE |
Yes |
| GARAGE |
Attached Garage, Yes |
| HEAT |
Hot Water, Oil |
| INTERIOR |
Central Vacuum, Entrance Foyer, Open Floorplan |
| LOT |
1.38 acre(s) |
| LOT DESCRIPTION |
Cul-De-Sac |
| PARKING |
Garage Door Opener, Attached |
| POOL DESCRIPTION |
Heated, Outdoor Pool, Vinyl, In Ground |
| SEWER |
Public Sewer |
| STYLE |
Colonial |
| TAXES |
18226 |
| UTILITIES |
Underground Utilities |
| WATER |
Well |
| ZONING |
R |
We respect your online privacy and will never spam you. By submitting this form with your telephone number
you are consenting for Ryan
Smith to contact you even if your name is on a Federal or State
"Do not call List".
Listing courtesy of Coldwell Banker Realty
Copyright Smart MLS. All rights reserved. Information is deemed reliable but not guaranteed to be accurate.
This IDX solution is (c) Diverse Solutions 2026.
Save favorite listings, searches, and get the latest alerts
Save your favorite listings, searches, and receive the latest listing alerts

 Twitter
 Facebook
 Email
