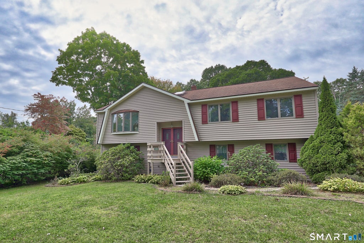
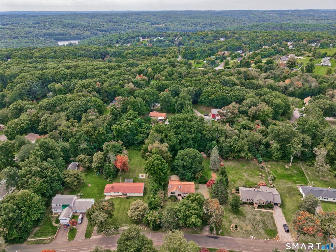
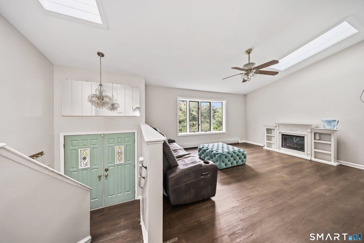
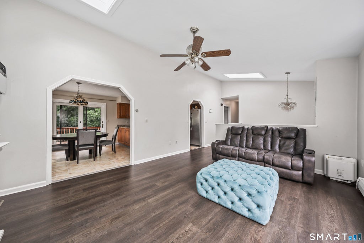
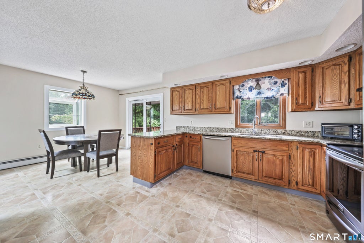
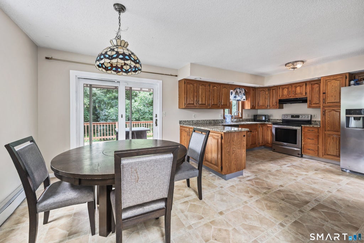
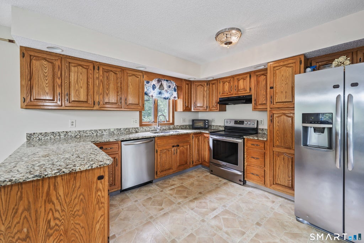
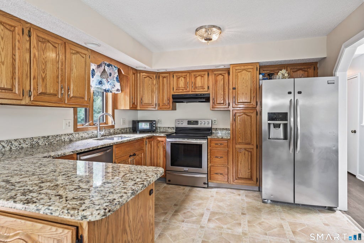
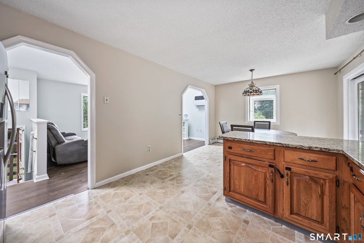
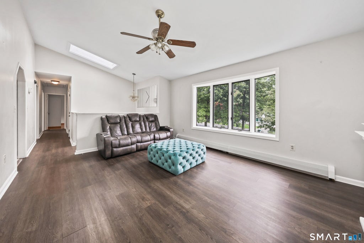
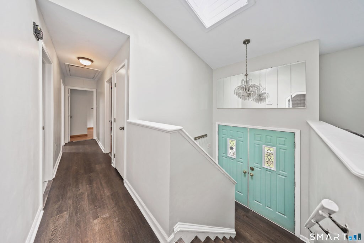
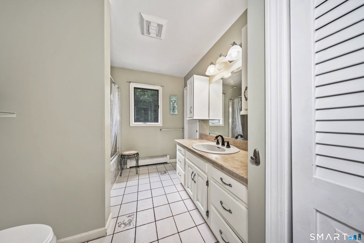
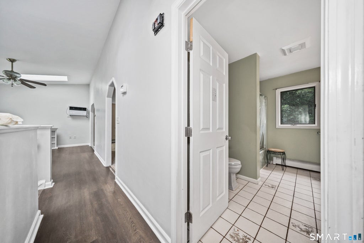
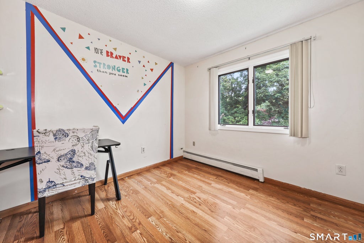
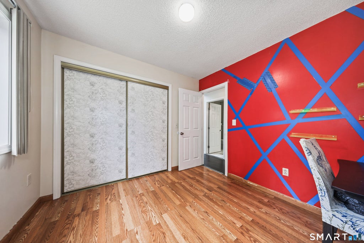
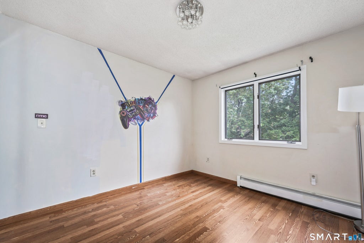
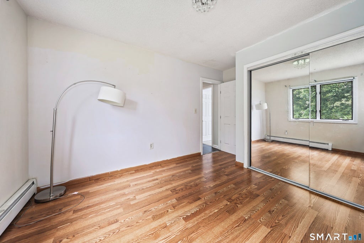
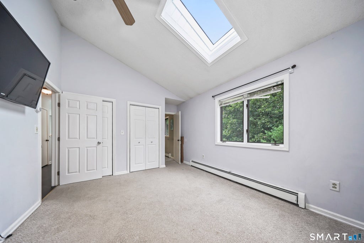
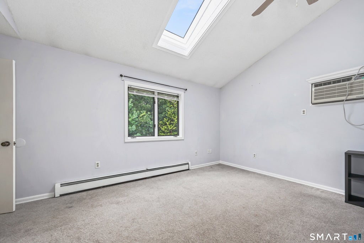
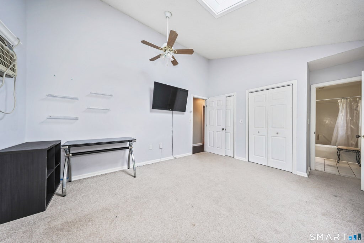
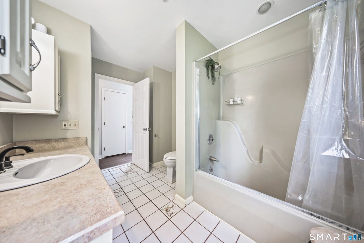
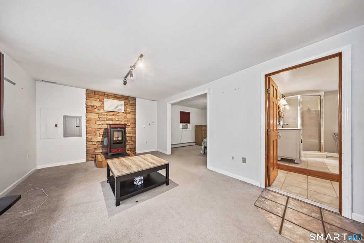
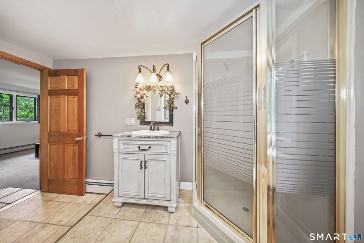
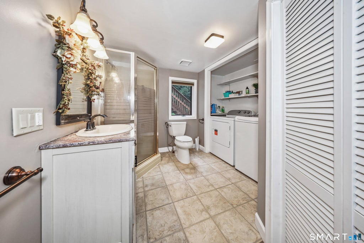
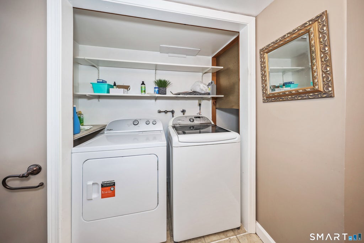
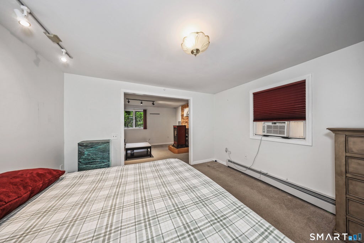
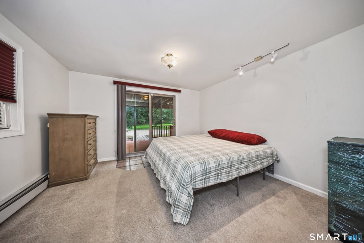
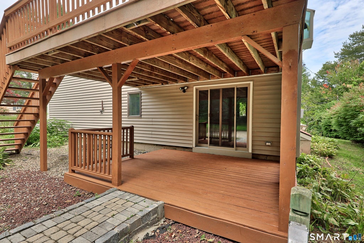
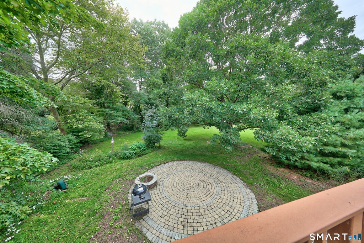
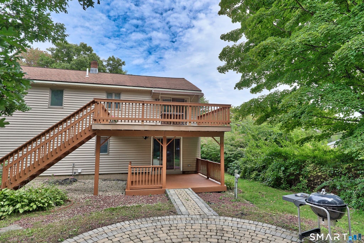
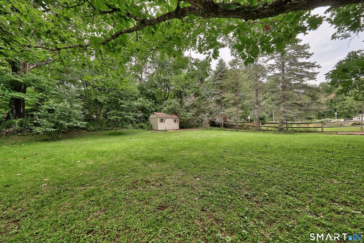
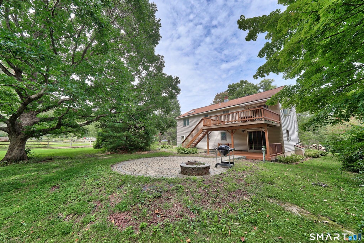
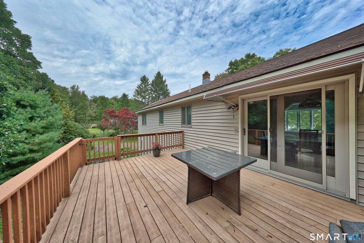
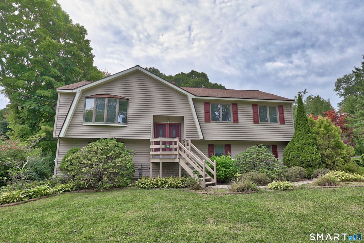
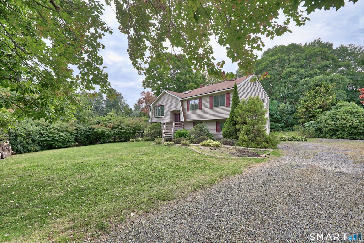
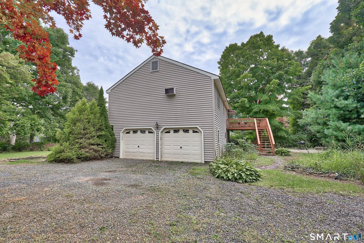
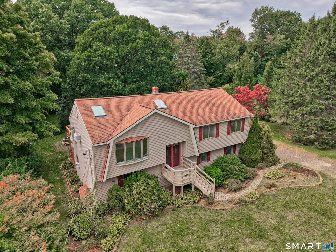
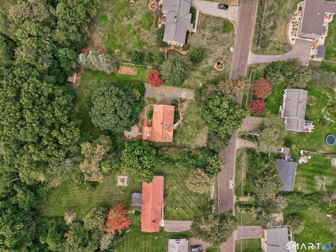
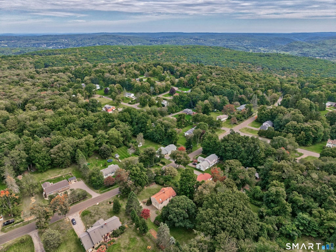
Welcome to 136 Babbitt Road! Set on 0.73 acres of secluded, park-like grounds, this well-lived-in Raised Ranch has been enjoyed by its current owners for the past seven years and offers 3 bedrooms, 2 full baths and a spacious 2-car under-house garage. Recent improvements include refreshed paint in select areas, new vinyl flooring in the living room and hallway, and the removal and repainting of popcorn ceilings in most areas. The bright living room features a vaulted ceiling and skylight and flows into the dining area with a beautiful garden window and sliders to the upper deck. The eat in kitchen offers stainless steel appliances, granite countertops, plenty of cabinetry, large dining area and sliders to the deck. The primary bedroom features a vaulted ceiling, skylight and private access to the full bath on the main level. Two additional bedrooms and an attic with pull down stairs for ample storage complete the main level. The finished lower level provides additional living and entertaining space with a Revelli pellet stove, second full bath, laundry area with a new dryer installed in 2026, direct garage access and sliders to the freshly painted lower porch. Outside, enjoy the level backyard with a patio, firepit and shed. A generator is also included-perfect for upcoming New England winters! Conveniently located near Nystrom's Park and Routes 6 and 8. Room sizes approx. Public sewer and private well. Schedule your showing today!
|
DAYS ON MARKET
|
2
|
LAST UPDATED
|
9/17/2026
|
|
YEAR BUILT
|
1987
|
GARAGE SPACES
|
2.0
|
|
COUNTY
|
Litchfield
|
STATUS
|
Active
|
|
PROPERTY TYPE(S)
|
Single Family
|
|
|
| Elementary School |
Per Board of Ed |
| High School |
Per Board of Ed |
| AIR |
Ceiling Fan(s), Wall Unit(s), Window Unit(s) |
| AIR CONDITIONING |
Yes |
| APPLIANCES |
Dishwasher, Dryer, Electric Water Heater, Oven, Range, Refrigerator, Washer |
| BASEMENT |
Finished, Full, Walk-Out Access, Yes |
| CONSTRUCTION |
Frame, Vinyl Siding |
| GARAGE |
Yes |
| HEAT |
Baseboard, Oil |
| LOT |
0.73 acre(s) |
| LOT DESCRIPTION |
Level, Wooded |
| PARKING |
Gravel, Garage Door Opener, Private, Driveway |
| SEWER |
Public Sewer |
| STYLE |
Raised Ranch |
| TAXES |
7024 |
| WATER |
Well |
| ZONING |
RA80A |
We respect your online privacy and will never spam you. By submitting this form with your telephone number
you are consenting for Ryan
Smith to contact you even if your name is on a Federal or State
"Do not call List".
Listing courtesy of Showcase Realty, Inc.
Copyright Smart MLS. All rights reserved. Information is deemed reliable but not guaranteed to be accurate.
This IDX solution is (c) Diverse Solutions 2026.
Save favorite listings, searches, and get the latest alerts
Save your favorite listings, searches, and receive the latest listing alerts


 Twitter
 Facebook
 Email
Email