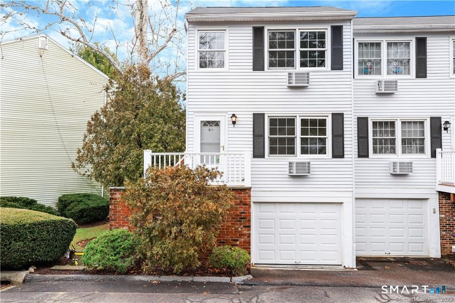
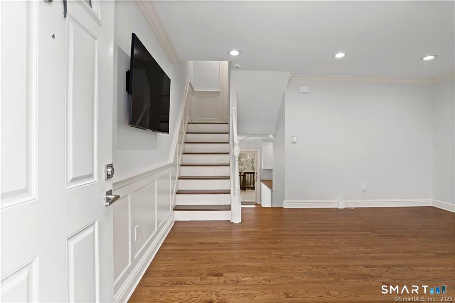
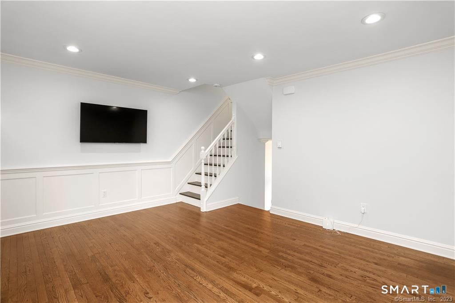
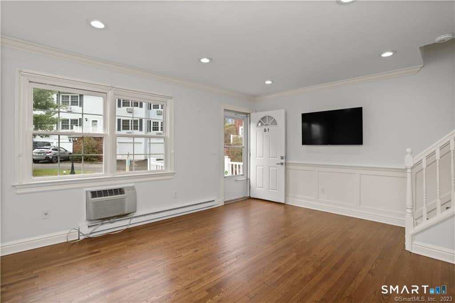
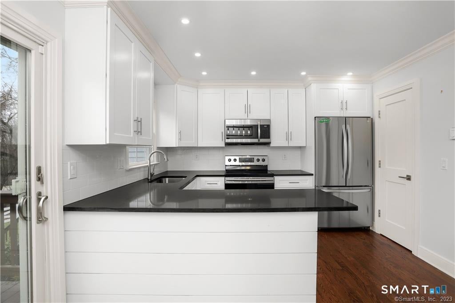
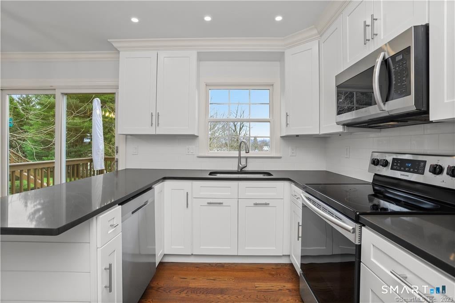
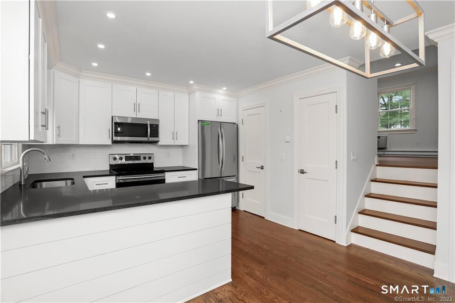
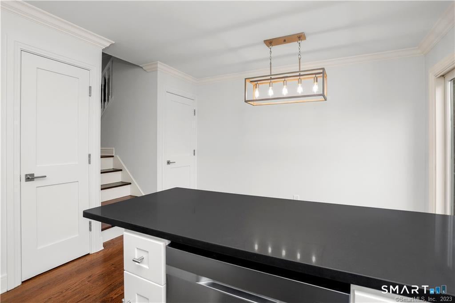
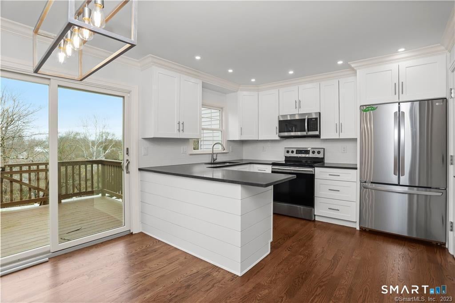
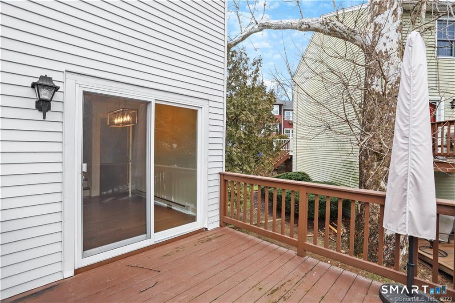
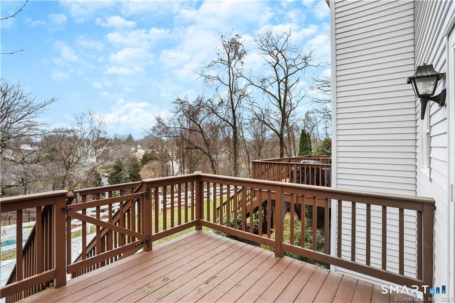
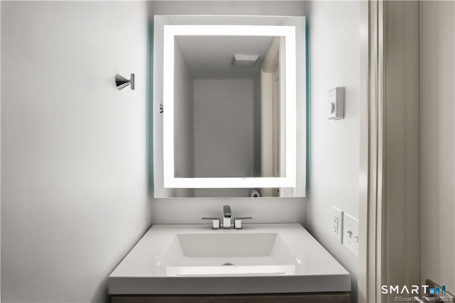
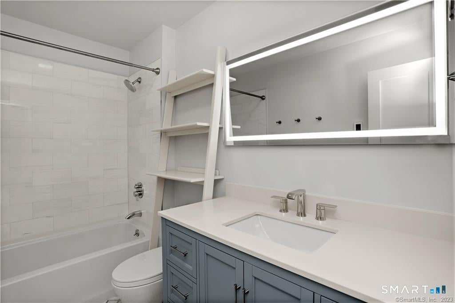
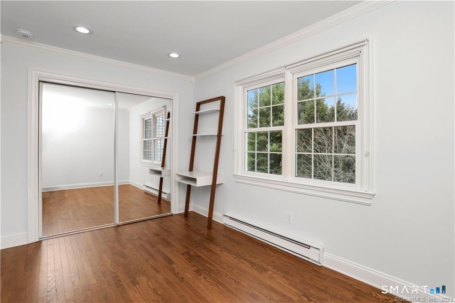
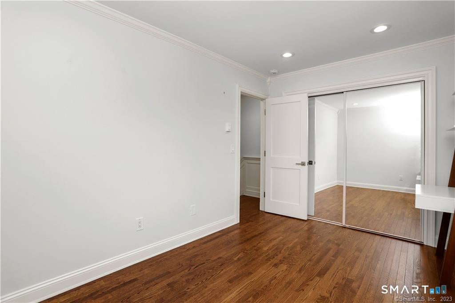
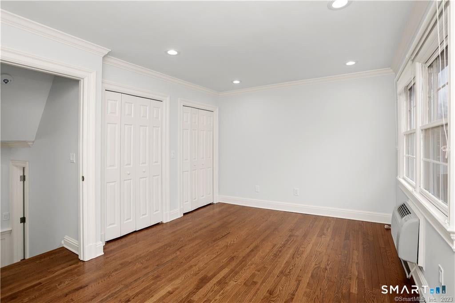
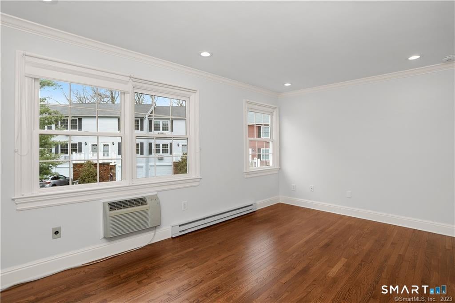
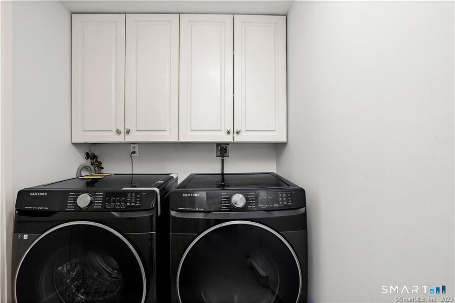
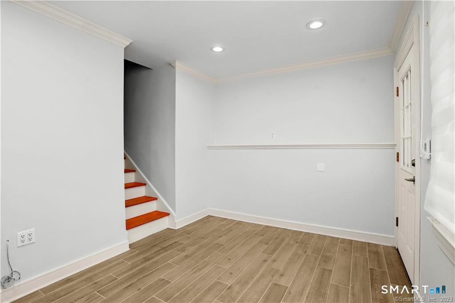
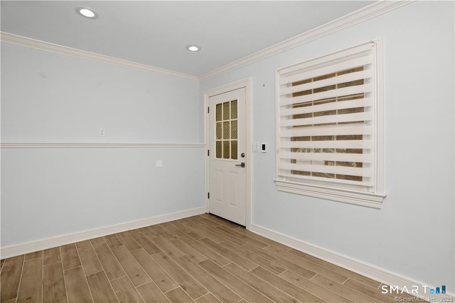
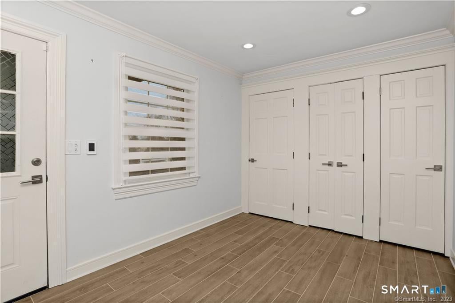
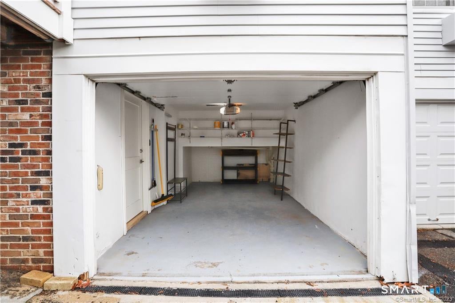
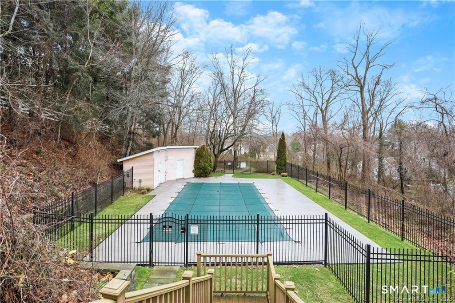
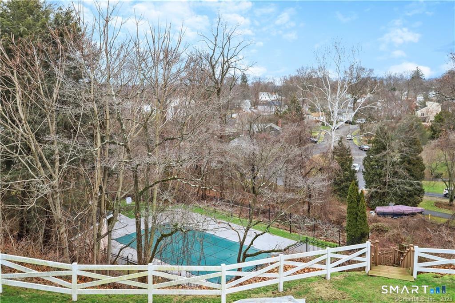
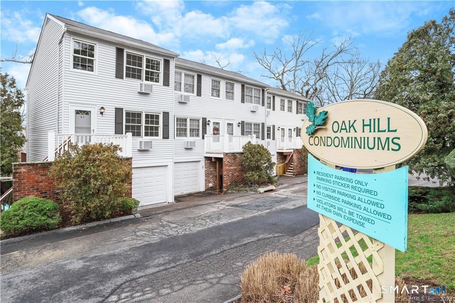
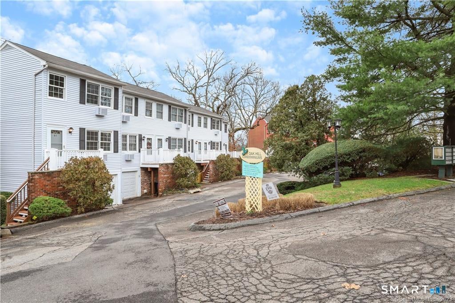
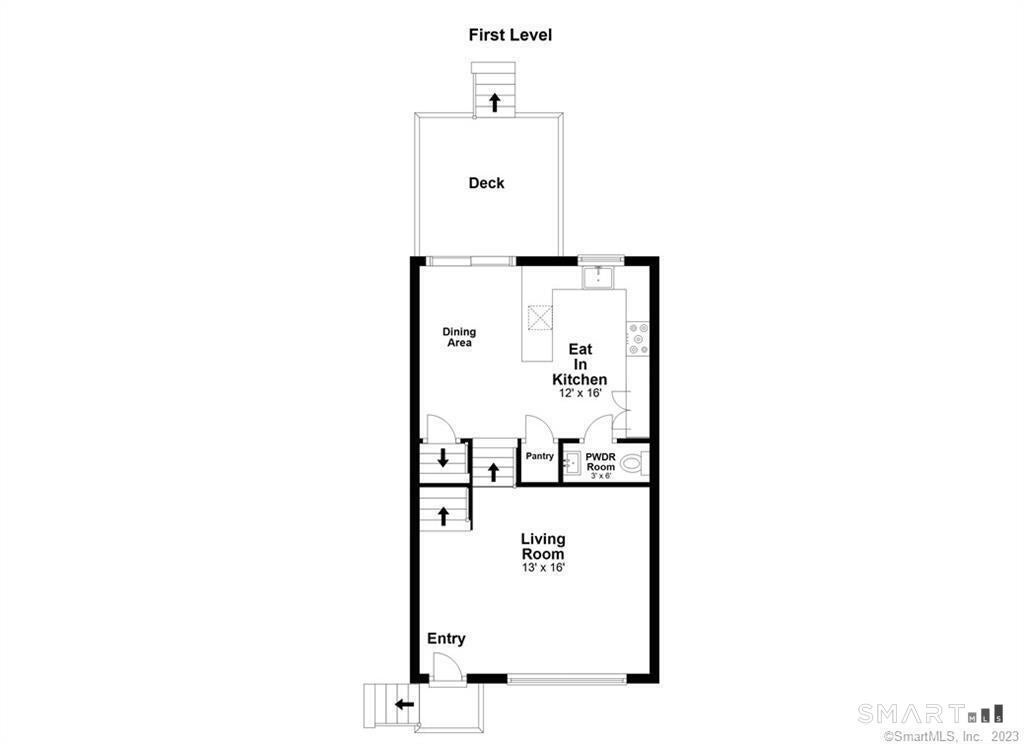
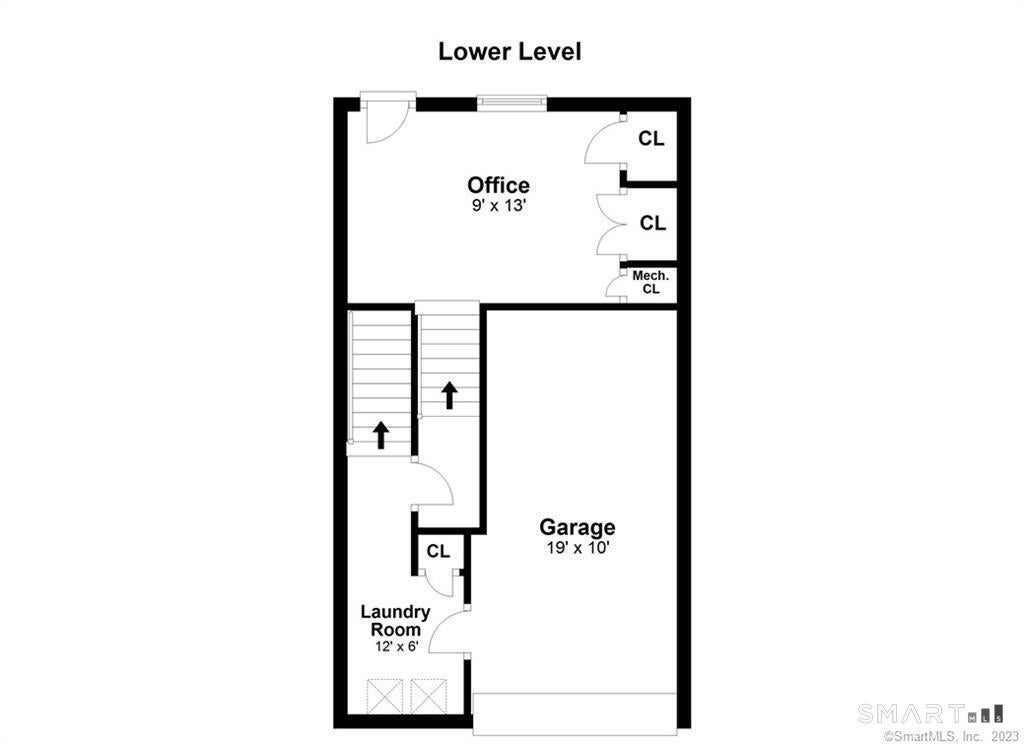
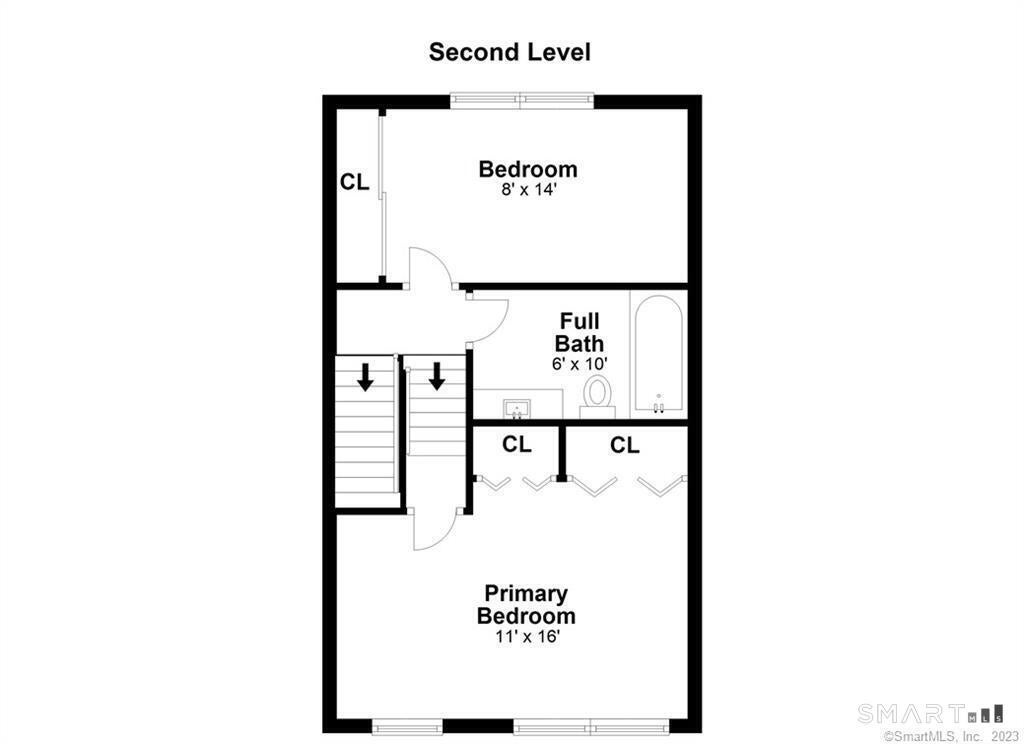
Beautifully updated corner-unit townhouse in the desirable Oak Hill Condominium community on a quiet West Norwalk cul-de-sac. This move-in-ready home offers stunning sunrise and pool views, abundant natural light, and modern upgrades throughout. The renovated kitchen features white shaker cabinets, quartz countertops, stainless steel appliances, and a powder room. Hardwood floors extend through the open living and dining areas, with sliding doors leading to a spacious deck overlooking the pool and landscaped grounds. Upstairs are two generously sized bedrooms with custom built-in storage and a renovated full bath featuring heated stone tile floors. The lower level offers a flexible heated-floor bonus room ideal for a home office, gym, playroom, or guest space, plus ample storage and patio access. Additional highlights include an attached garage, newer washer and dryer, brand-new windows with a 20-year warranty, new central A/C, and easy access to I-95, the Merritt Parkway, shopping, dining, parks, and Oak Hills Golf Course. Schedule your showing today!
|
DAYS ON MARKET
|
3
|
LAST UPDATED
|
9/17/2026
|
|
YEAR BUILT
|
1971
|
GARAGE SPACES
|
1.0
|
|
COUNTY
|
Fairfield
|
STATUS
|
Active
|
|
PROPERTY TYPE(S)
|
Condo/Townhouse/Co-Op
|
|
|
| Elementary School |
Kendall |
| Jr. High School |
Ponus Ridge |
| High School |
Brien McMahon |
| AIR |
Wall Unit(s) |
| AIR CONDITIONING |
Yes |
| AMENITIES |
Insurance, Maintenance Grounds, Pest Control, Snow Removal, Trash, Water |
| APPLIANCES |
Dishwasher, Dryer, Electric Range, Electric Water Heater, Microwave, Refrigerator, Washer |
| BASEMENT |
Finished, Full, Yes |
| CONSTRUCTION |
Aluminum Siding, Frame |
| GARAGE |
Attached Garage, Yes |
| HEAT |
Baseboard, Electric |
| HOA DUES |
400 |
| LOT |
0 |
| LOT DESCRIPTION |
Cul-De-Sac |
| PARKING |
Paved, Attached |
| POOL DESCRIPTION |
Outdoor Pool, In Ground |
| SEWER |
Public Sewer |
| STORIES |
3+ |
| STYLE |
Townhouse |
| TAXES |
5945 |
| WATER |
Public |
| WATERFRONT DESCRIPTION |
Beach Access |
| ZONING |
B |
We respect your online privacy and will never spam you. By submitting this form with your telephone number
you are consenting for Ryan
Smith to contact you even if your name is on a Federal or State
"Do not call List".
Listing courtesy of Coldwell Banker Realty
Copyright Smart MLS. All rights reserved. Information is deemed reliable but not guaranteed to be accurate.
This IDX solution is (c) Diverse Solutions 2026.
Save favorite listings, searches, and get the latest alerts
Save your favorite listings, searches, and receive the latest listing alerts

 Twitter
 Facebook
 Email
Email