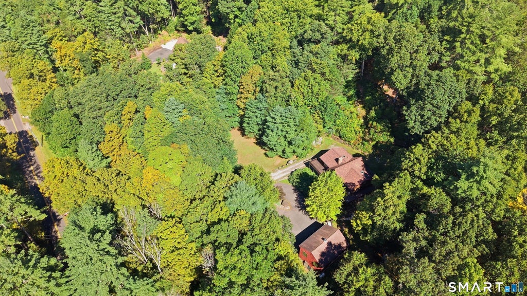
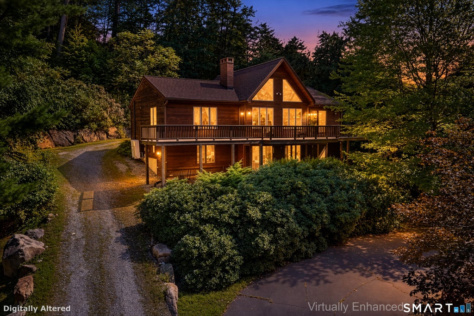
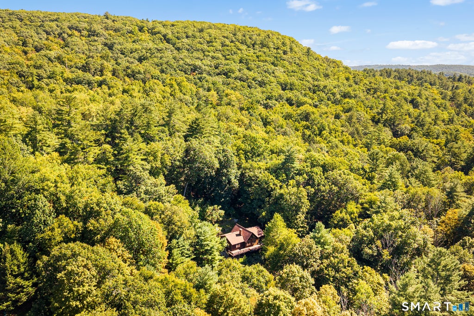
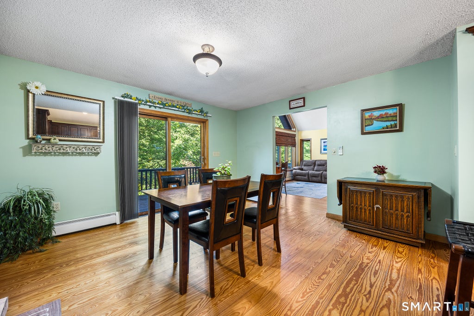
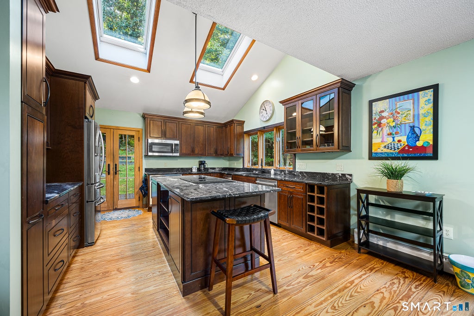
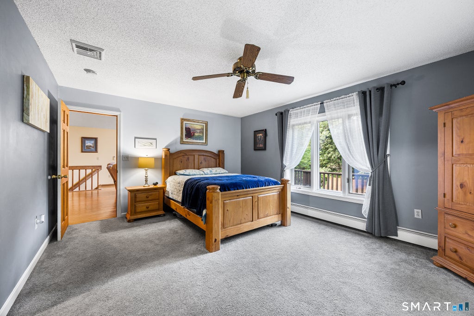
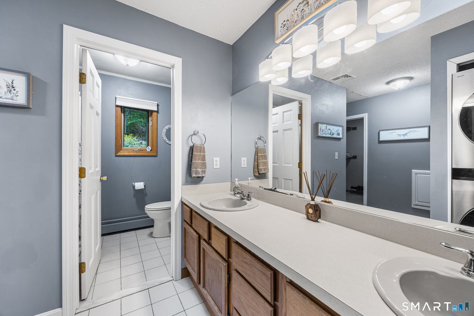
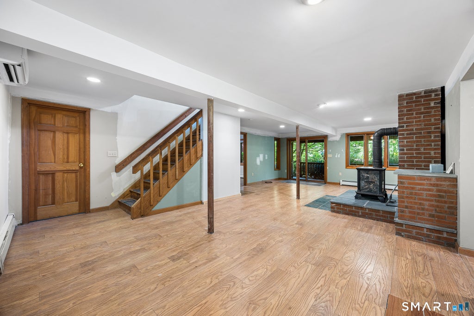
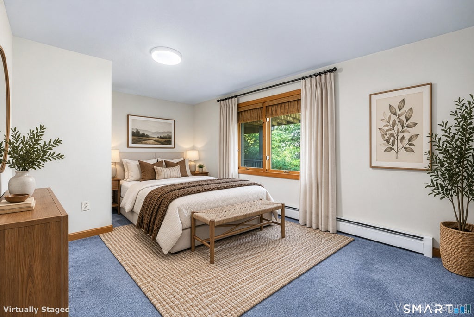
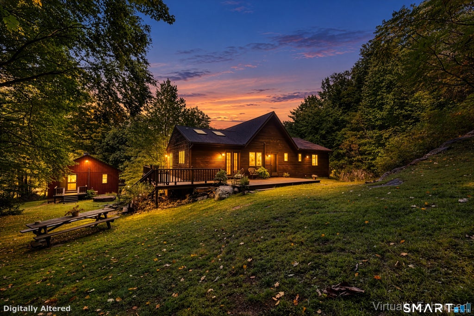
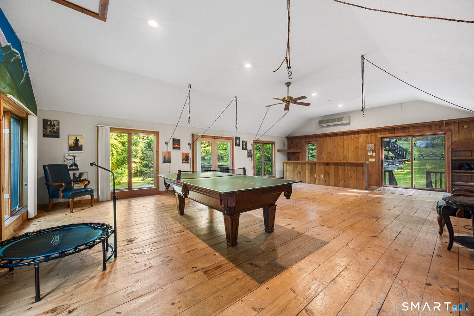
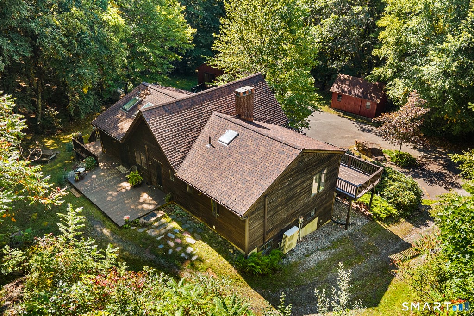
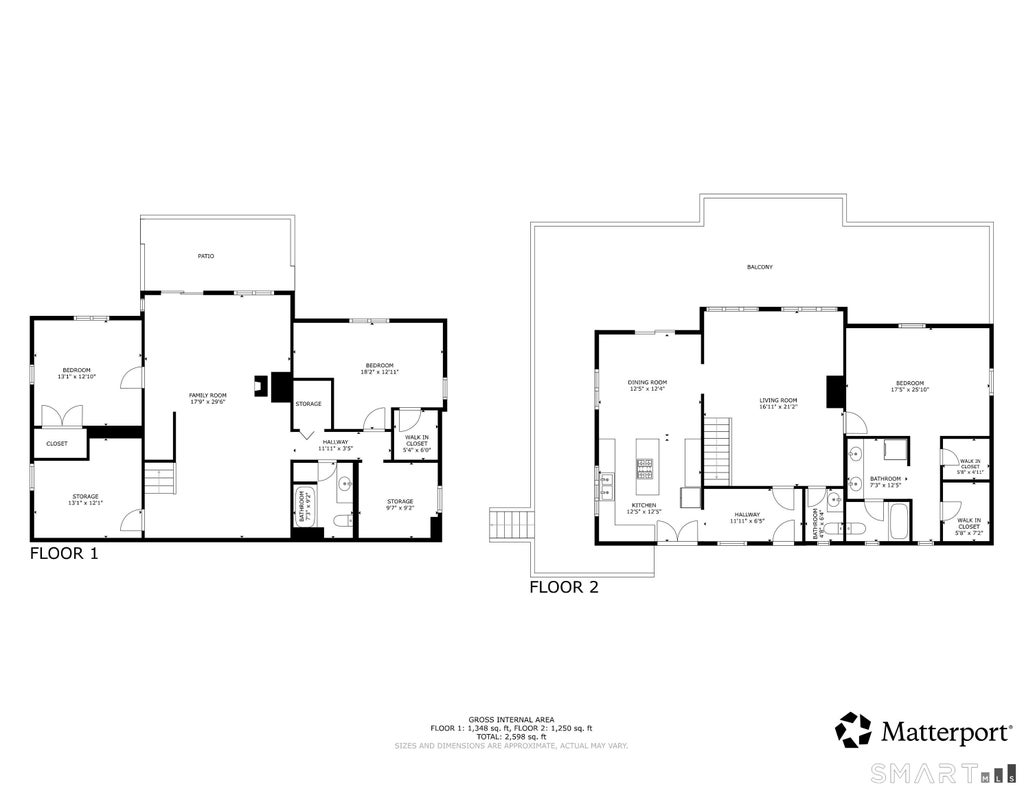
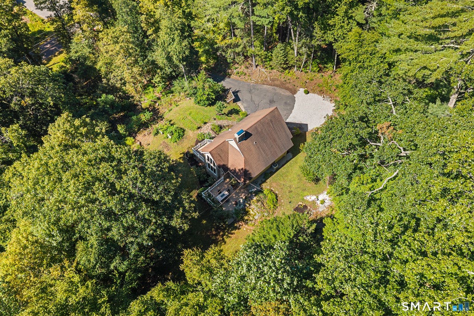
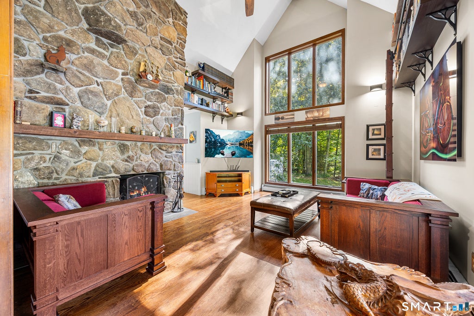
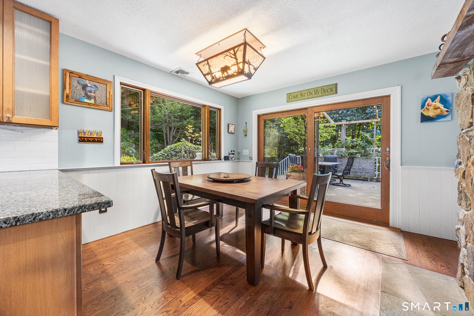
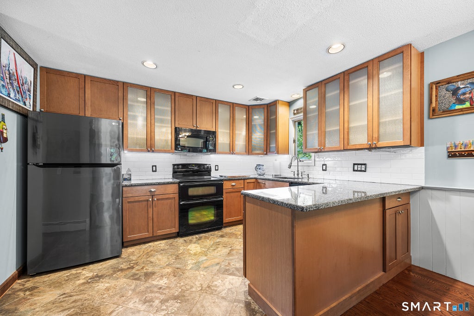
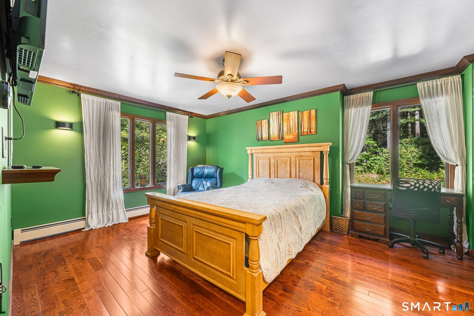
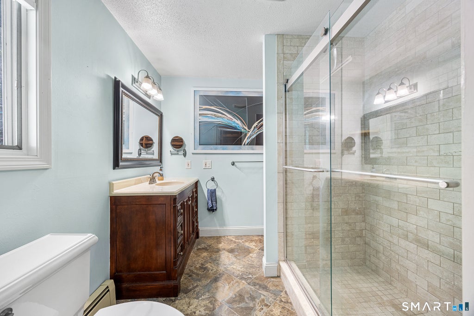
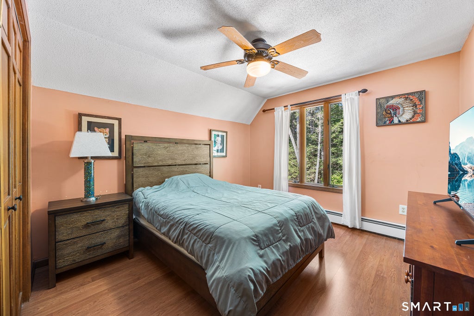
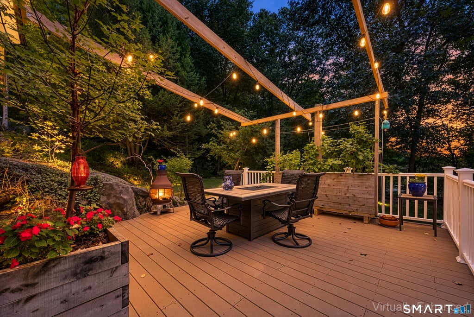
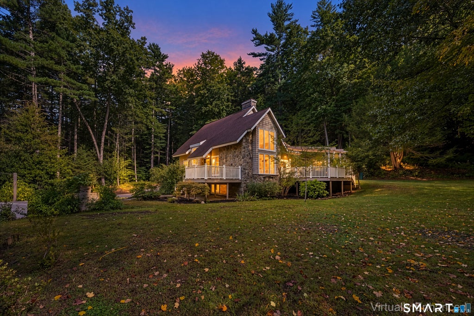
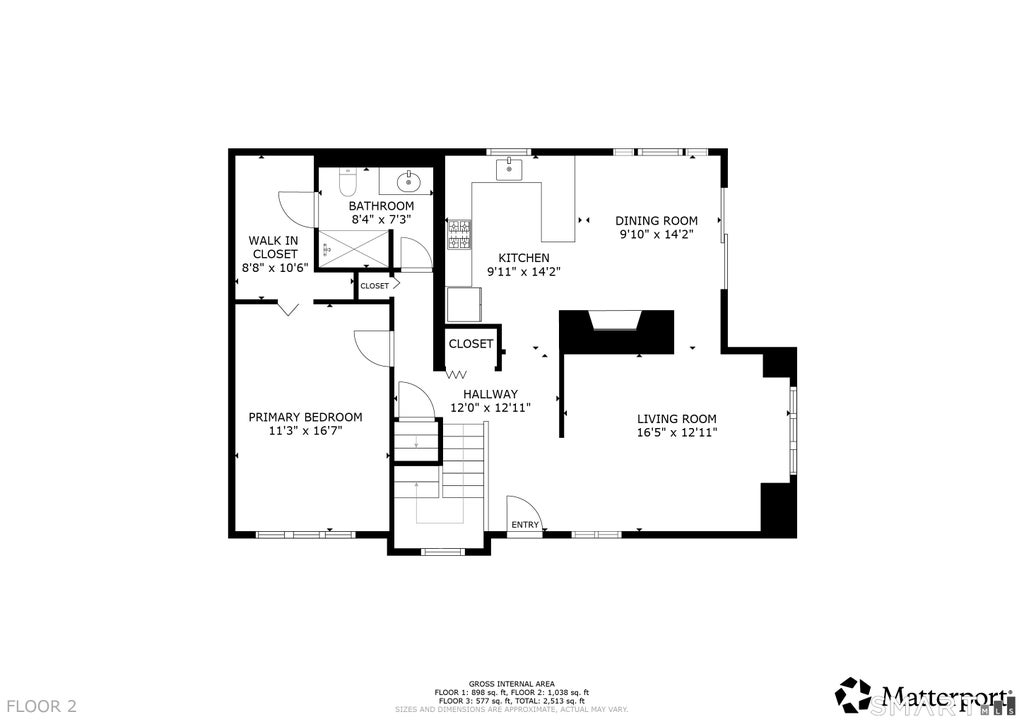
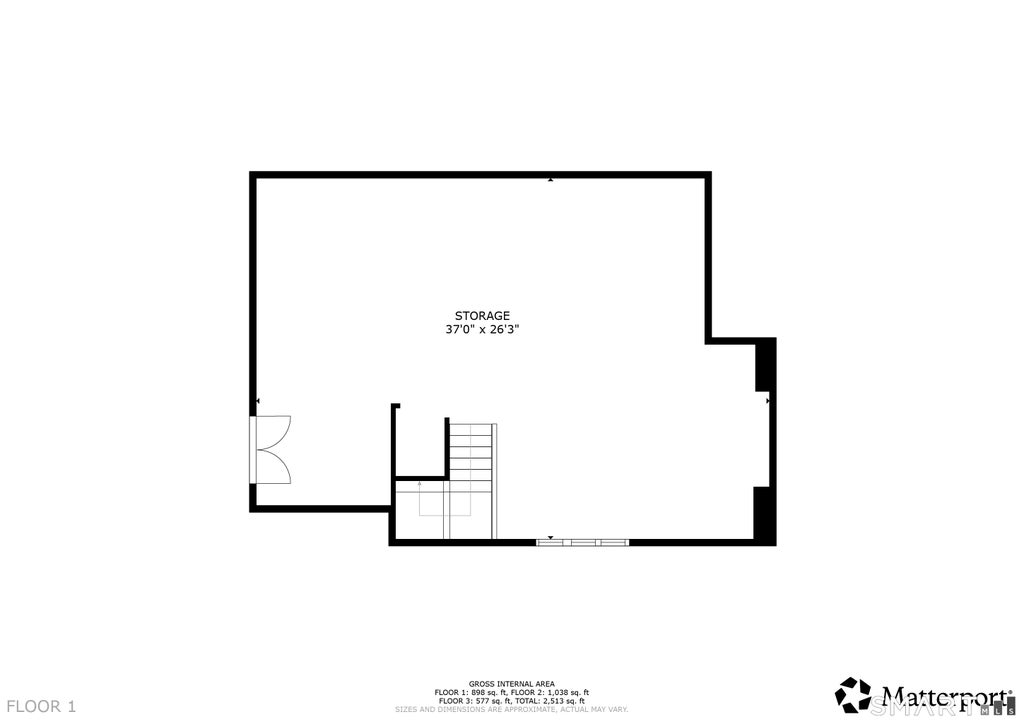
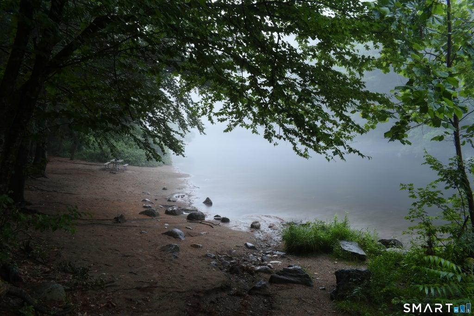
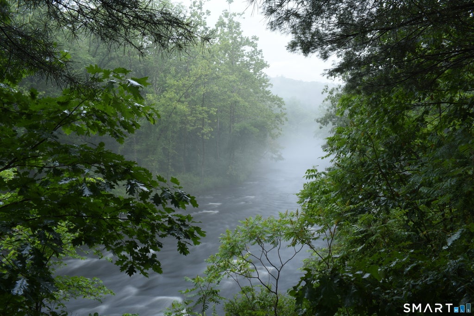
An unprecedented opportunity to acquire a breathtaking 7-acre multi-home compound abutting 3,000+ pristine acres of People's State Forest and directly across the road from kayaking & world-class fishing on the Farmington River! Uniting two spectacular, standalone residences and a carriage house, this sanctuary offers unmatched flexibility as a multi-generational estate, an income-producing retreat, or a live/work compound. 78 is a chalet-inspired retreat featuring a dramatic great room anchored by a soaring wall of glass. Built for epic entertaining, the space flows seamlessly into an oversized dining area and showstopping wraparound deck. The luxury chef's kitchen boasts custom stone countertops & a walk in pantry. Main level primary suite with dual walk-in closets. The lower level features two additional bedrooms & in-law suite potential. Across the scenic grounds, follow the fairy lights and cross the charming bridge to find 82 E River: a jewel box storybook contemporary. Similarly impressive with a stunning two story great room, modern kitchen, & fabulous outdoor space, there's also a main-level primary with bespoke crown molding, & chic ensuite. 2 BRs upstairs share an alpine-inspired bath, & there's finishing potential in the basement. Impossible to duplicate and offering a lifestyle defined by peace, privacy, and endless adventure, this is not just a forever home, but a generational, legacy property to be enjoyed for decades to come! See MLS#24201133 and #24201139 for more info on each property.
|
DAYS ON MARKET
|
2
|
LAST UPDATED
|
9/17/2026
|
|
YEAR BUILT
|
1990
|
GARAGE SPACES
|
2.0
|
|
COUNTY
|
Litchfield
|
STATUS
|
Active
|
|
PROPERTY TYPE(S)
|
Single Family
|
|
|
| Elementary School |
Barkhamsted |
| Jr. High School |
Northwestern |
| High School |
Northwestern |
| AIR |
Ceiling Fan(s), Central Air |
| AIR CONDITIONING |
Yes |
| APPLIANCES |
Dishwasher, Disposal, Dryer, Microwave, Oven, Range, Refrigerator, Washer |
| BASEMENT |
Finished, Full, Walk-Out Access, Yes |
| CONSTRUCTION |
Cedar, Frame |
| GARAGE |
Yes |
| HEAT |
Hot Water, Oil, Propane |
| INTERIOR |
Open Floorplan |
| LOT |
7.15 acre(s) |
| LOT DESCRIPTION |
Wooded |
| PARKING |
Garage Door Opener |
| SEWER |
Septic Tank |
| STYLE |
Contemporary |
| TAXES |
9015 |
| WATER |
Well |
| ZONING |
RA-2 |
We respect your online privacy and will never spam you. By submitting this form with your telephone number
you are consenting for Ryan
Smith to contact you even if your name is on a Federal or State
"Do not call List".
Listing courtesy of Redfin Corporation
Copyright Smart MLS. All rights reserved. Information is deemed reliable but not guaranteed to be accurate.
This IDX solution is (c) Diverse Solutions 2026.
Save favorite listings, searches, and get the latest alerts
Save your favorite listings, searches, and receive the latest listing alerts

 Twitter
 Facebook
 Email
Email