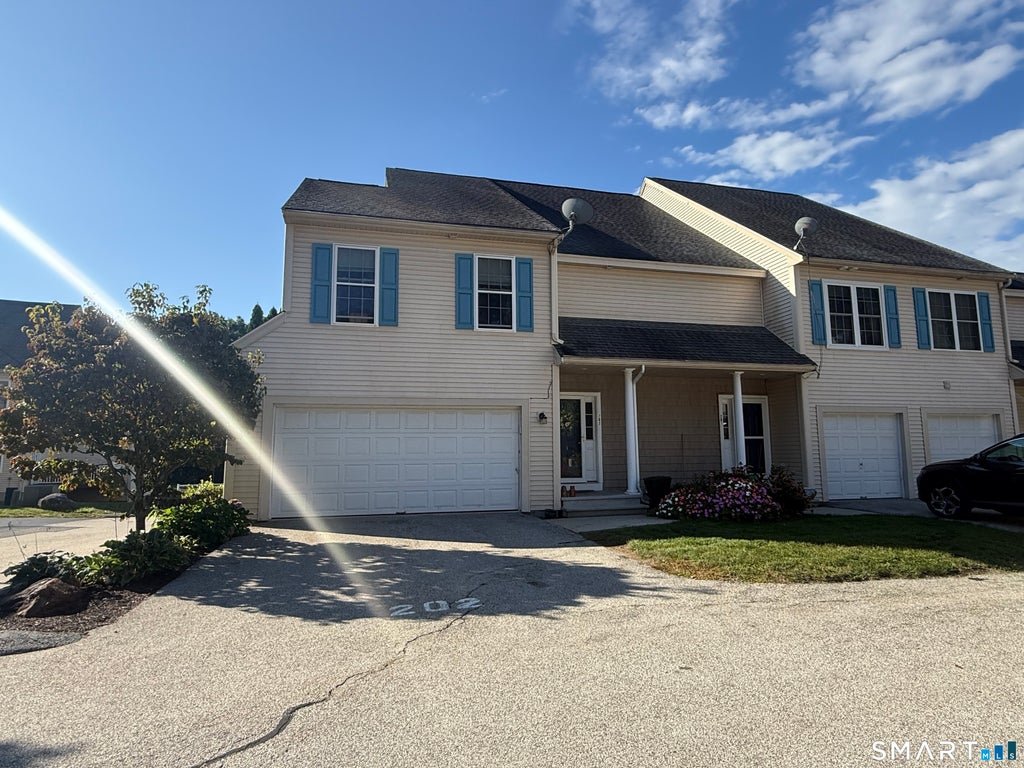
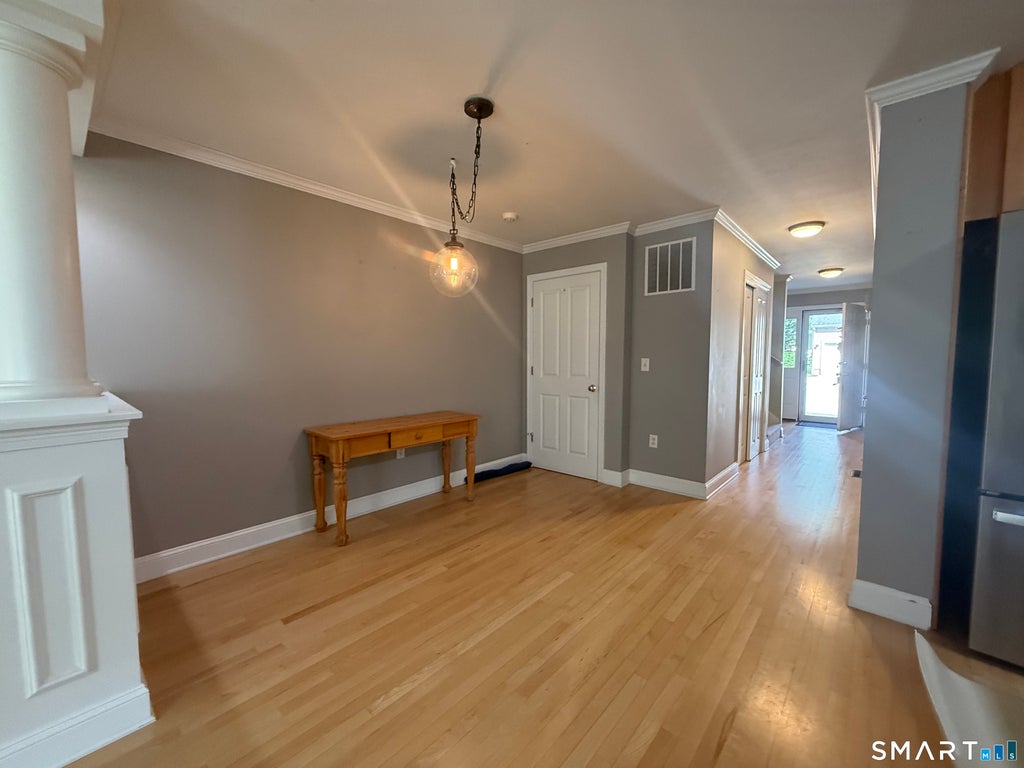
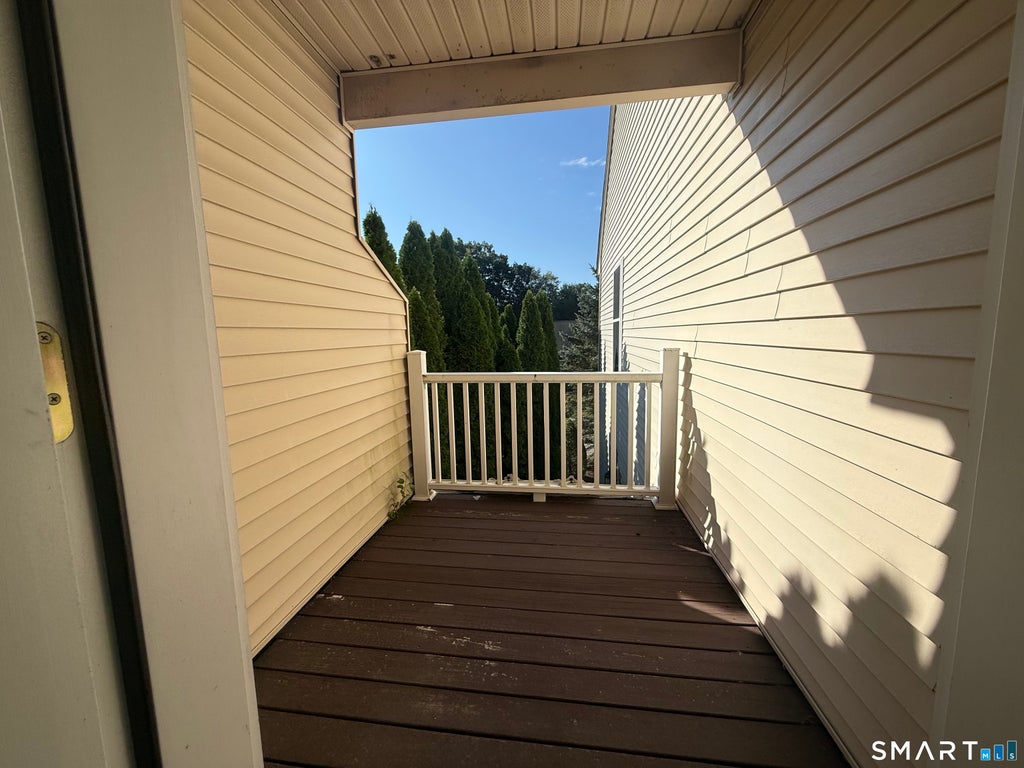
Welcome to one of the featured homes at Heritage Pine Estates. This well-maintained END unit features a 2-car garage! Walking in the front door & moving past the convenient half bathroom you will find gleaming hardwood floors leading into the open kitchen/living/dining area. The kitchen features lot of working/counter space, stainless steel appliances, & granite counters. This great entertaining space is open to the large living room and dining space. There is even a deck for grilling. Upstairs, you will find a primary suite with walk-in closet and a full bathroom. The 2nd bedroom is generous in size and has double closets and another full bathroom right outside the door that features the laundry. The basement has a walk-out and could easily be finishing for additional living space if you needed it. The home features central air conditioning and the convenience of no exterior maintenance or shoveling snow! Very conveniently located in commuting distance to I395 N or S and Rt. 44.
|
DAYS ON MARKET
|
2
|
LAST UPDATED
|
9/17/2026
|
|
YEAR BUILT
|
2005
|
GARAGE SPACES
|
2.0
|
|
COUNTY
|
Windham
|
STATUS
|
Active
|
|
PROPERTY TYPE(S)
|
Condo/Townhouse/Co-Op
|
|
|
| Elementary School |
Putnam |
| Jr. High School |
Putnam |
| High School |
Putnam |
| AIR |
Central Air |
| AIR CONDITIONING |
Yes |
| AMENITIES |
Maintenance Grounds, Snow Removal, Trash |
| APPLIANCES |
Dishwasher, Dryer, Electric Water Heater, Microwave, Oven, Range, Range Hood, Refrigerator, Washer |
| BASEMENT |
Concrete, Full, Walk-Out Access, Yes |
| CONSTRUCTION |
Frame, Vinyl Siding |
| GARAGE |
Attached Garage, Yes |
| HEAT |
Electric, Forced Air |
| HOA DUES |
350 |
| INTERIOR |
Open Floorplan |
| LOT |
0 |
| PARKING |
Garage Door Opener, Driveway, Attached |
| SEWER |
Public Sewer |
| STORIES |
3+ |
| STYLE |
Townhouse |
| TAXES |
7182 |
| WATER |
Public |
| ZONING |
R-10 |
We respect your online privacy and will never spam you. By submitting this form with your telephone number
you are consenting for Ryan
Smith to contact you even if your name is on a Federal or State
"Do not call List".
Listing courtesy of Johnston & Associates Real Estate, LLC
Copyright Smart MLS. All rights reserved. Information is deemed reliable but not guaranteed to be accurate.
This IDX solution is (c) Diverse Solutions 2026.
Save favorite listings, searches, and get the latest alerts
Save your favorite listings, searches, and receive the latest listing alerts







 Twitter
 Facebook
 Email
Email