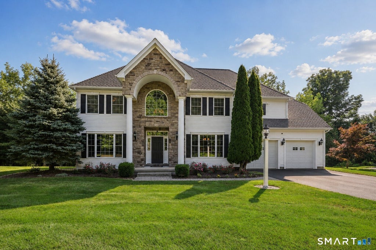
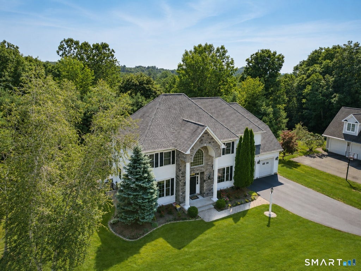
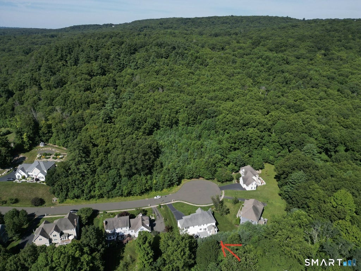
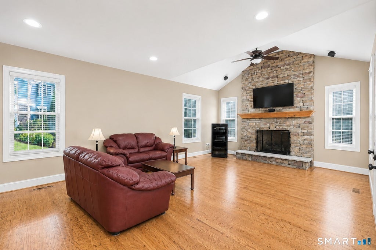
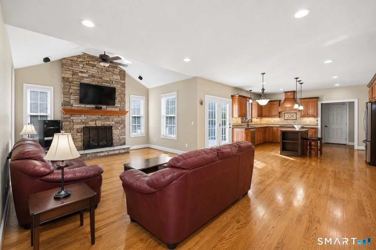
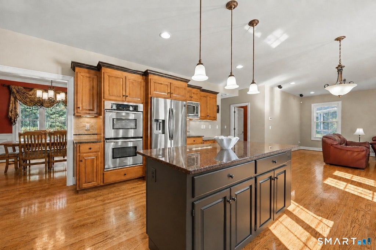
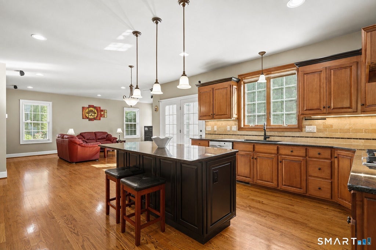
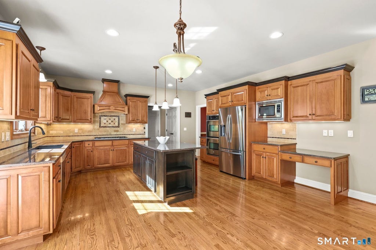
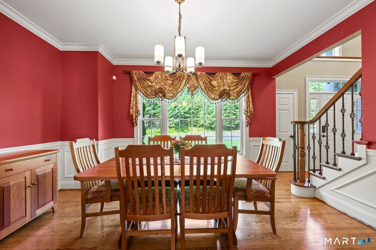
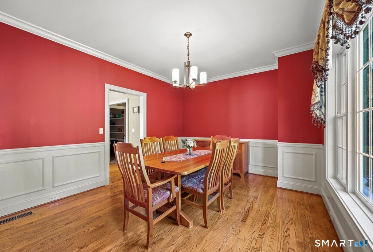
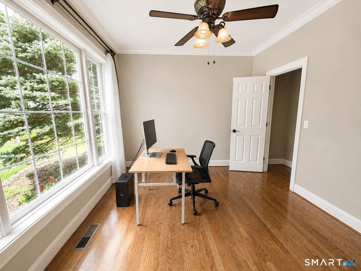
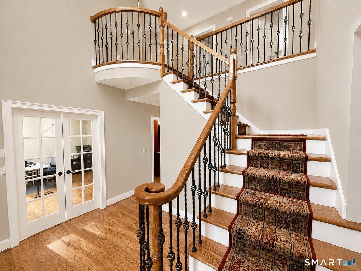
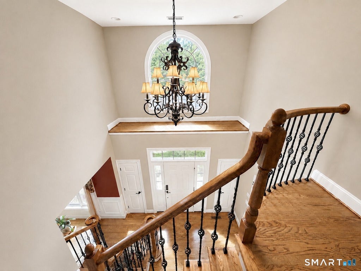
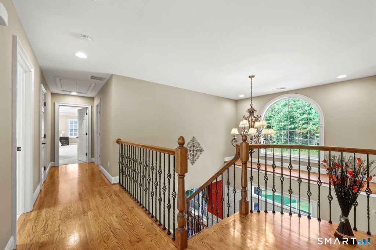
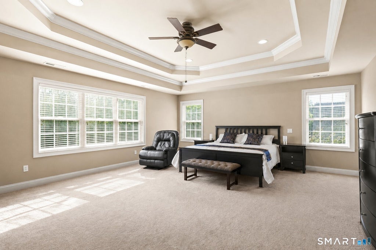
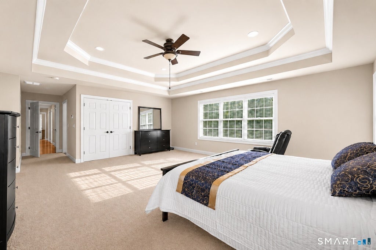
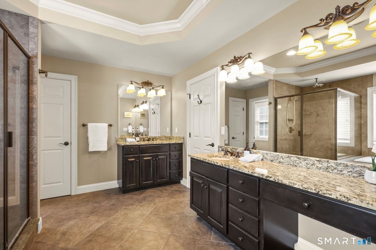
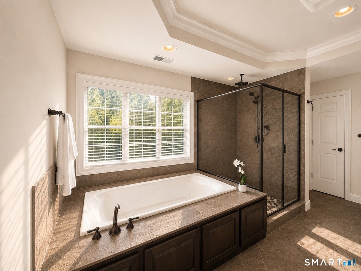
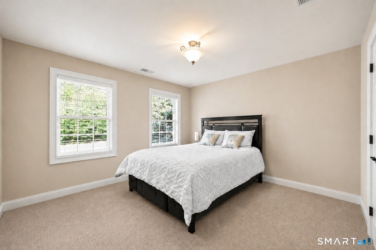
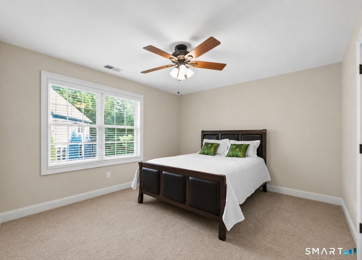
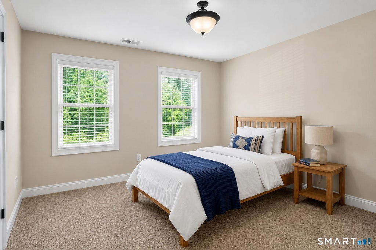
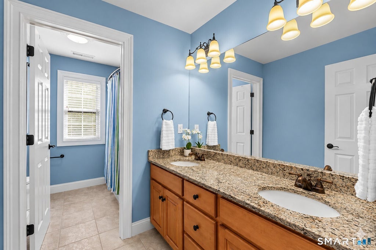
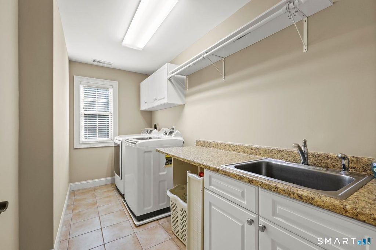
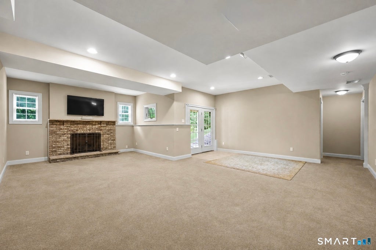
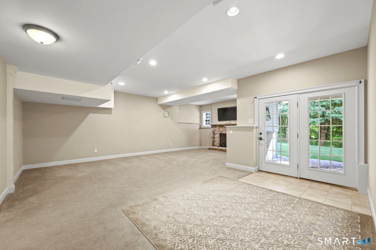
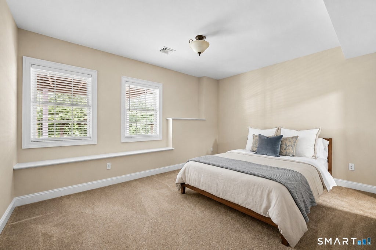
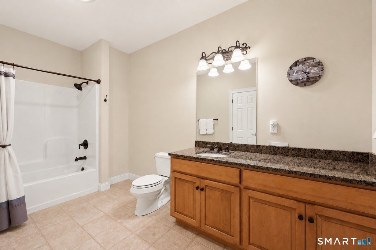
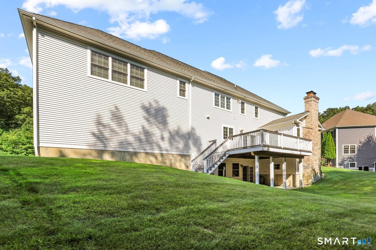
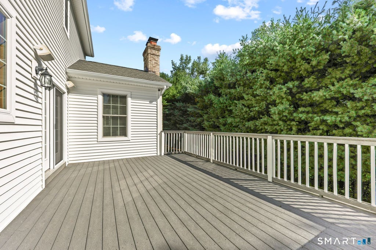
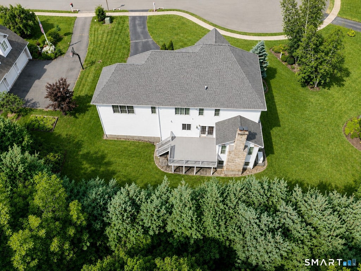
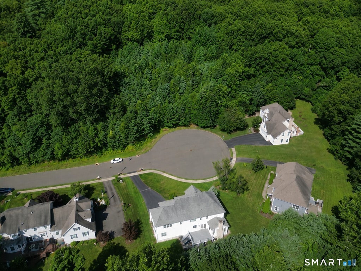
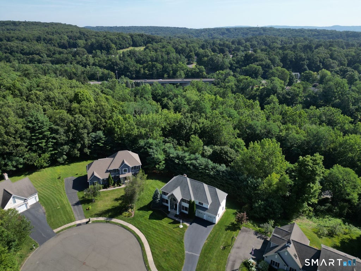
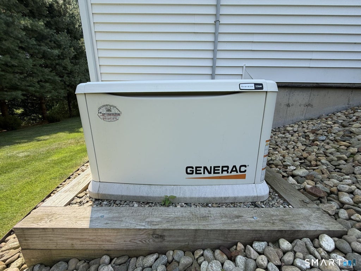
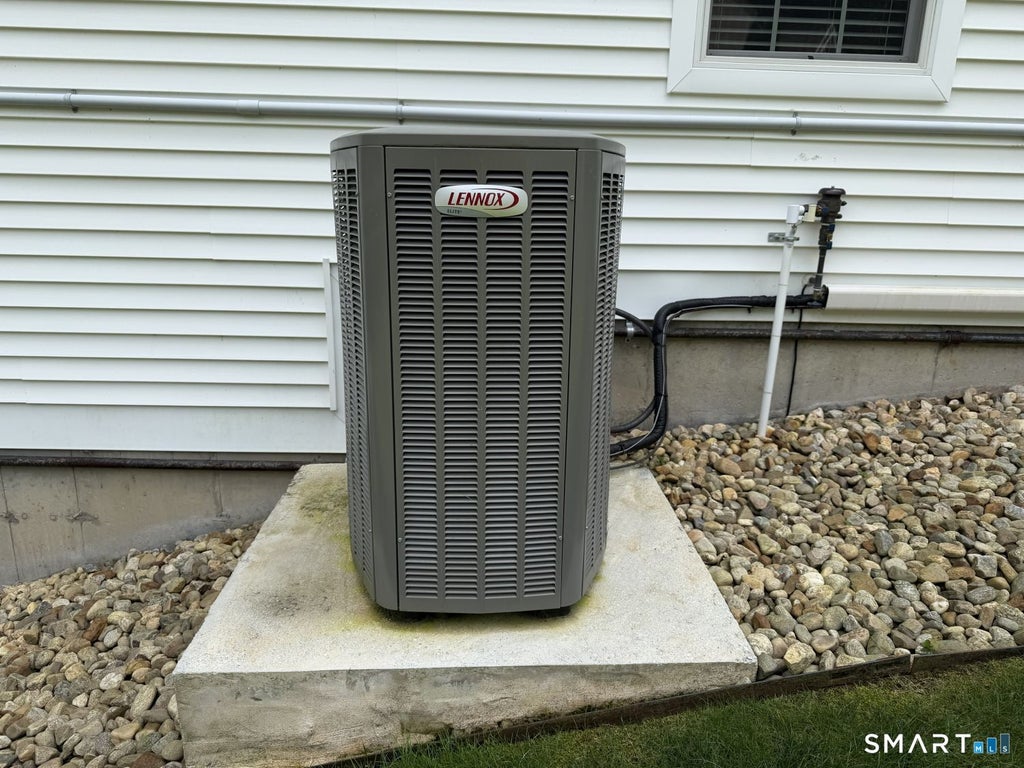
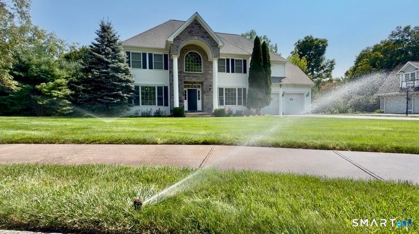
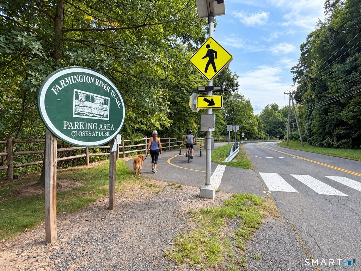
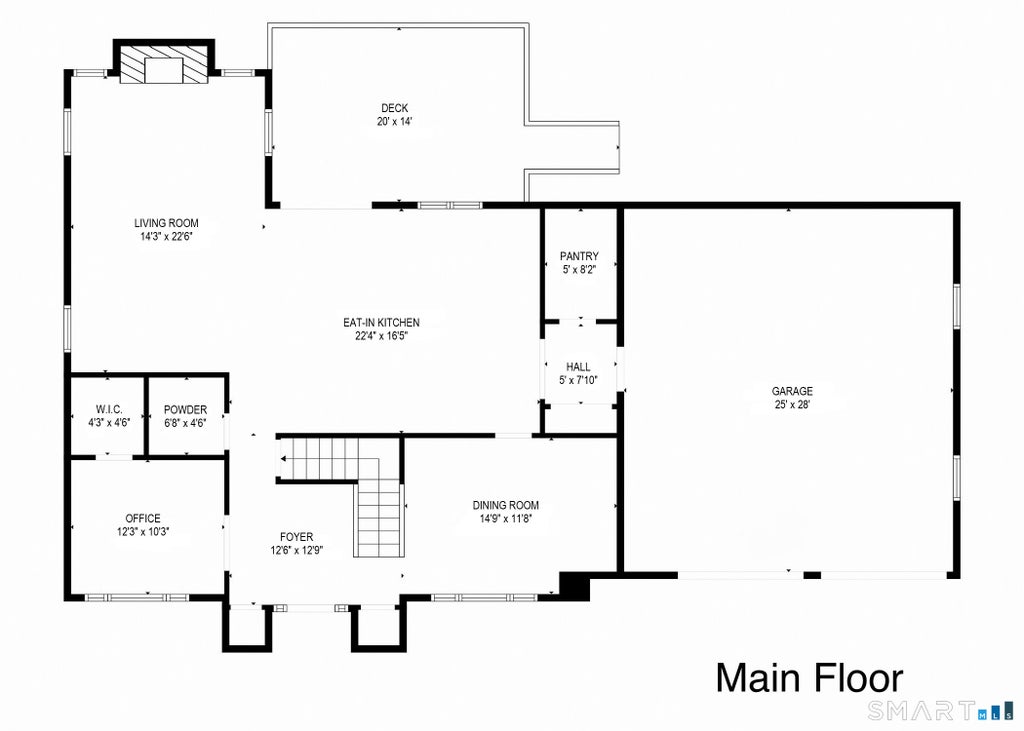
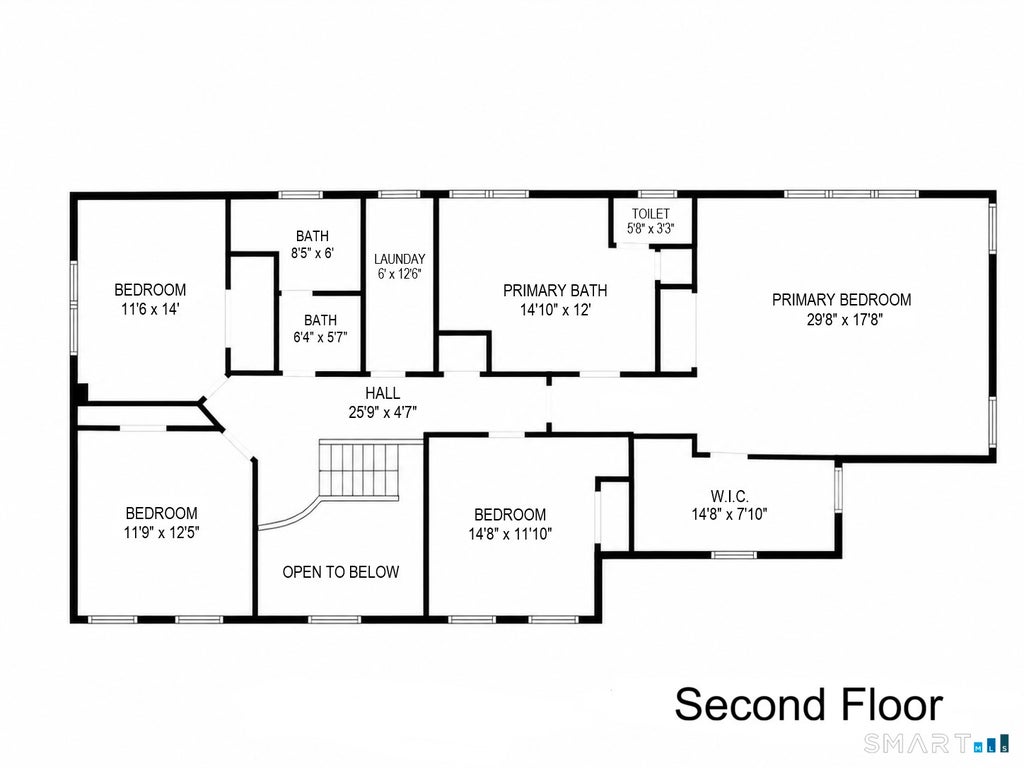
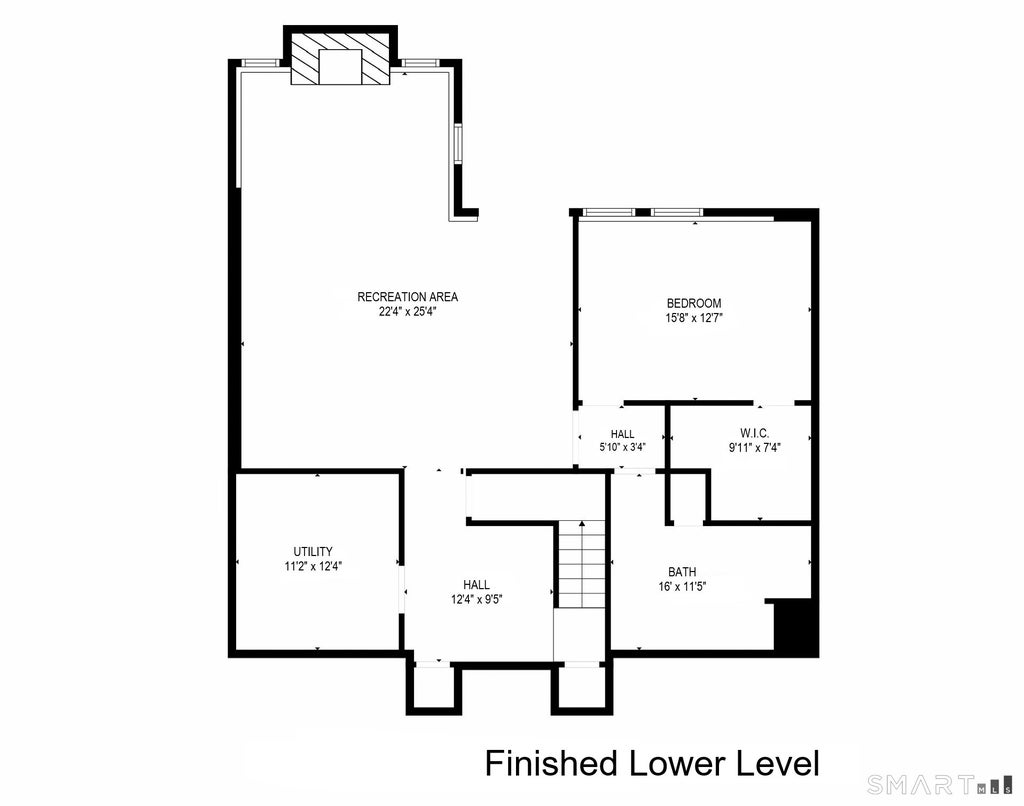
Set at the end of a quiet, tree-lined cul-de-sac in central Unionville, this 5-bedroom, 3.5-bath Colonial pairs real privacy with the Farmington River trail steps away and the village center minutes from the door. The main level is bright and open, with hardwood floors, custom millwork, and solid interior doors. The eat-in kitchen has a large island, Bosch gas cooktop, and built-in double ovens. The adjacent living room has a cathedral ceiling, built-in surround sound, and a vent-free gas fireplace. French doors open to a private office with a walk-in closet. Upstairs, the 500+ sq ft primary suite has double tray ceilings, a walk-in closet with a hidden storage room, and a bath with a Jacuzzi tub, dual-head shower, double vanities at custom heights, and a private water closet. Three additional bedrooms and a large laundry room with custom cabinets and a utility sink complete this level. The builder-finished walkout lower level adds 900 sq ft with 9-foot ceilings and large above-grade windows, including a second living area with a remote-controlled vent-free gas fireplace and surround sound, a full bath, and a guest bedroom with a walk-in closet. A flexible space for recreation or extended stays. Location-Nature: Steps to the Farmington River walking and biking trail. Setting: End of a quiet, tree-lined cul-de-sac facing a wooded hillside. Village: Minutes to Unionville village dining and shops. Commuting: Easy access to I-84, UConn Health, Westfarms Mall, Avon, and Canton Systems & Updates - Whole-House Power: 22kW Generac generator (2021) with a 7-year warranty. 4-Zone HVAC: High-efficiency Lennox Elite system (2023) with a 10-year parts warranty; the primary suite and lower level each have their own zone. Irrigation: 7-zone smart lawn irrigation with a programmable controller (2021). Included: Samsung refrigerator (2022) and Samsung washer/dryer (2020). New primary suite carpet (2024). Also: Grundfos recirculation pump for on-demand hot water at every faucet; central vacuum on all levels; pre-wired security system ready for activation; Andersen windows; UV-blocking window film with lifetime warranty; five ceiling fans; extra-deep 28-ft 2-car garage with utility sink and ceiling fan; heavy-duty pull-down attic ladder.
|
DAYS ON MARKET
|
5
|
LAST UPDATED
|
9/18/2026
|
|
YEAR BUILT
|
2009
|
GARAGE SPACES
|
2.0
|
|
COUNTY
|
Hartford
|
STATUS
|
Active
|
|
PROPERTY TYPE(S)
|
Single Family
|
|
|
| Elementary School |
Per Board of Ed |
| Jr. High School |
Robbins |
| High School |
Farmington |
| AIR |
Central Air |
| AIR CONDITIONING |
Yes |
| APPLIANCES |
Dishwasher, Disposal, Dryer, Gas Cooktop, Gas Water Heater, Microwave, Oven, Range Hood, Refrigerator, Washer |
| BASEMENT |
Finished, Full, Walk-Out Access, Yes |
| CONSTRUCTION |
Frame, Vinyl Siding |
| FIREPLACE |
Yes |
| GARAGE |
Attached Garage, Yes |
| HEAT |
Zoned |
| INTERIOR |
Central Vacuum |
| LOT |
0.45 acre(s) |
| LOT DESCRIPTION |
Level |
| PARKING |
Asphalt, Paved, Garage Door Opener, Driveway, Attached |
| SEWER |
Public Sewer |
| STYLE |
Colonial |
| TAXES |
15440 |
| UTILITIES |
Underground Utilities |
| WATER |
Public |
| ZONING |
R40 |
We respect your online privacy and will never spam you. By submitting this form with your telephone number
you are consenting for Ryan
Smith to contact you even if your name is on a Federal or State
"Do not call List".
Listing courtesy of Berkshire Hathaway NE Prop.
Copyright Smart MLS. All rights reserved. Information is deemed reliable but not guaranteed to be accurate.
This IDX solution is (c) Diverse Solutions 2026.
Save favorite listings, searches, and get the latest alerts
Save your favorite listings, searches, and receive the latest listing alerts

 Twitter
 Facebook
 Email
Email