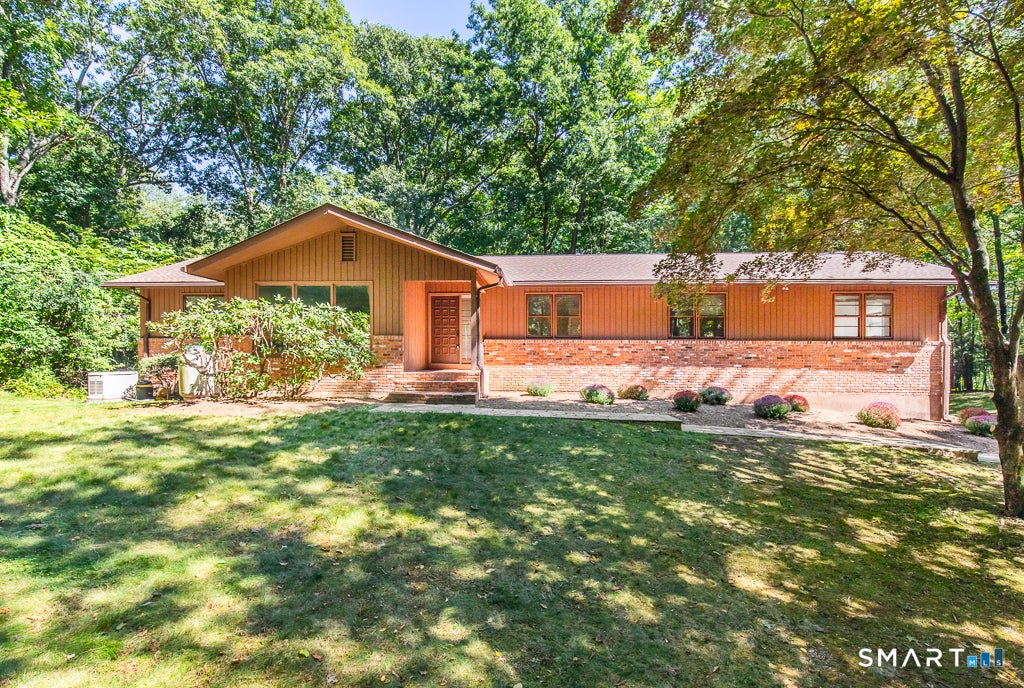
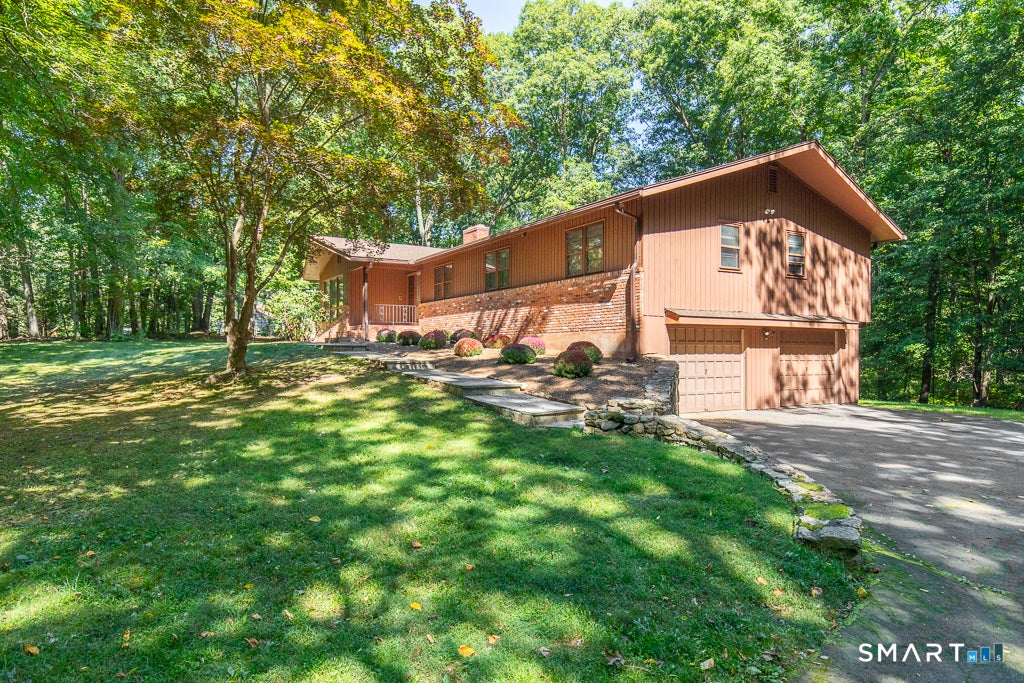
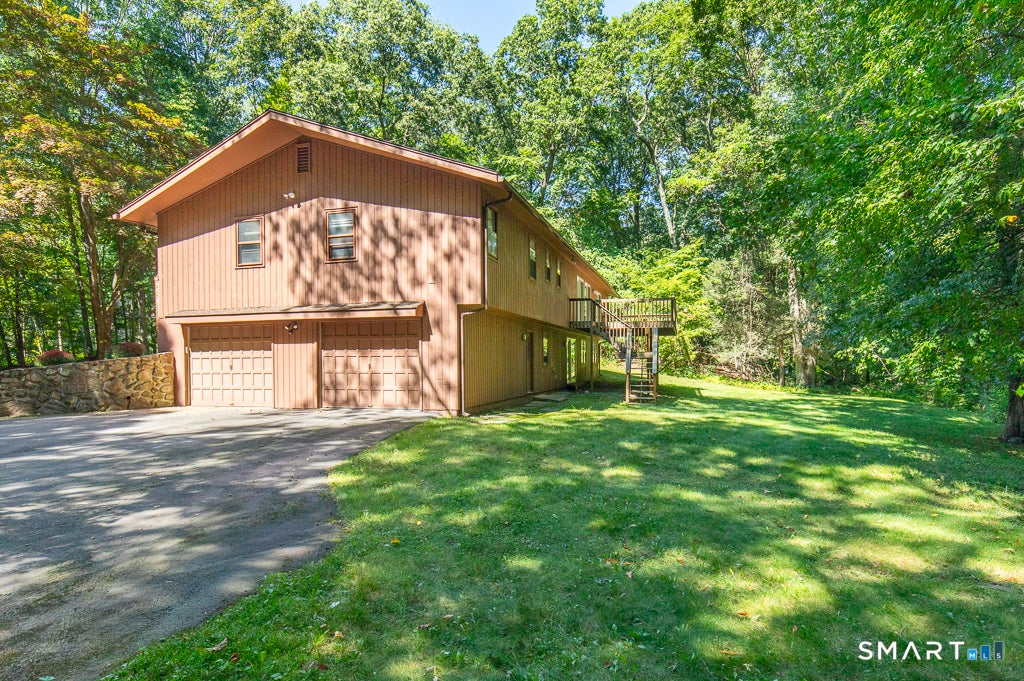
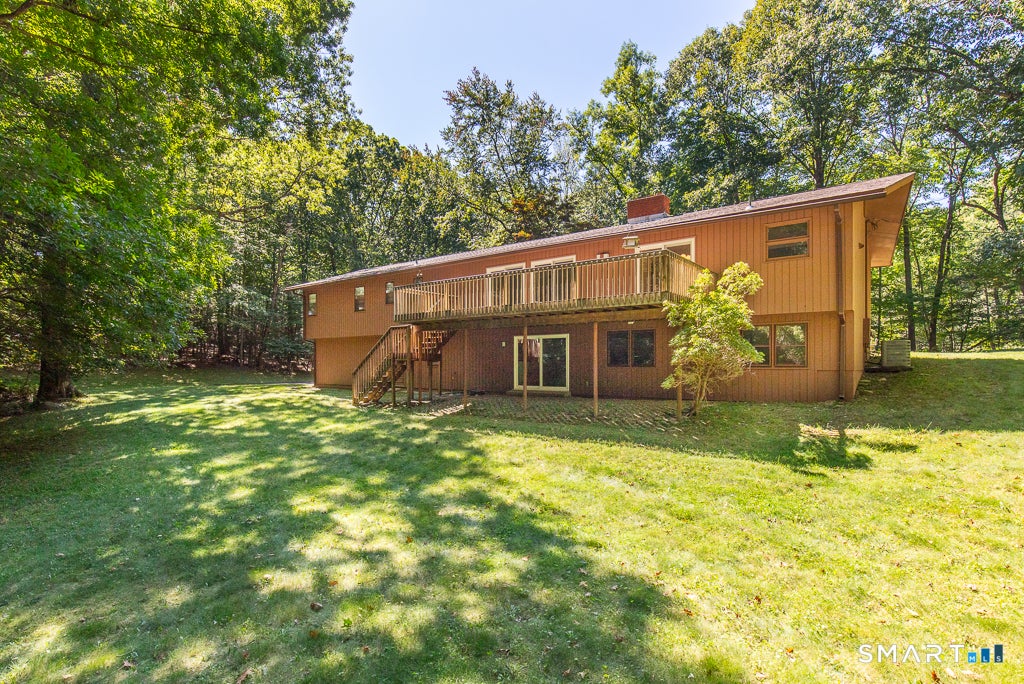
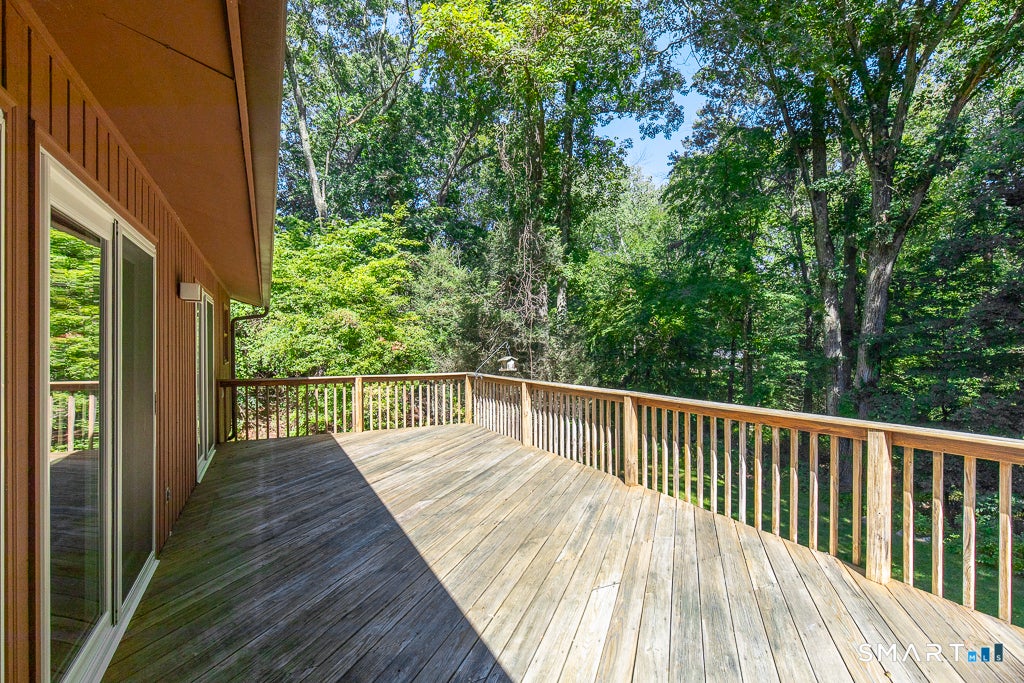
Single-level living rarely feels this layered, but this single-owner four-bedroom ranch, set on 1.56 level acres in a quiet neighborhood, pairs a well-kept interior with warm spaces that invite both relaxed routines and memorable milestones. Hardwood floors carry through the living, dining, family rooms and bedrooms, while a handsome mantled fireplace anchors the formal living room, and sits opposite a wall of windows overlooking the private front yard. The spacious eat-in kitchen, with stainless appliances, gives cooks room to spread out across generous Corian counters, and a slider to the deck provides seamless indoor-outdoor entertaining. Just beyond, the family room rises to a beamed cathedral ceiling, bookended by a commanding floor-to-ceiling brick fireplace on one side and luminous wall of glass, framing the backyard and woods beyond, on the other. The main-level primary offers four double closets and a private tiled bath, while three additional bedrooms share a spacious hall bath with double vanity. The walk-out lower level, adding 1,000sqft in a recreation room with third fireplace, wet bar, office, and full bathroom, has just been totally refurbished with new flooring, paint, doors, slider, and bathroom vanity. Add central air, main-level laundry, two-car garage, standby generator and a broad rear deck overlooking the trees, and this is a home designed to make everyday living feel a little more generous.
|
DAYS ON MARKET
|
1
|
LAST UPDATED
|
9/22/2026
|
|
YEAR BUILT
|
1971
|
GARAGE SPACES
|
2.0
|
|
COUNTY
|
New Haven
|
STATUS
|
Active
|
|
PROPERTY TYPE(S)
|
Single Family
|
|
|
| Elementary School |
Beecher Road |
| Jr. High School |
Amity |
| High School |
Amity Regional |
| AIR |
Central Air |
| AIR CONDITIONING |
Yes |
| APPLIANCES |
Dishwasher, Dryer, Electric Cooktop, Electric Water Heater, Microwave, Oven, Range Hood, Refrigerator, Washer |
| BASEMENT |
Finished, Full, Walk-Out Access, Yes |
| CONSTRUCTION |
Brick, Frame, Vertical Siding, Wood Siding |
| FIREPLACE |
Yes |
| GARAGE |
Yes |
| HEAT |
Forced Air, Oil |
| INTERIOR |
Entrance Foyer |
| LOT |
1.56 acre(s) |
| LOT DESCRIPTION |
Cul-De-Sac, Level, Wooded |
| PARKING |
Garage Door Opener |
| SEWER |
Septic Tank |
| STYLE |
Ranch |
| TAXES |
14787 |
| WATER |
Well |
| ZONING |
A |
We respect your online privacy and will never spam you. By submitting this form with your telephone number
you are consenting for Ryan
Smith to contact you even if your name is on a Federal or State
"Do not call List".
Listing courtesy of Coldwell Banker Realty
Copyright Smart MLS. All rights reserved. Information is deemed reliable but not guaranteed to be accurate.
This IDX solution is (c) Diverse Solutions 2026.
Save favorite listings, searches, and get the latest alerts
Save your favorite listings, searches, and receive the latest listing alerts

 Twitter
 Facebook
 Email
Email