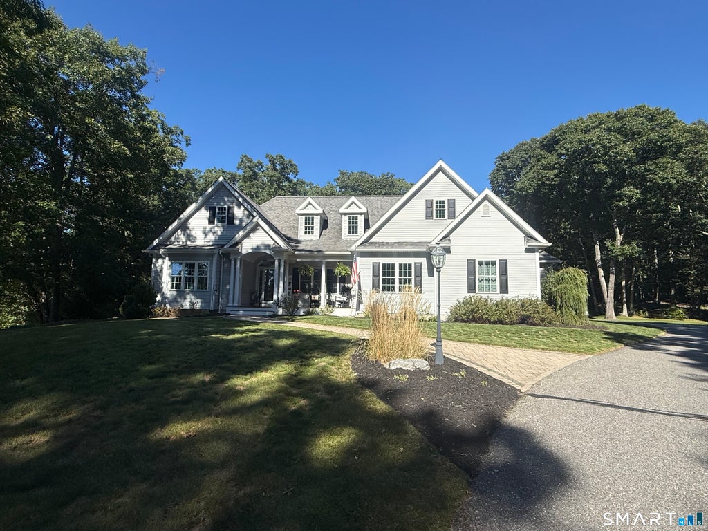
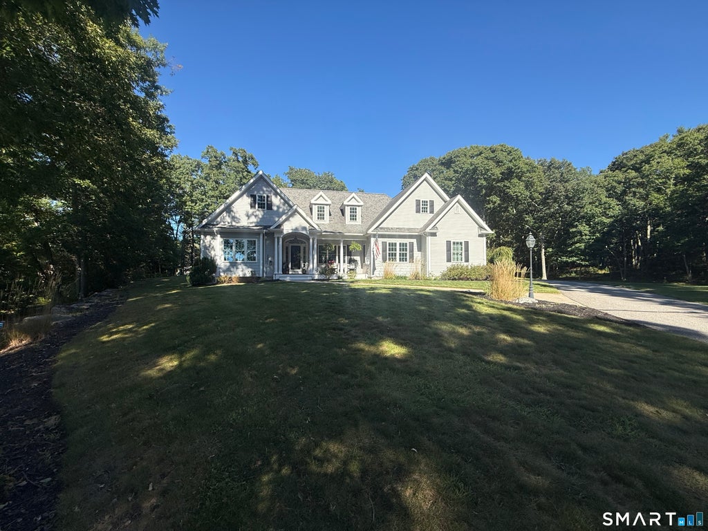
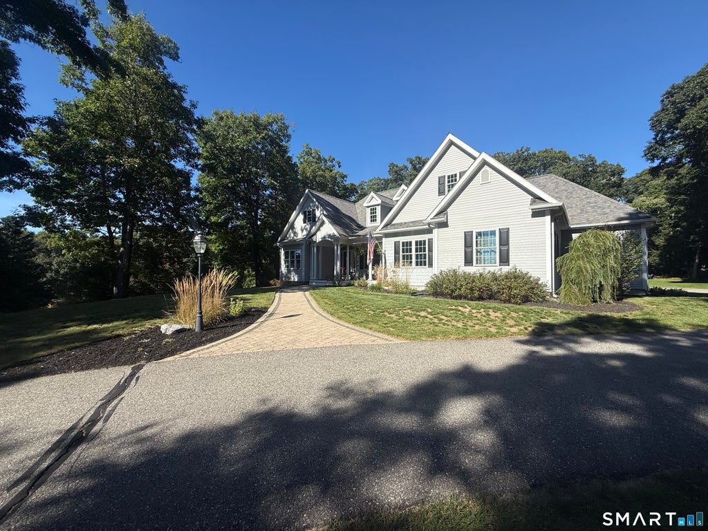
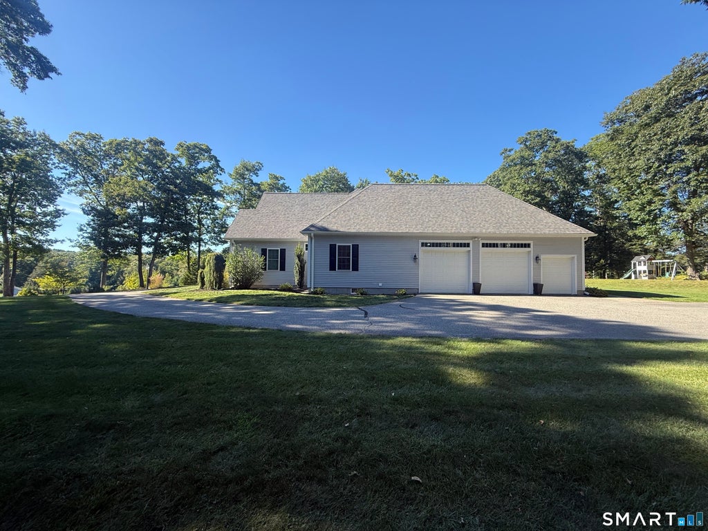
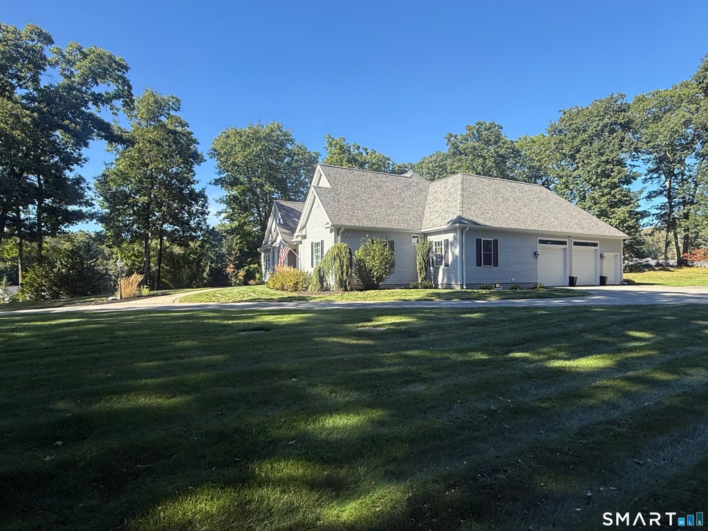
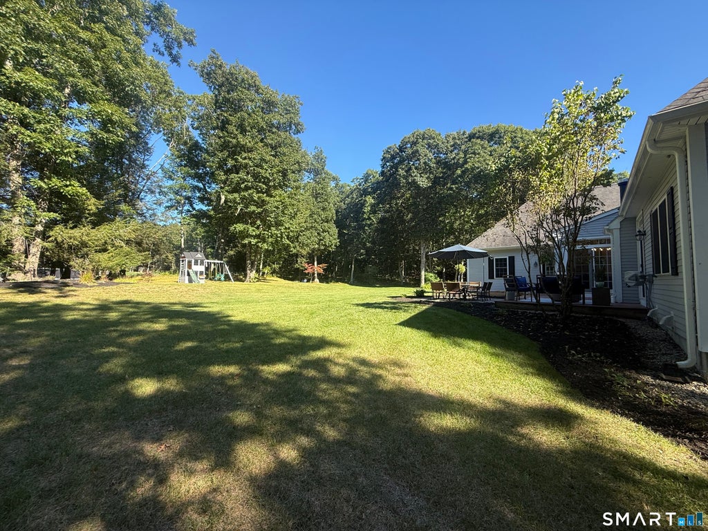
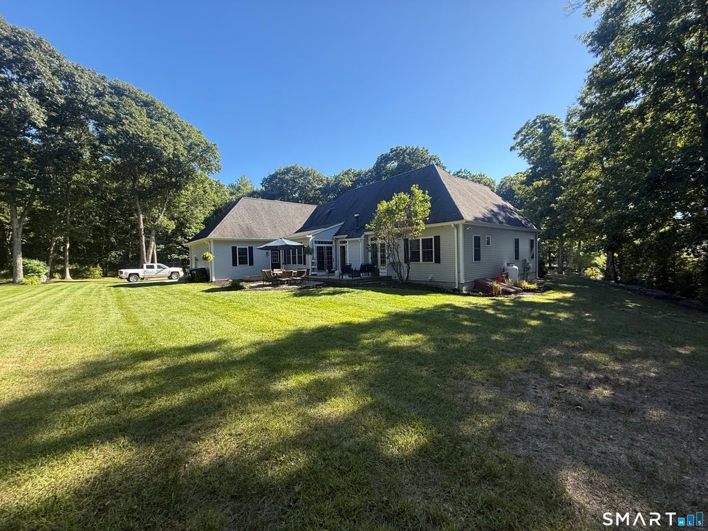
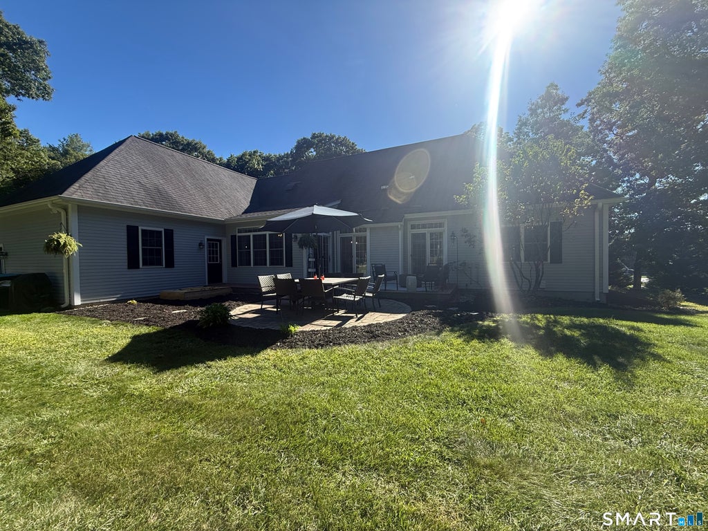
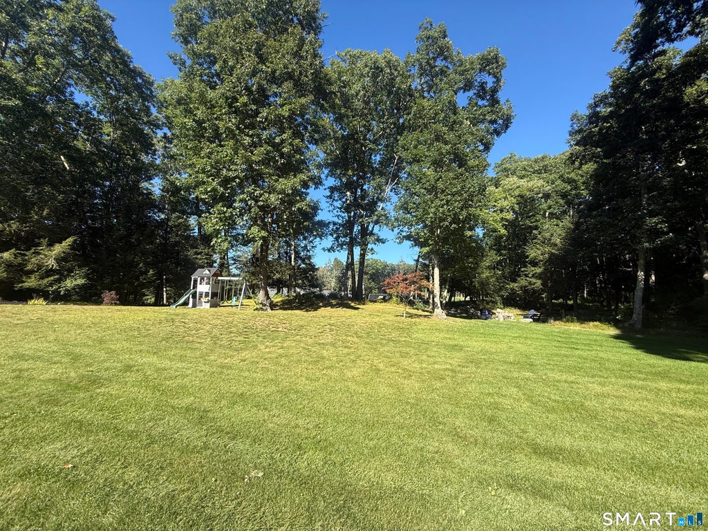
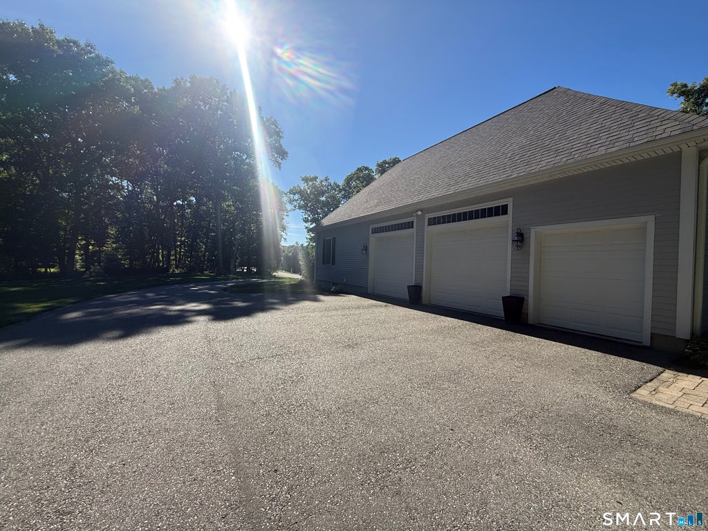
Located in the affordable tax district of E. Putnam, this highly sought after designed, young, Ranch style home has everything you have been looking for & more. Designed for energy efficiency, this nearly 2,500 sq. ft. 3 bedroom 2 bathroom home features a geothermal heating & cooling system, Hardi board siding, added insulation, generator ready, central vac, underground utilities, all on a wooded & private almost 2.5 AC. Upon entering you will be greeted by an open floor plan, slate tile flooring, wainscoting, crown molding, & 9 ft. ceilings. A propane fireplace in the living room will take the chill out as you enjoy the entrance to the rear patio space. The kitchen is a chef's dream-plenty of working space, high end s/s appliances (6 burner stove) double ovens, quartz counters along with an eating space area in addition to the formal dining room. Primary bedroom suite ft. tray ceiling, double walk-in closets, along w/large tiled shower-5 heads, double sinks & radiant floor heating. The two additional bedrooms are generous in sized with ample closet space. First floor laundry room out of a decorating magazine! The basement has over 1,000 sq. ft. of finished basement space-room for office, family room, & guests' area. The garage ft. 2 oversized bays along with a 3rd bay for the tractor/motorcycle/golf cart. All new lighting throughout, updated smart home thermostats, paved driveway with plenty of parking, the list goes on. Professional photos to follow shortly.
|
DAYS ON MARKET
|
2
|
LAST UPDATED
|
9/16/2026
|
|
YEAR BUILT
|
2010
|
GARAGE SPACES
|
3.0
|
|
COUNTY
|
Windham
|
STATUS
|
Active
|
|
PROPERTY TYPE(S)
|
Single Family
|
|
|
| Elementary School |
Putnam |
| Jr. High School |
Putnam |
| High School |
Putnam |
| AIR |
Central Air |
| AIR CONDITIONING |
Yes |
| APPLIANCES |
Dishwasher, Electric Water Heater, Gas Range, Microwave, Oven, Range, Range Hood, Refrigerator, Wine Cooler |
| BASEMENT |
Concrete, Full, Partially Finished, Yes |
| CONSTRUCTION |
Clapboard, Frame, HardiPlank Type |
| FIREPLACE |
Yes |
| GARAGE |
Attached Garage, Yes |
| HEAT |
Forced Air, Geothermal |
| INTERIOR |
Central Vacuum, Open Floorplan |
| LOT |
2.45 acre(s) |
| LOT DESCRIPTION |
Cul-De-Sac, Level |
| PARKING |
Paved, Garage Door Opener, Private, Driveway, Attached |
| SEWER |
Septic Tank |
| STYLE |
Ranch |
| TAXES |
8193 |
| UTILITIES |
Underground Utilities |
| WATER |
Well |
| ZONING |
AG-2 |
We respect your online privacy and will never spam you. By submitting this form with your telephone number
you are consenting for Ryan
Smith to contact you even if your name is on a Federal or State
"Do not call List".
Listing courtesy of Johnston & Associates Real Estate, LLC
Copyright Smart MLS. All rights reserved. Information is deemed reliable but not guaranteed to be accurate.
This IDX solution is (c) Diverse Solutions 2026.
Save favorite listings, searches, and get the latest alerts
Save your favorite listings, searches, and receive the latest listing alerts

 Twitter
 Facebook
 Email
Email