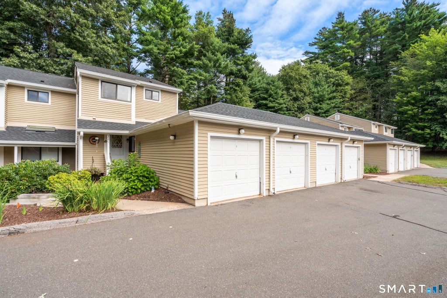
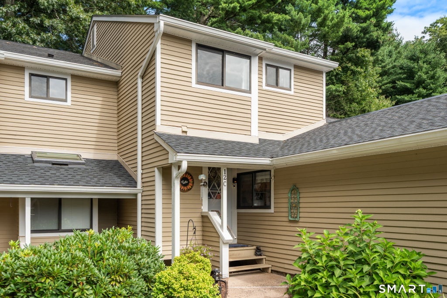
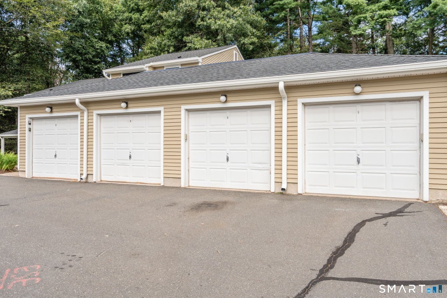
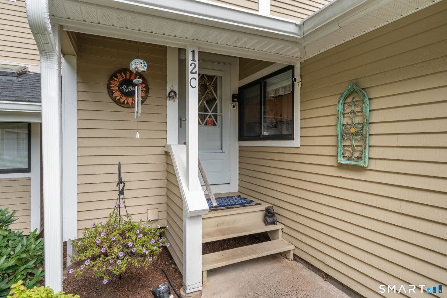
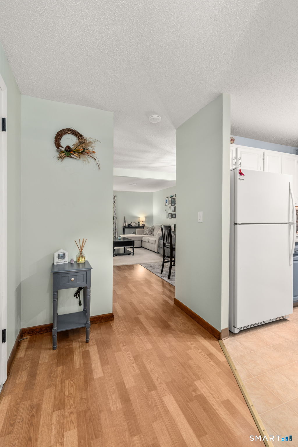
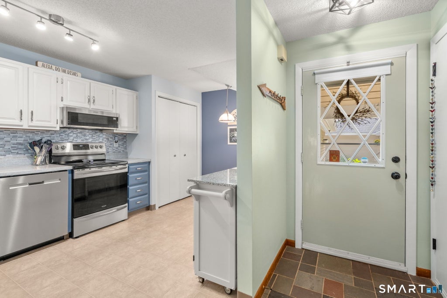
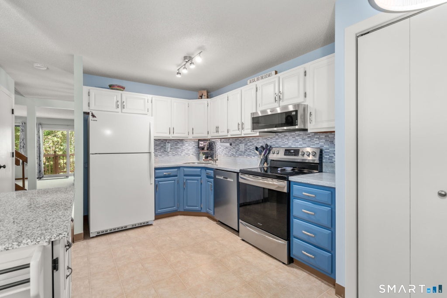
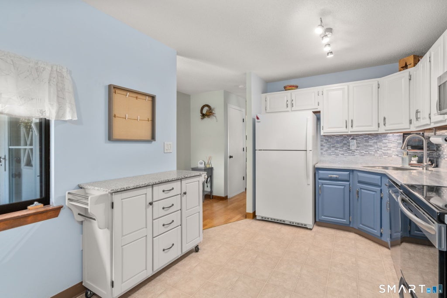
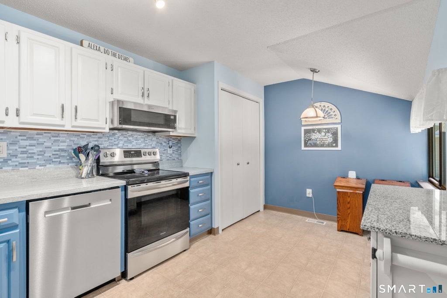
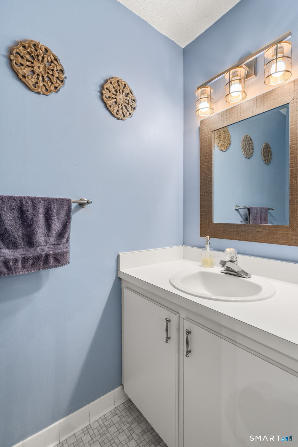
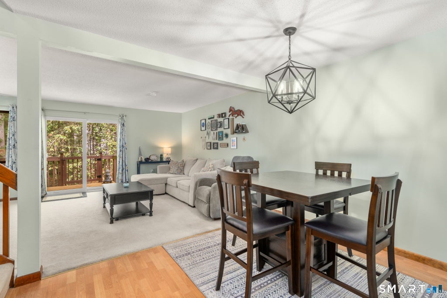
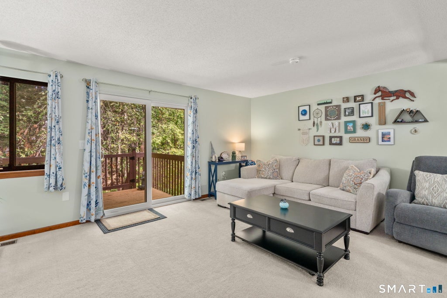
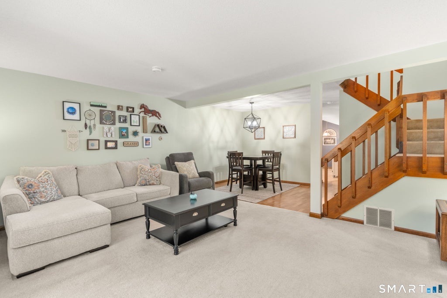
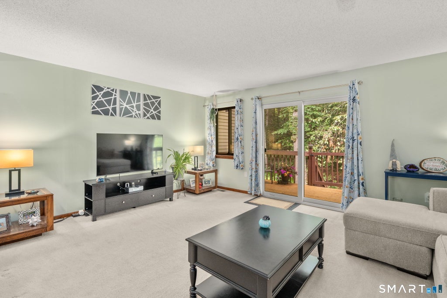
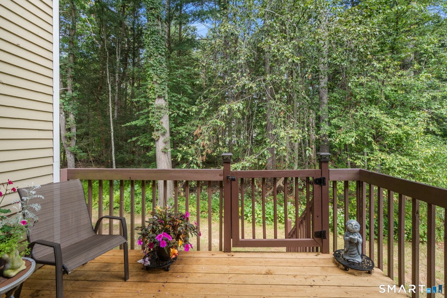
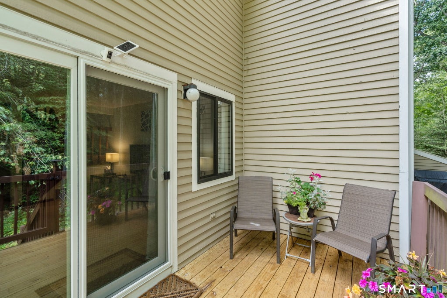
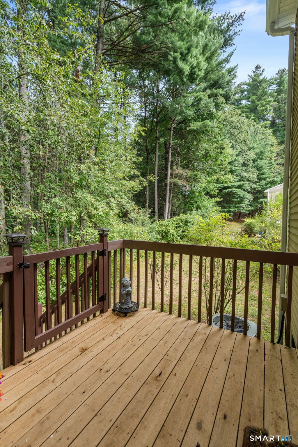
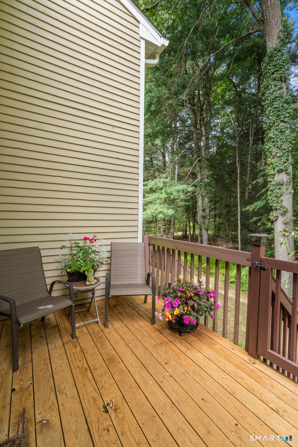
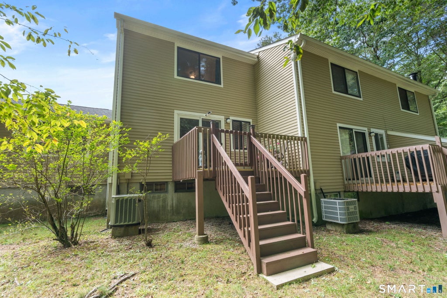
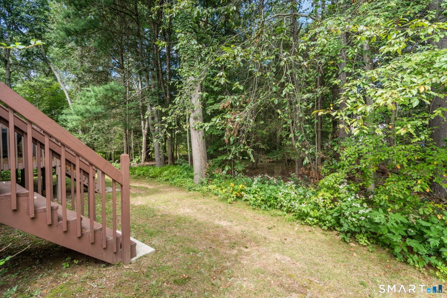
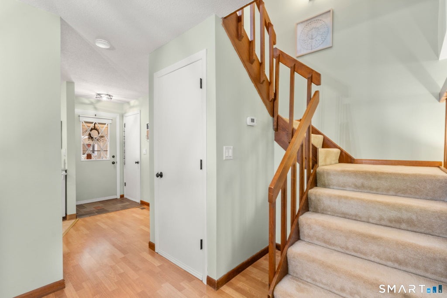
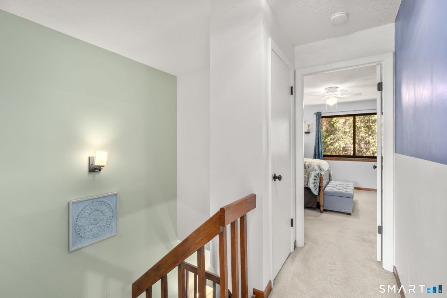
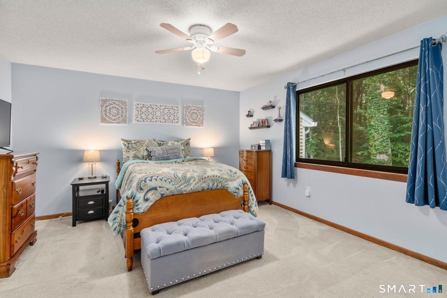
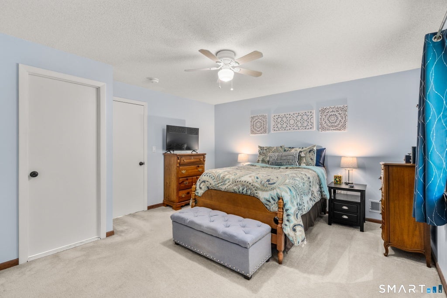
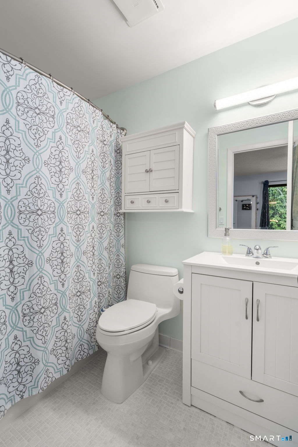
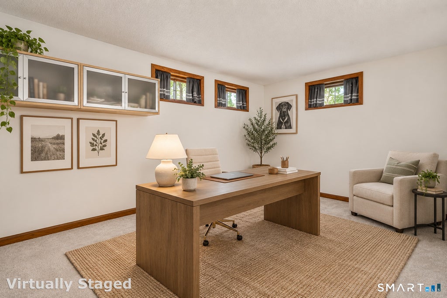
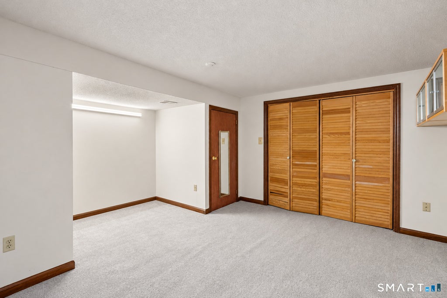
Welcome to easy, low-maintenance living in the heart of Simsbury! This move-in ready 2-bedroom, 2.5-bath condo appeals to all buyers. The inviting main level features a bright, functional layout with an open living & dining room and a well-appointed kitchen that's been tastefully updated. Upstairs, you'll find two generously sized bedrooms, with great natural light, plenty of closet space, fresh paint and 2 full bathrooms. Some recent improvements include, but are not limited to, a new hot water heater, new lighting throughout, fresh paint, a new storm door, and a new slider out to your private deck that overlooks the woods with steps to grade. The partially finished basement provides valuable additional living space-perfect for a home office, recreation room, gym, or hobby area-while still offering plenty of storage. A private garage adds the convenience of secure parking and additional storage space. This townhome is walking distance to the center of Simsbury and all that it has to offer as well as the hike and bike trail that stretches all through the Farmington Valley. Whether you're looking for your first home, a convenient downsize, or a low-maintenance place to call home, this turnkey condo is ready to welcome you! Professional photos coming soon!
|
DAYS ON MARKET
|
2
|
LAST UPDATED
|
9/16/2026
|
|
YEAR BUILT
|
1983
|
GARAGE SPACES
|
1.0
|
|
COUNTY
|
Hartford
|
STATUS
|
Active
|
|
PROPERTY TYPE(S)
|
Condo/Townhouse/Co-Op
|
|
|
| Elementary School |
Central |
| Jr. High School |
Henry James |
| High School |
Simsbury |
| AIR |
Central Air |
| AIR CONDITIONING |
Yes |
| AMENITIES |
Insurance, Maintenance Grounds, Snow Removal, Trash, Water |
| APPLIANCES |
Dishwasher, Electric Range, Microwave, Refrigerator |
| BASEMENT |
Full, Partially Finished, Yes |
| CONSTRUCTION |
Concrete, Frame, Wood Siding |
| GARAGE |
Yes |
| HEAT |
Electric, Heat Pump |
| HOA DUES |
627 |
| LOT |
0 |
| STORIES |
3+ |
| STYLE |
Townhouse |
| TAXES |
4596 |
| WATER |
Public |
| ZONING |
RD |
We respect your online privacy and will never spam you. By submitting this form with your telephone number
you are consenting for Ryan
Smith to contact you even if your name is on a Federal or State
"Do not call List".
Listing courtesy of William Raveis Real Estate
Copyright Smart MLS. All rights reserved. Information is deemed reliable but not guaranteed to be accurate.
This IDX solution is (c) Diverse Solutions 2026.
Save favorite listings, searches, and get the latest alerts
Save your favorite listings, searches, and receive the latest listing alerts









 Twitter
 Facebook
 Email
Email