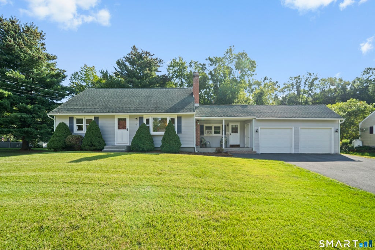
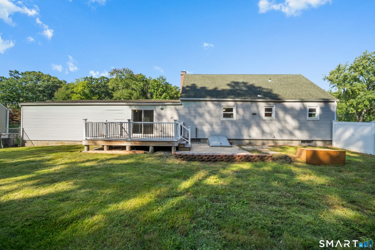
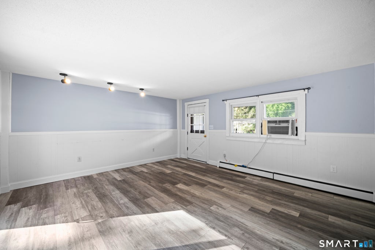
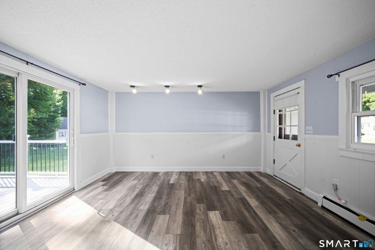
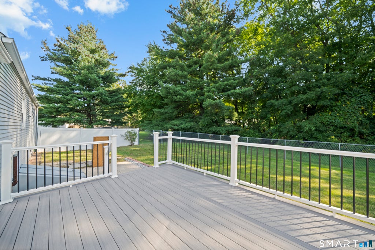
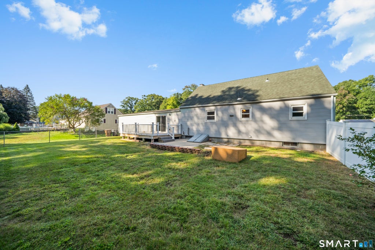
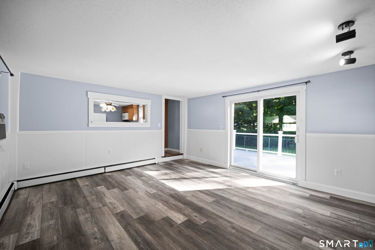
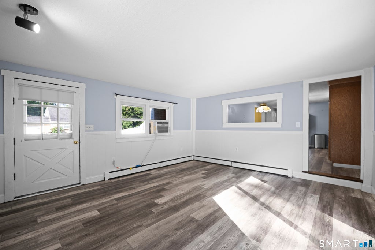
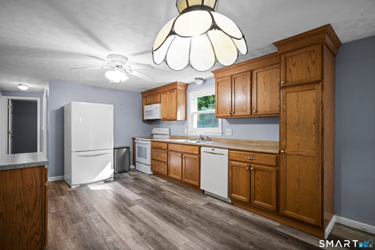
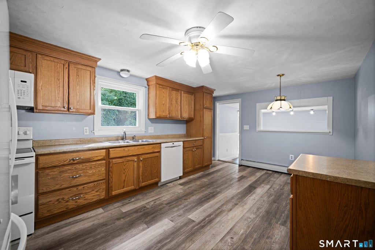
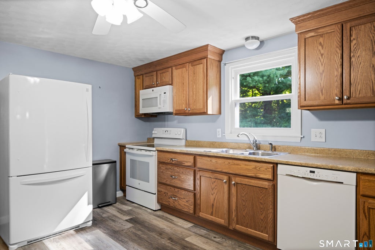
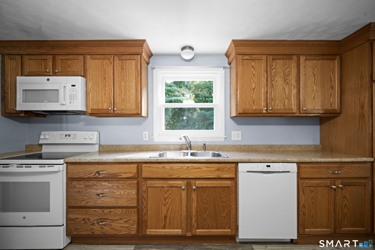
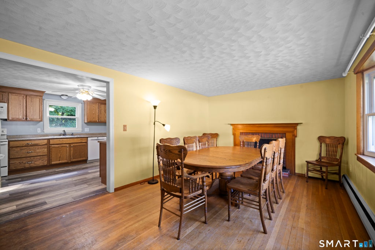
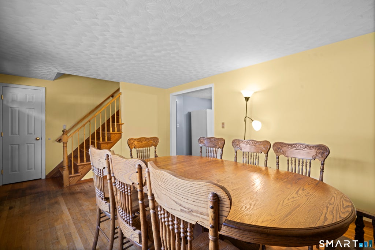
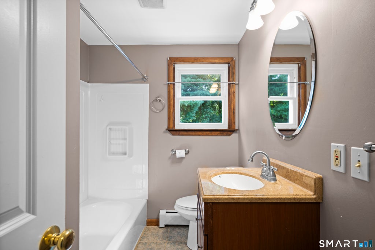
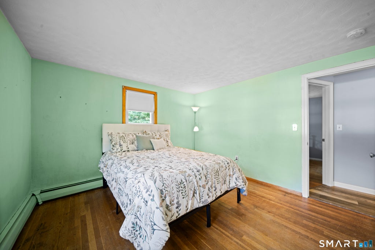
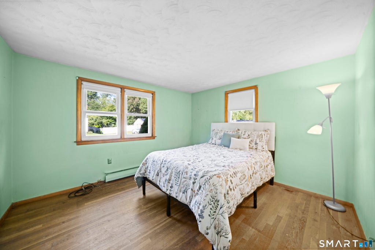
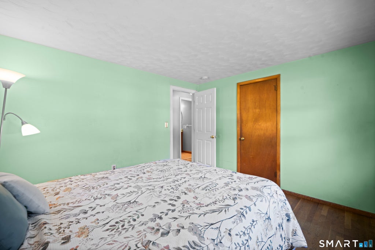
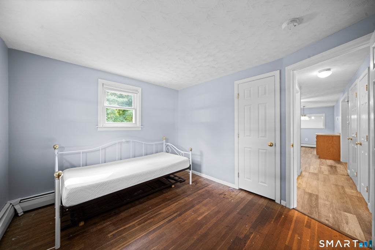
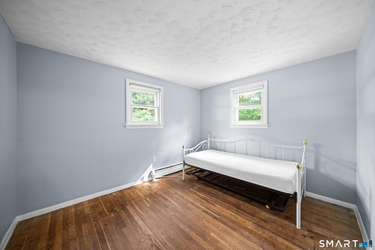
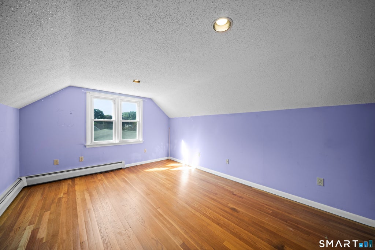
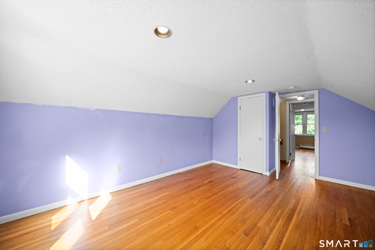
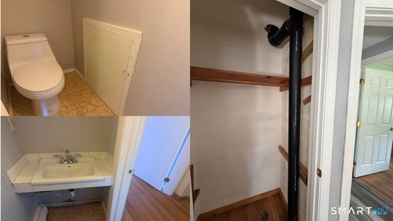
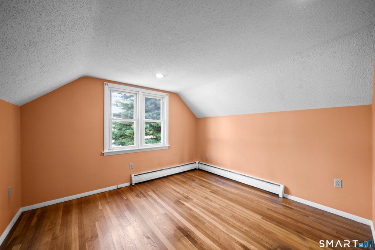
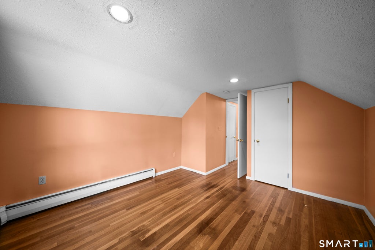
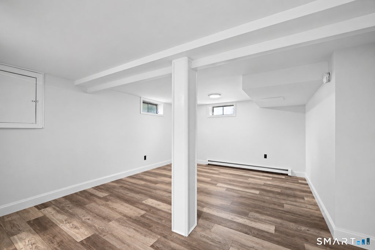
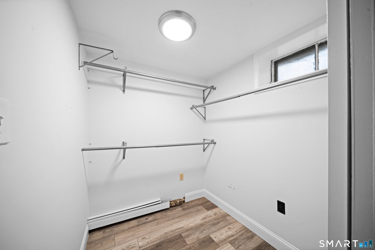
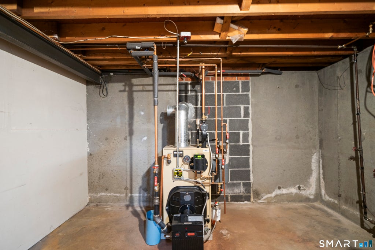
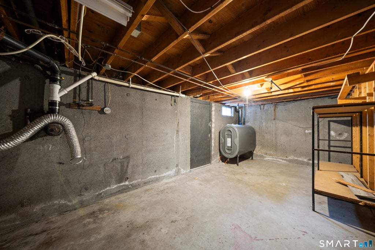
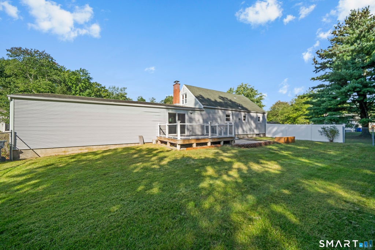
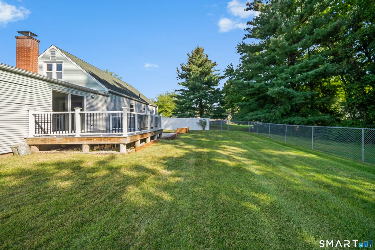
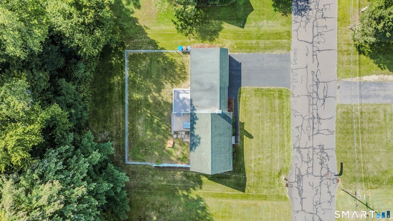
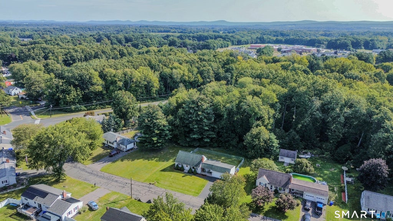
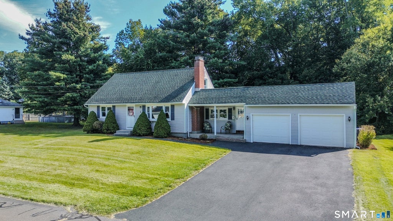
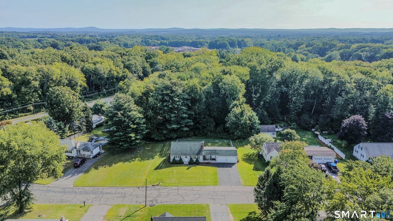
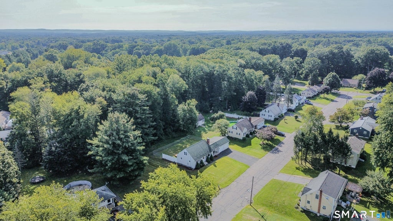
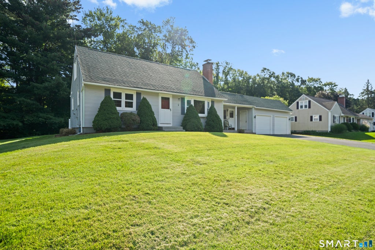
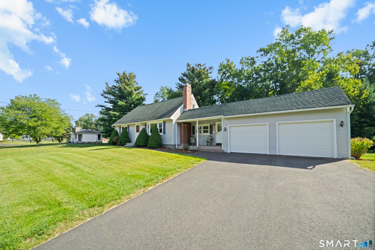
Welcome to this nicely maintained home nestled in a lovely neighborhood with great curb appeal, attractive landscaping, new driveway and a welcoming front porch. The first floor family room offers a comfortable open concept feel with the kitchen and features laminate flooring that continues into the kitchen and hallway. Thermopane sliders lead to a new 16' x 12' Trex deck with vinyl railings overlooking a private backyard. A partially fenced yard with 6' chain-link fence provides a secure and spacious setting perfect for your large four legged family members. The updated kitchen features a double sink, pantry, additional cabinet and counter space and comes fully applianced. The living room is currently being used as a formal dining room offering flexibility to suit your lifestyle. Additional highlights include an updated furnace, oil tank and hatchway. New plumbing is visible near the washer/dryer hookups. Finished room in the lower level has a large walk-in closet for storage and adds additional living space perfect for a family room, craft room or home office. Chimney has been maintained with brickwork, pointing and cap. First floor features raised-panel doors and white trim and hardwood flooring can be found thru out with some areas ready for refinishing. Vinyl siding and thermo windows provide additional convenience and low-maintenance appeal. Bring your personal touches and make this well-cared for home your own. Don't miss this opportunity in desirable Southern Enfield!
|
DAYS ON MARKET
|
1
|
LAST UPDATED
|
9/18/2026
|
|
YEAR BUILT
|
1964
|
GARAGE SPACES
|
2.0
|
|
COUNTY
|
Hartford
|
STATUS
|
Active
|
|
PROPERTY TYPE(S)
|
Single Family
|
|
|
| Elementary School |
Edgar H. Parkman |
| High School |
Enfield |
|
Prior to Sep 18, '26
|
$272,500
|
| Sep 18, '26 - Today |
$372,500 |
| AIR |
Window Unit(s) |
| AIR CONDITIONING |
Yes |
| APPLIANCES |
Dishwasher, Microwave, Oven, Range, Range Hood, Refrigerator |
| BASEMENT |
Full, Partially Finished, Yes |
| CONSTRUCTION |
Frame, Vinyl Siding |
| FIREPLACE |
Yes |
| GARAGE |
Attached Garage, Yes |
| HEAT |
Hot Water, Oil |
| LOT |
0.67 acre(s) |
| PARKING |
Paved, Garage Door Opener, Driveway, Attached |
| SEWER |
Public Sewer |
| STYLE |
Cape Cod |
| TAXES |
5874 |
| UTILITIES |
Underground Utilities |
| WATER |
Public |
| ZONING |
R33 |
We respect your online privacy and will never spam you. By submitting this form with your telephone number
you are consenting for Ryan
Smith to contact you even if your name is on a Federal or State
"Do not call List".
Listing courtesy of Century 21 AllPoints Realty
Copyright Smart MLS. All rights reserved. Information is deemed reliable but not guaranteed to be accurate.
This IDX solution is (c) Diverse Solutions 2026.
Save favorite listings, searches, and get the latest alerts
Save your favorite listings, searches, and receive the latest listing alerts

 Twitter
 Facebook
 Email
Email