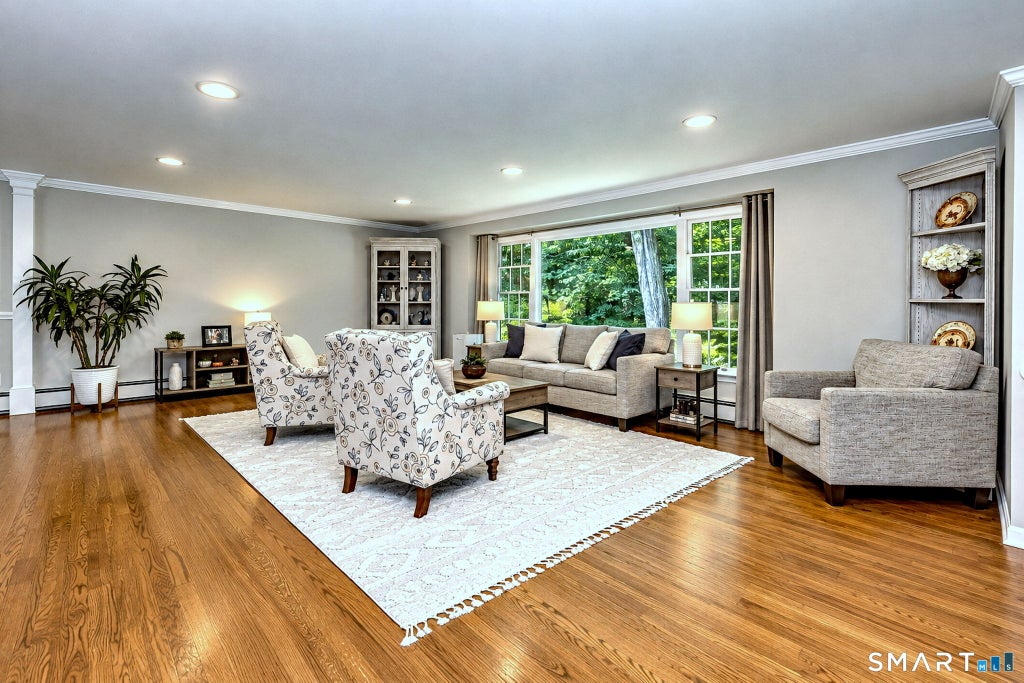
Discover the charm and possibilities of this spacious split-level home nestled on 2 picturesque, tree-lined acres in scenic Wilton, where classic New England character meets everyday convenience. Surrounded by natural stone walls, the property offers a peaceful sense of privacy while remaining just a 10-minute drive to Wilton Center, with its local shops, restaurants, community events and access to Wilton Station and Metro-North. Making commuting to New York City a practical option. With over 2,800 sq. ft. of living space, this home offers 4 bedrooms and 3 full baths, plus an additional 952 square feet of finished lower-level space featuring the fourth bedroom and flexible areas ideal for an in-law suite, home gym, theater, playroom or recreation space. The versatile split-level design creates multiple gathering spaces perfect for entertaining family and friends, while the screened porch provides a wonderful setting for enjoying the outdoors throughout the milder seasons. Hardwood floors extend throughout much of the home. Recent improvements include a remodeled upper-level hall bath, new doors and hardware, updated light fixtures, freshly painted rooms, a newer well pump and new garage doors. The eat-in kitchen is ready for your personal vision, with exciting potential to create an open-concept kitchen, dining and living area-possibly enhanced by a cathedral ceiling for a more contemporary feel. Bring your ideas and make this private Wilton retreat your own!
|
DAYS ON MARKET
|
1
|
LAST UPDATED
|
9/16/2026
|
|
YEAR BUILT
|
1963
|
GARAGE SPACES
|
2.0
|
|
COUNTY
|
Fairfield
|
STATUS
|
Active
|
|
PROPERTY TYPE(S)
|
Single Family
|
|
|
| Elementary School |
Per Board of Ed |
| High School |
Per Board of Ed |
| AIR |
Ceiling Fan(s), Central Air, Zoned |
| AIR CONDITIONING |
Yes |
| APPLIANCES |
Dishwasher, Dryer, Electric Range, Microwave, Oven, Refrigerator, Washer |
| BASEMENT |
Full, Partially Finished, Storage Space, Yes |
| CONSTRUCTION |
Clapboard, Frame |
| FIREPLACE |
Yes |
| GARAGE |
Attached Garage, Yes |
| HEAT |
Baseboard, Hot Water, Oil, Zoned |
| LOT |
2.01 acre(s) |
| LOT DESCRIPTION |
Level, Wooded |
| PARKING |
Asphalt, Paved, Off Street, Garage Door Opener, Private, Driveway, Attached |
| SEWER |
Septic Tank |
| STYLE |
Split Level |
| TAXES |
14226 |
| WATER |
Well |
| ZONING |
R-2 |
We respect your online privacy and will never spam you. By submitting this form with your telephone number
you are consenting for Ryan
Smith to contact you even if your name is on a Federal or State
"Do not call List".
Listing courtesy of Coldwell Banker Realty
Copyright Smart MLS. All rights reserved. Information is deemed reliable but not guaranteed to be accurate.
This IDX solution is (c) Diverse Solutions 2026.
Save favorite listings, searches, and get the latest alerts
Save your favorite listings, searches, and receive the latest listing alerts





 Twitter
 Facebook
 Email
Email