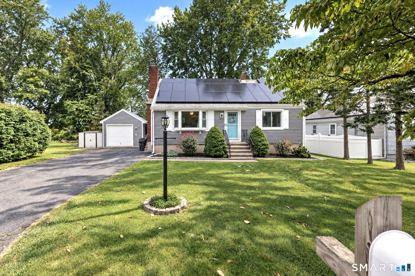
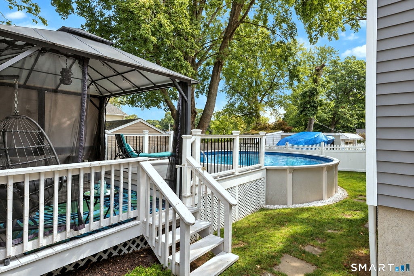
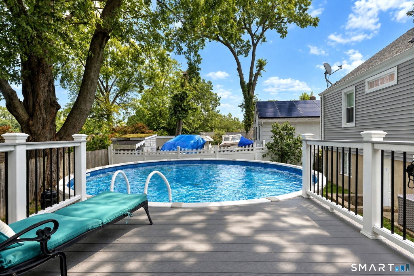
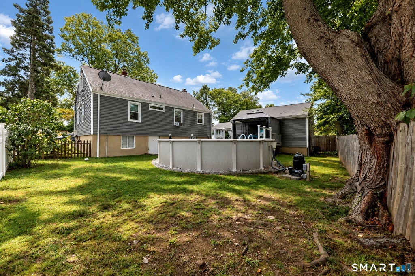
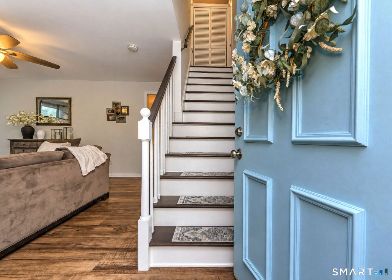
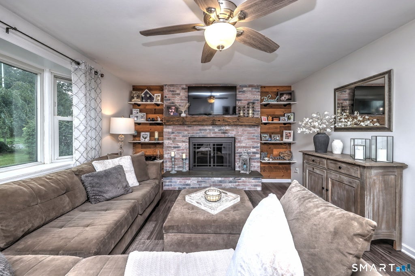
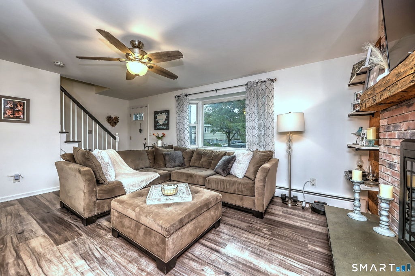
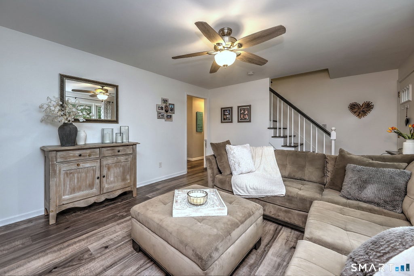
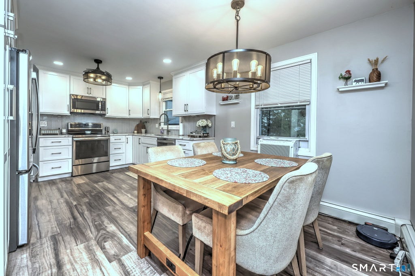
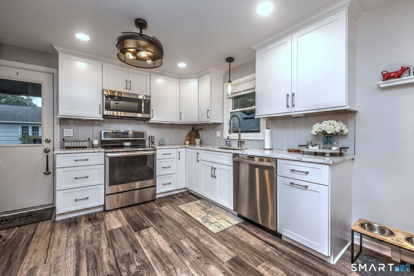
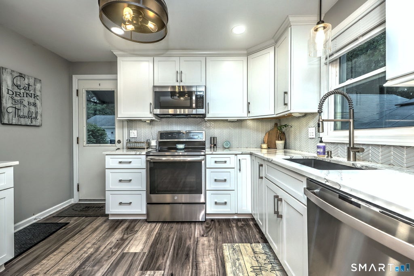
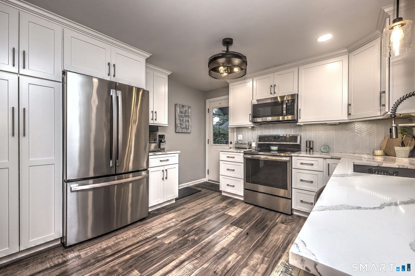
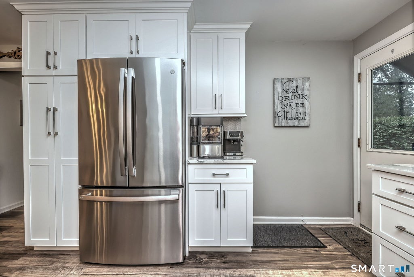
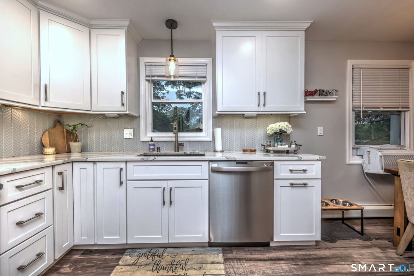
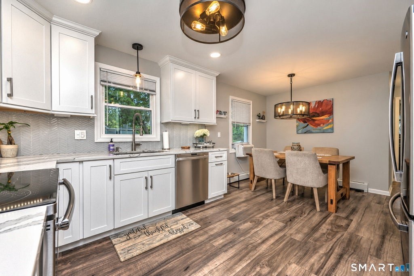
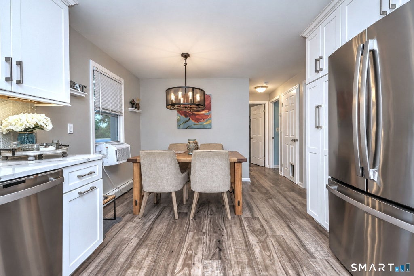
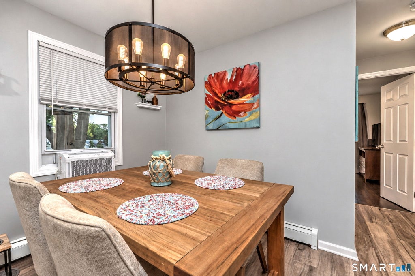
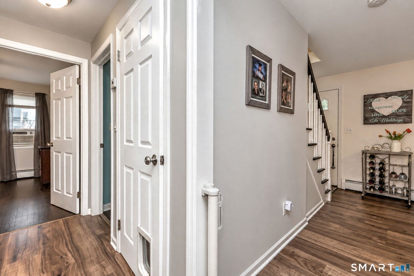
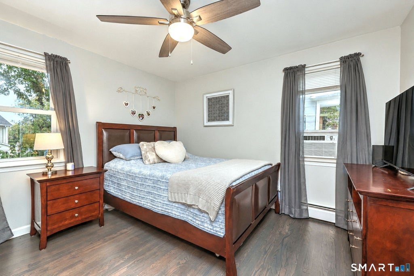
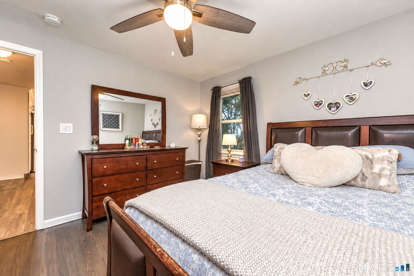
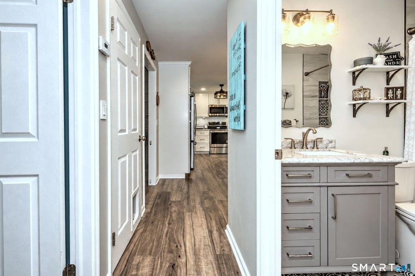
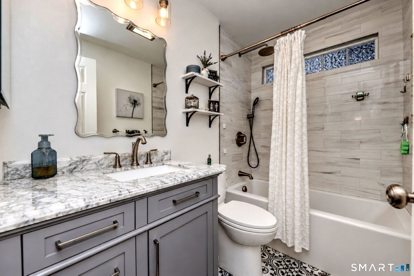
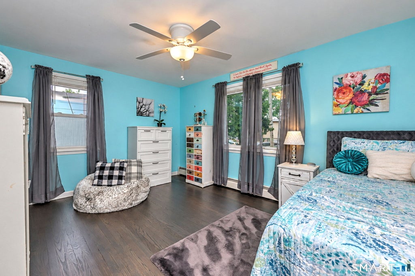
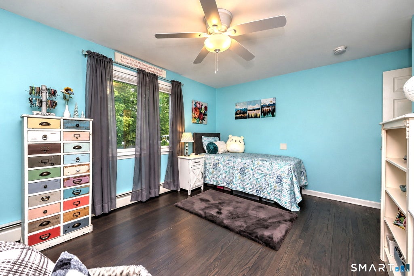
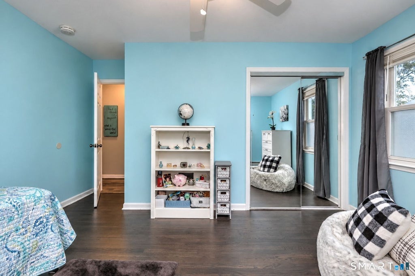
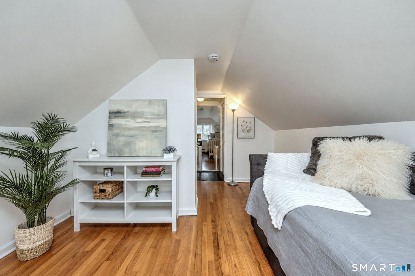
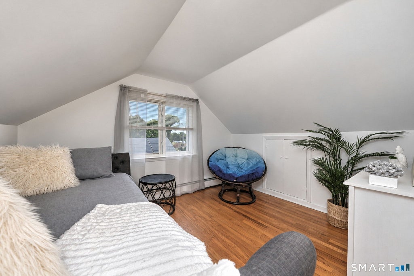
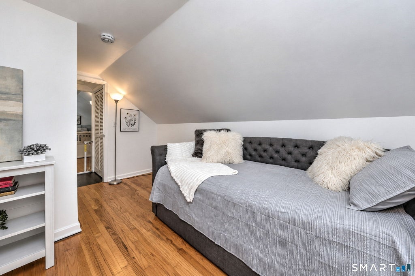
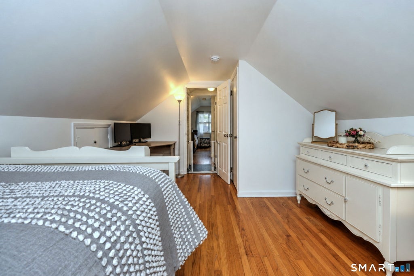
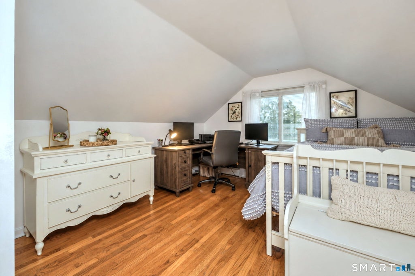
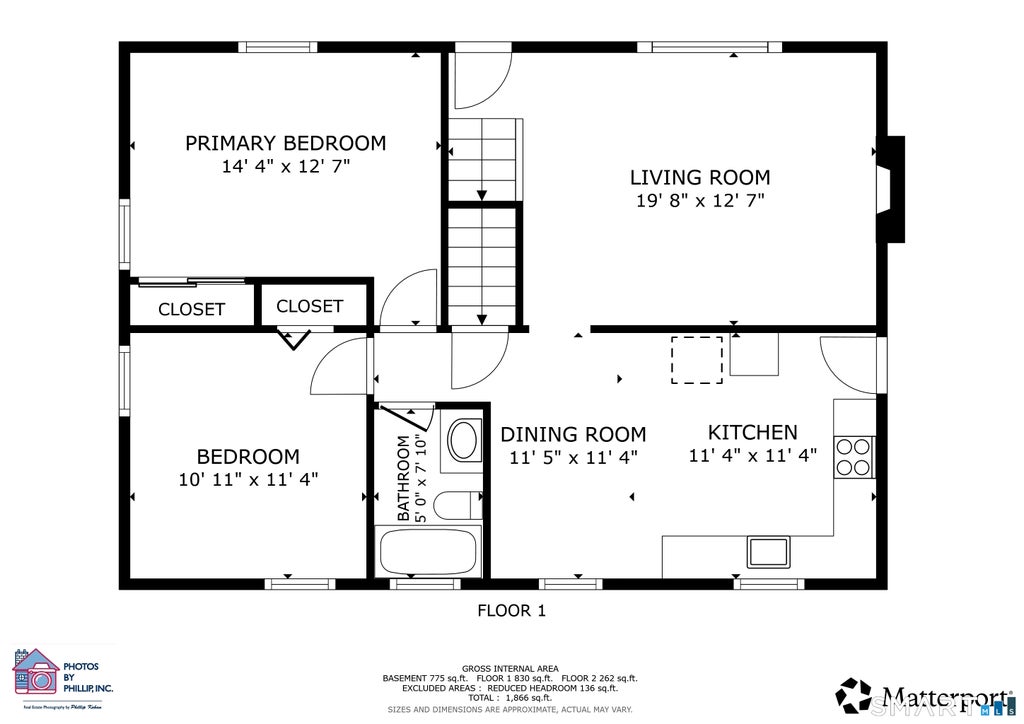
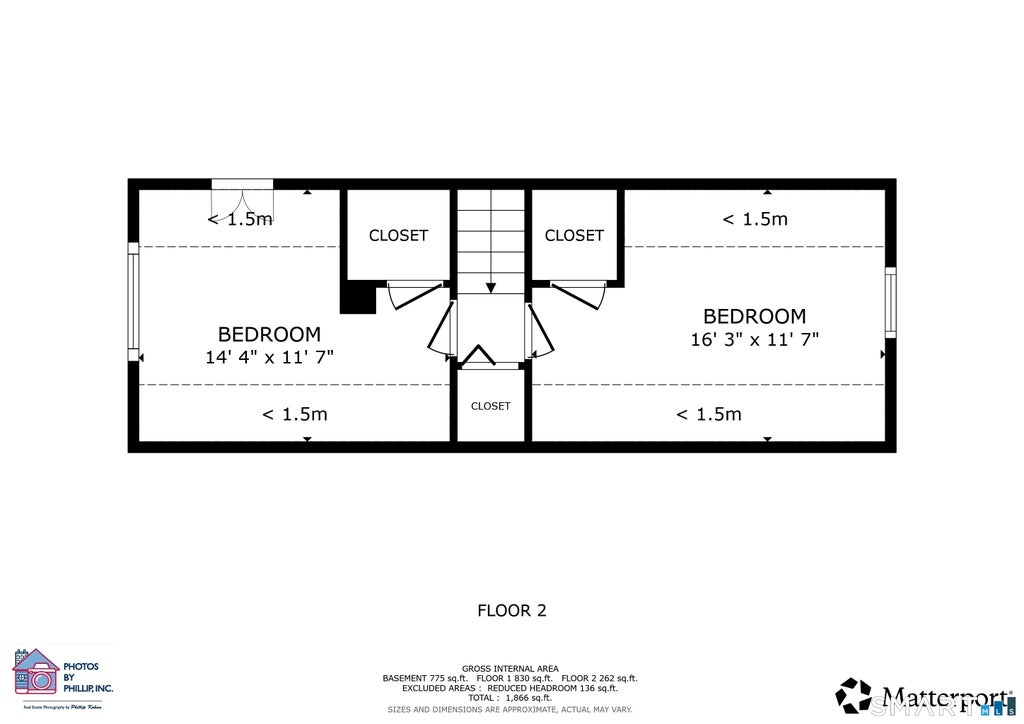
Move-in ready 4-bedroom Cape offering 1,225 sq. ft. of thoughtfully designed living space with stylish updates throughout. The beautifully renovated kitchen serves as the heart of the home, featuring crisp white cabinetry, quartz-style countertops, stainless steel appliances, a striking herringbone tile backsplash and abundant storage. The adjoining dining area provides a warm and inviting setting for everyday meals and entertaining, enhanced by contemporary lighting and attractive flooring that flows seamlessly throughout. Four bedrooms offer a versatile layout with flexibility for guests, a home office or additional living space. Thoughtful improvements blend classic Cape charm with today's style and functionality. With the updates already completed, all that's left to do is move in and make it your own! Updates include a fully renovated kitchen (2023) with new plumbing, electrical, contemporary finishes and updated appliances (2021), as well as a completely renovated bathroom (2020) featuring new plumbing, electrical, stylish finishes and heated floors. Major system improvements include a 200-amp electrical panel and solar installation, both completed in 2020. Additional interior highlights include LVT flooring throughout (2023), refinished stairs (2024) and new doors (2020). Exterior improvements include new siding, gutters and shutters (2021), along with a stunning pool and deck area completed in 2021. A meticulously maintained home offering thoughtful updates, energy-efficient systems and exceptional indoor-outdoor living.
|
DAYS ON MARKET
|
1
|
LAST UPDATED
|
9/21/2026
|
|
YEAR BUILT
|
1969
|
GARAGE SPACES
|
1.0
|
|
COUNTY
|
New Haven
|
STATUS
|
Active
|
|
PROPERTY TYPE(S)
|
Single Family
|
|
|
| Elementary School |
J. F. Kennedy |
| Jr. High School |
West Shore |
| High School |
Jonathan Law |
| AIR |
Ceiling Fan(s), Window Unit(s) |
| AIR CONDITIONING |
Yes |
| APPLIANCES |
Dishwasher, Disposal, Electric Cooktop, Electric Water Heater, Freezer, Ice Maker, Microwave, Oven, Range, Refrigerator |
| BASEMENT |
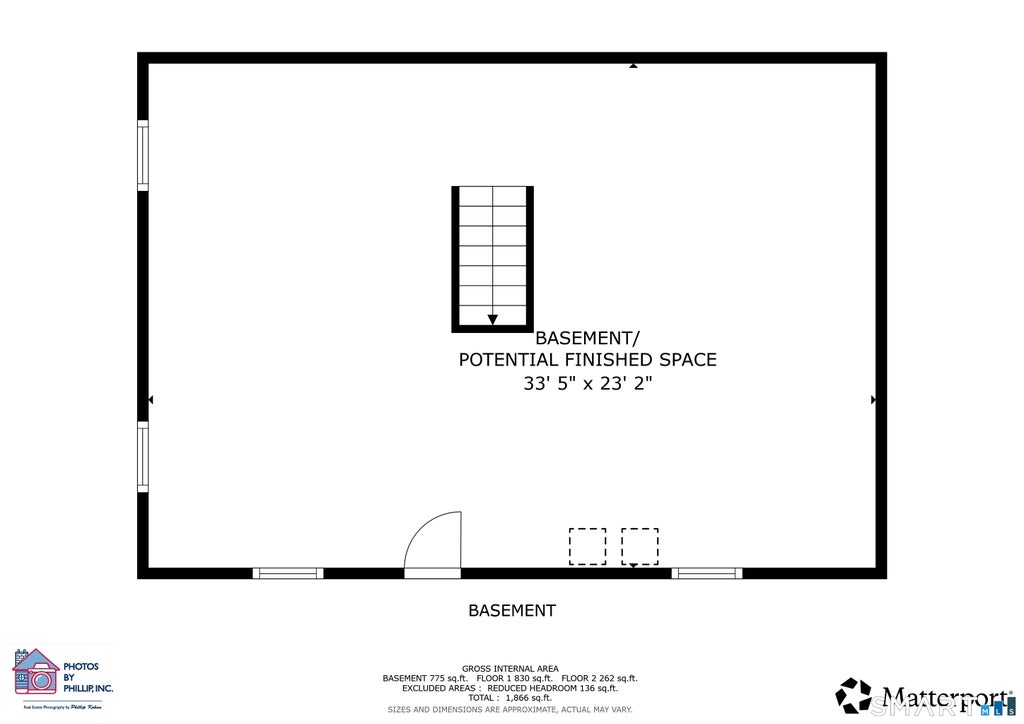
Full, Unfinished, Walk-Out Access, Yes |
| CONSTRUCTION |
Frame, Vinyl Siding |
| FIREPLACE |
Yes |
| GARAGE |
Yes |
| HEAT |
Active Solar, Baseboard, Oil |
| LOT |
6098 sq ft |
| LOT DESCRIPTION |
Level |
| PARKING |
Paved, Garage Door Opener, Private, Driveway |
| POOL DESCRIPTION |
Outdoor Pool, Above Ground |
| SEWER |
Public Sewer |
| STYLE |
Cape Cod |
| TAXES |
5750 |
| WATER |
Public |
| ZONING |
R12. |
We respect your online privacy and will never spam you. By submitting this form with your telephone number
you are consenting for Ryan
Smith to contact you even if your name is on a Federal or State
"Do not call List".
Listing courtesy of Coldwell Banker Realty
Copyright Smart MLS. All rights reserved. Information is deemed reliable but not guaranteed to be accurate.
This IDX solution is (c) Diverse Solutions 2026.
Save favorite listings, searches, and get the latest alerts
Save your favorite listings, searches, and receive the latest listing alerts

 Twitter
 Facebook
 Email
Email