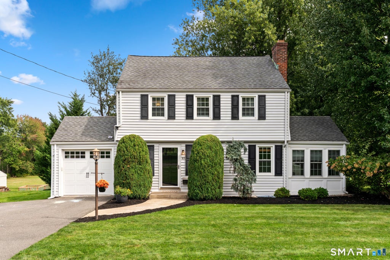
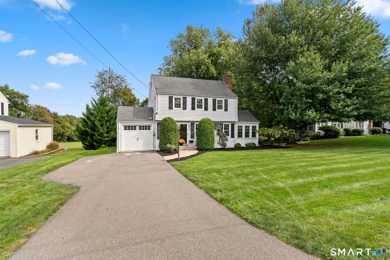
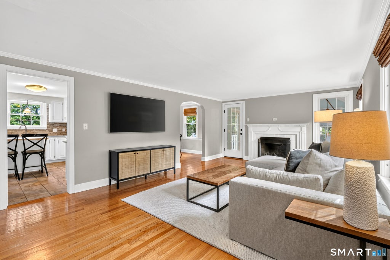
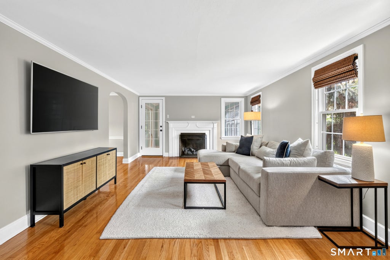
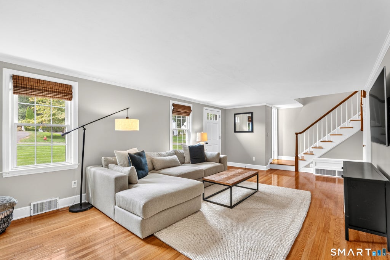
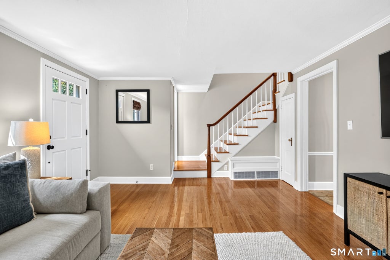
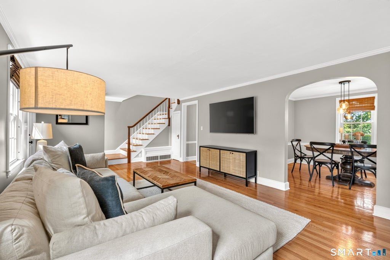
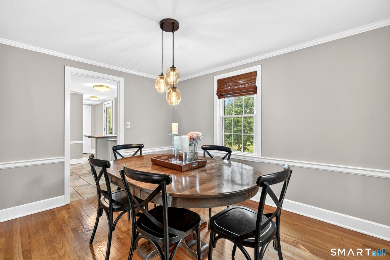
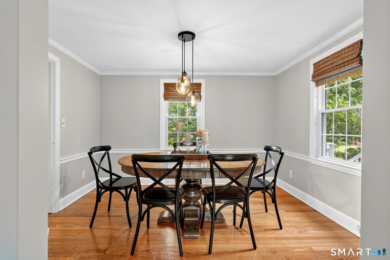
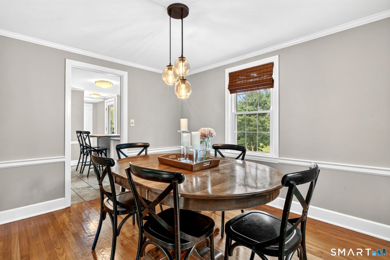
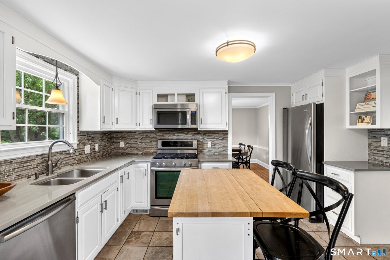
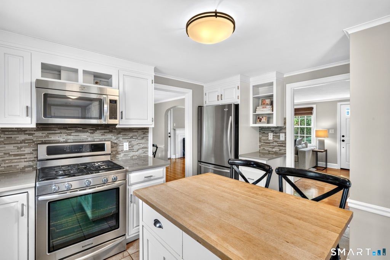
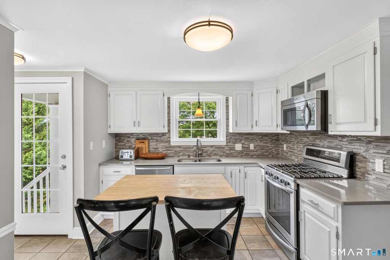
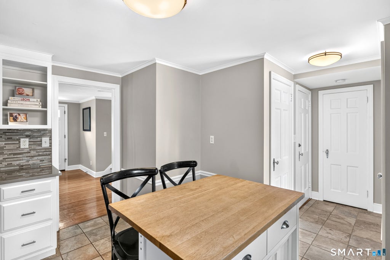
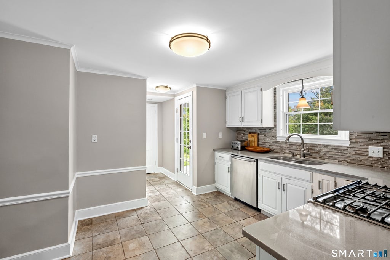
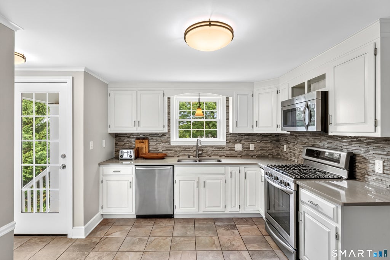
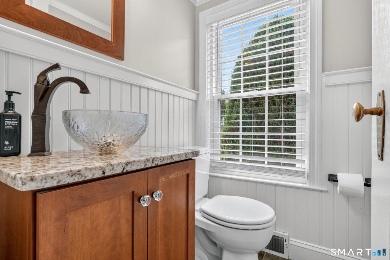
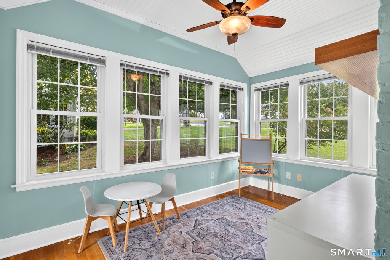
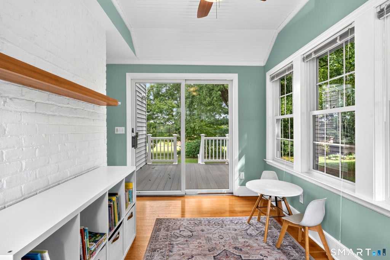
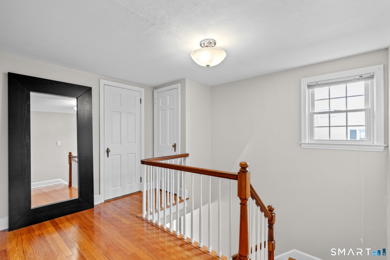
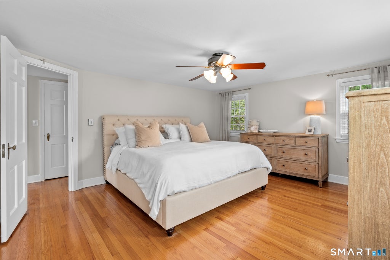
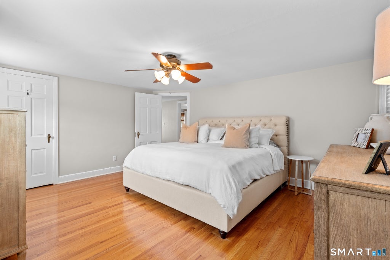
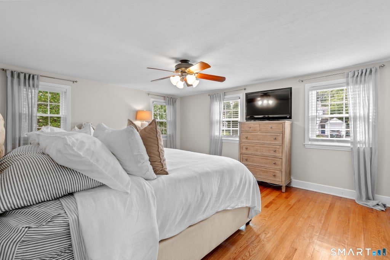
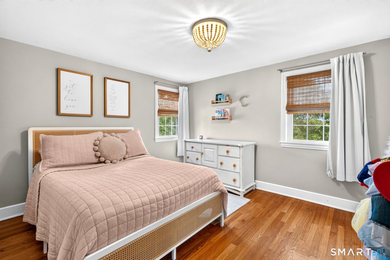
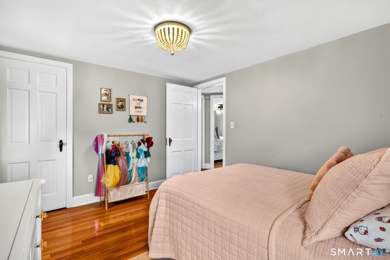
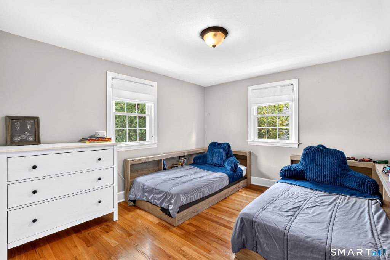
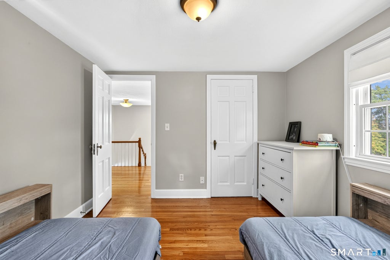
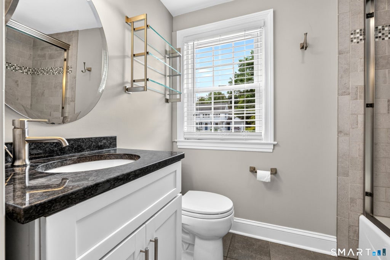
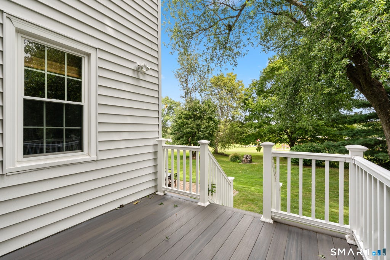
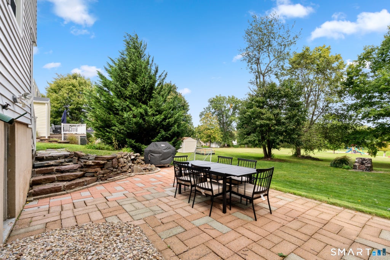
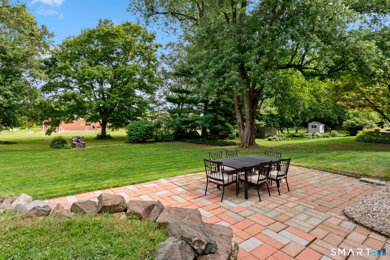
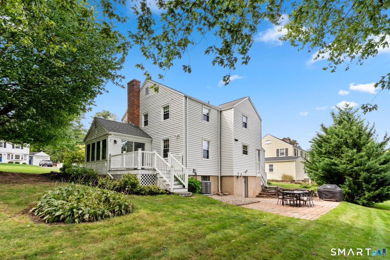
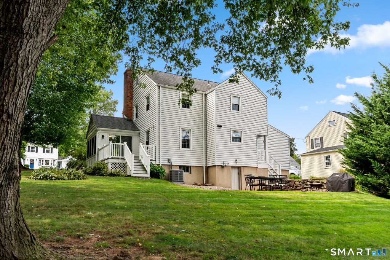
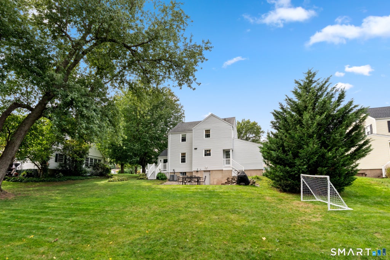
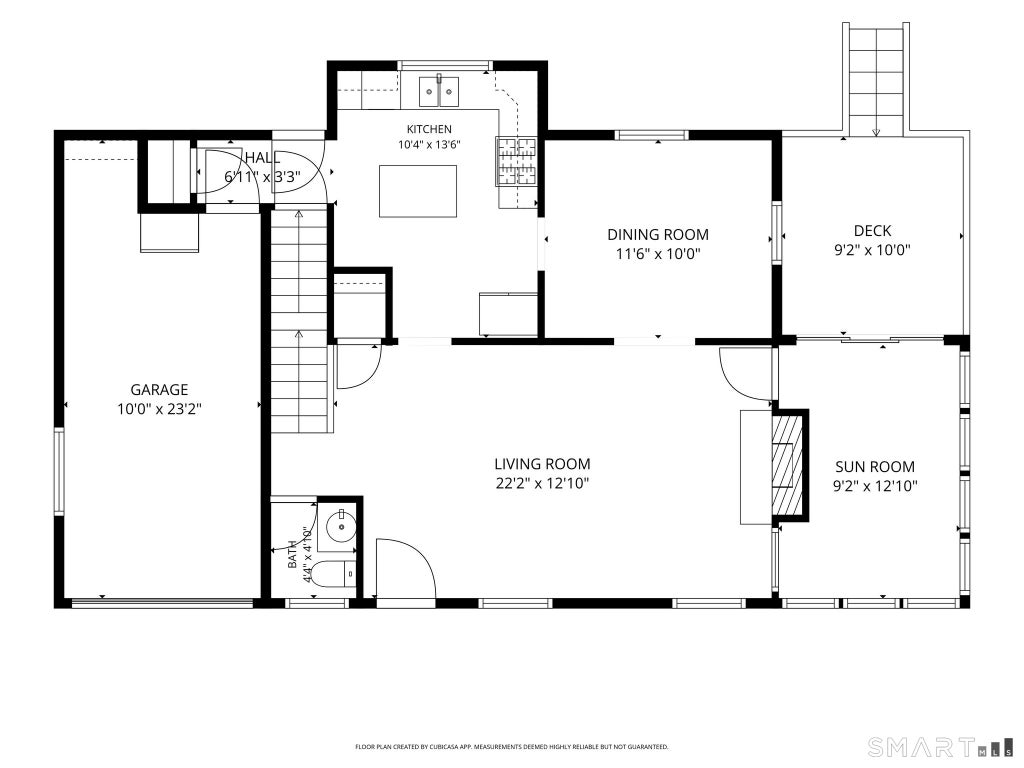
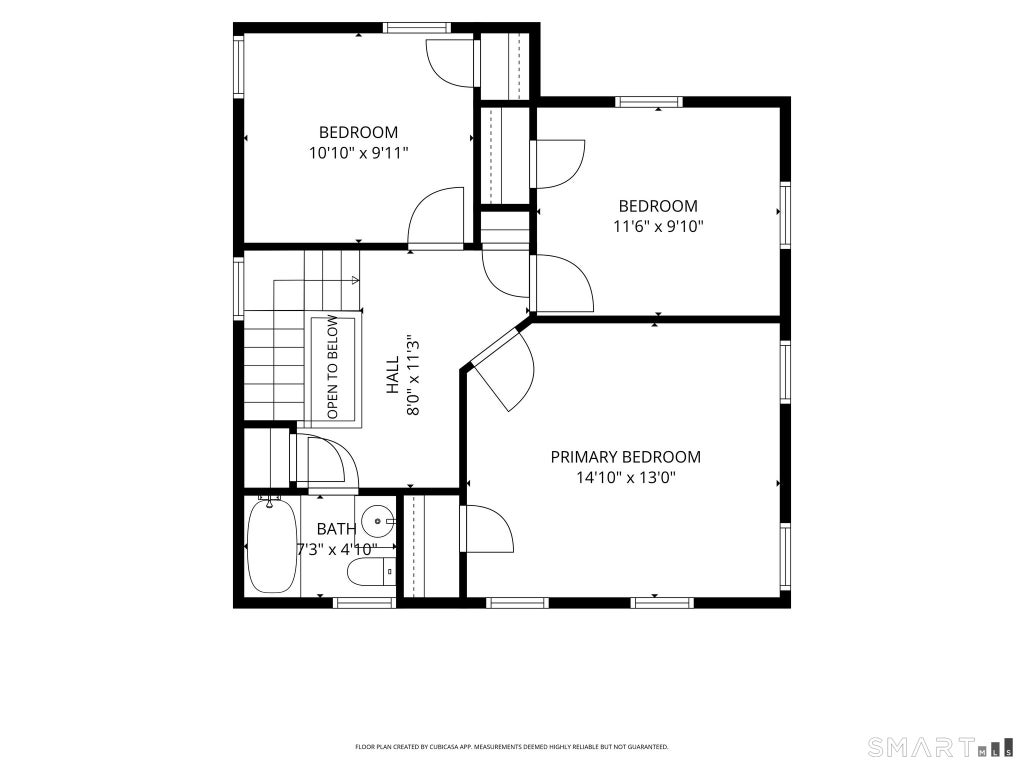
Charming and beautifully maintained home offering classic character, thoughtful updates and inviting indoor and outdoor spaces. Hardwood floors run throughout, with a welcoming living room featuring a gas fireplace with mantel. The dining room with curved archway is the perfect spot to entertain and host holiday meals. The updated kitchen features stainless steel appliances, quartz countertops, subway tile backsplash, pantry and room for an island with counter seating. A convenient half bath is located on the first floor. A bright three-season sunroom provides wonderful flexible space for an office, playroom or additional sitting area. The first floor also has a convenient half bath as well as coat closet. Three bedrooms are located upstairs, including a spacious primary bedroom, along with a full bathroom with a tub/shower combination. Off the kitchen, the back door opens to a Trex deck overlooking a flat backyard, with a stone patio and outdoor fireplace creating a lovely setting for relaxing or entertaining. Additional highlights include newer windows, an attached one-car garage, new central air, new water heater and new dryer. This home is in the desirable Wells Quarter Village neighborhood and close to shopping, schools, hospitals, easy access to highways and more. A wonderful blend of timeless details, modern amenities and versatile living spaces.
|
DAYS ON MARKET
|
1
|
LAST UPDATED
|
9/28/2026
|
|
YEAR BUILT
|
1941
|
GARAGE SPACES
|
1.0
|
|
COUNTY
|
Hartford
|
STATUS
|
Active
|
|
PROPERTY TYPE(S)
|
Single Family
|
|
|
| Elementary School |
Emerson-Williams |
| Jr. High School |
Silas Deane |
| High School |
Wethersfield |
| AIR |
Central Air |
| AIR CONDITIONING |
Yes |
| APPLIANCES |
Dishwasher, Disposal, Dryer, Freezer, Gas Cooktop, Microwave, Refrigerator, Washer |
| BASEMENT |
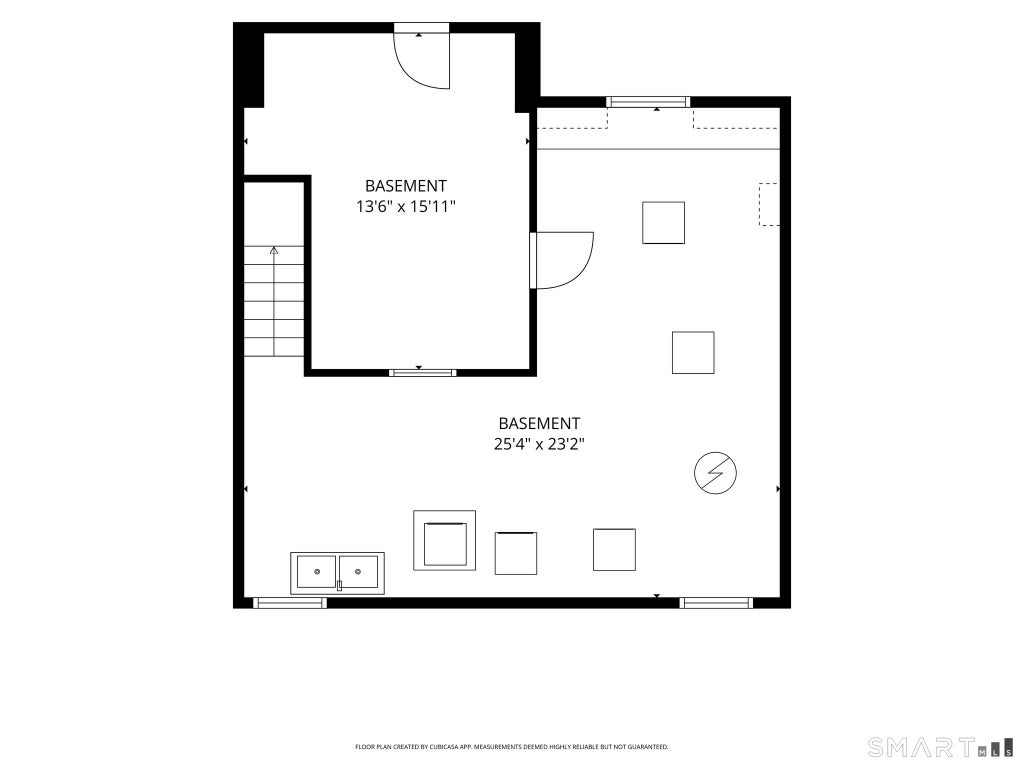
Concrete, Full, Storage Space, Unfinished, Walk-Out Access, Yes |
| CONSTRUCTION |
Frame, Vinyl Siding |
| EXTERIOR |
Garden |
| FIREPLACE |
Yes |
| GARAGE |
Attached Garage, Yes |
| HEAT |
Forced Air, Natural Gas |
| LOT |
0.26 acre(s) |
| LOT DESCRIPTION |
Level, Wooded |
| PARKING |
Garage Door Opener, Attached |
| SEWER |
Public Sewer |
| STYLE |
Colonial |
| TAXES |
9742 |
| WATER |
Public |
| ZONING |
A |
We respect your online privacy and will never spam you. By submitting this form with your telephone number
you are consenting for Ryan
Smith to contact you even if your name is on a Federal or State
"Do not call List".
Listing courtesy of Coldwell Banker Realty
Copyright Smart MLS. All rights reserved. Information is deemed reliable but not guaranteed to be accurate.
This IDX solution is (c) Diverse Solutions 2026.
Save favorite listings, searches, and get the latest alerts
Save your favorite listings, searches, and receive the latest listing alerts



 Twitter
 Facebook
 Email
Email