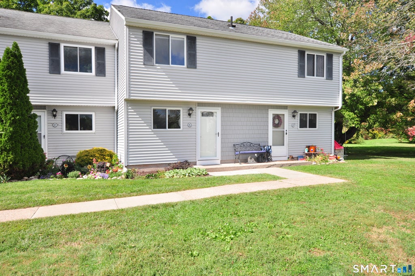
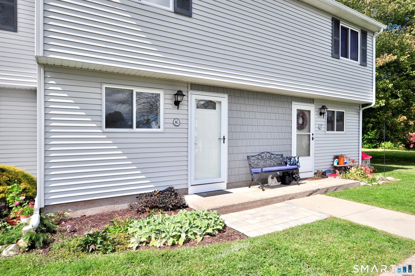
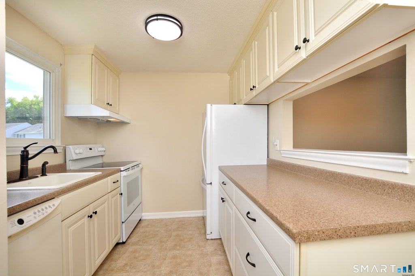
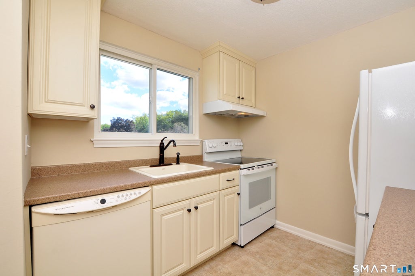
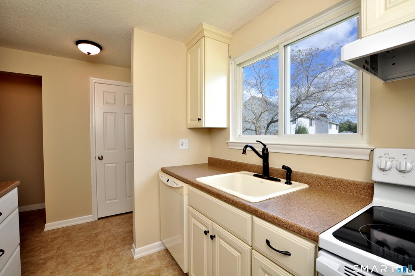
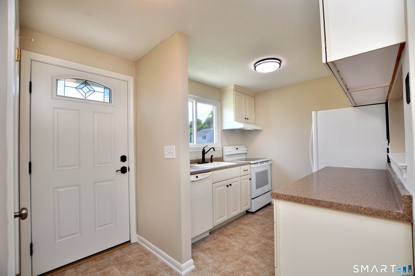
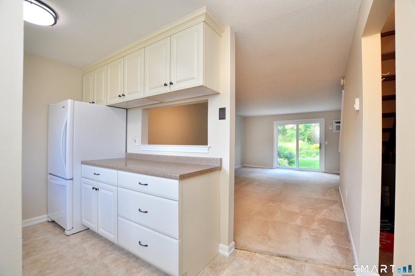
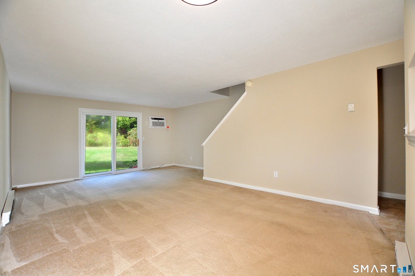
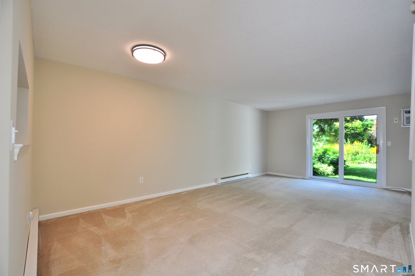
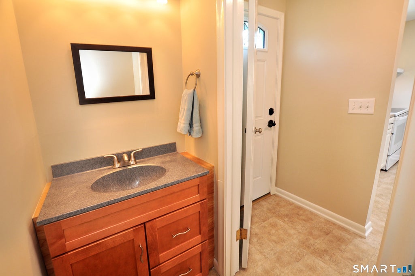
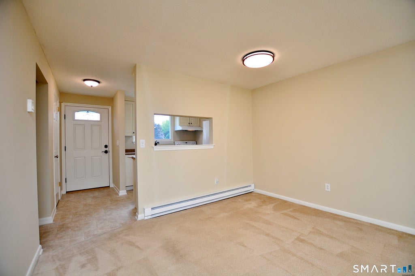
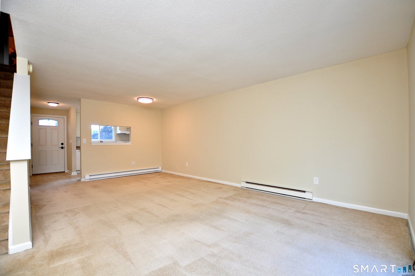
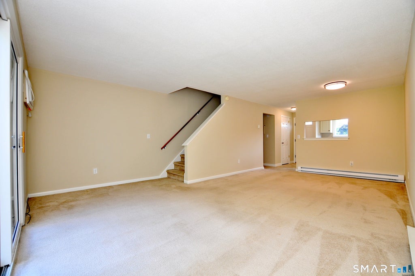
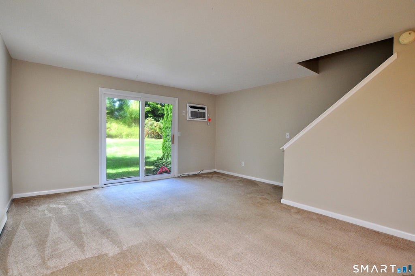
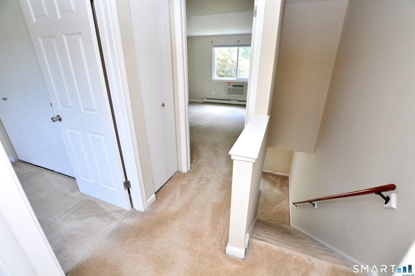
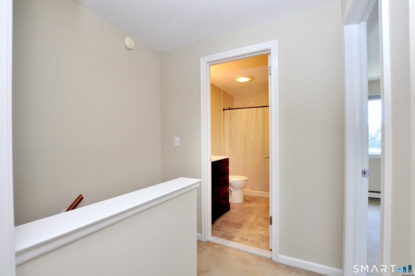
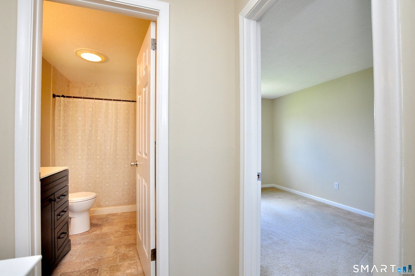
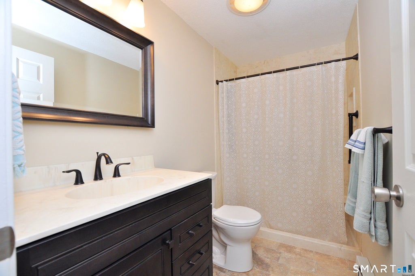
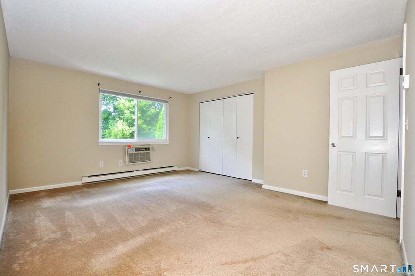
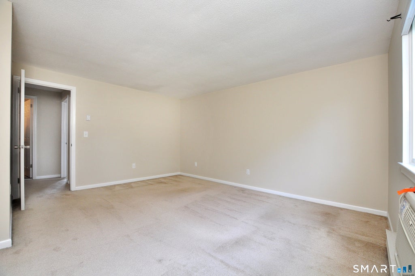
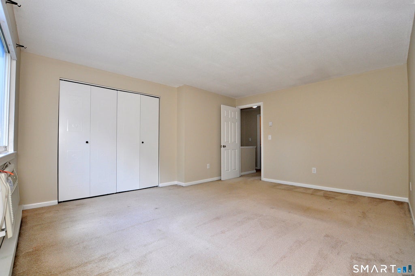
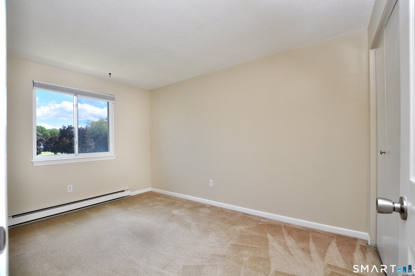
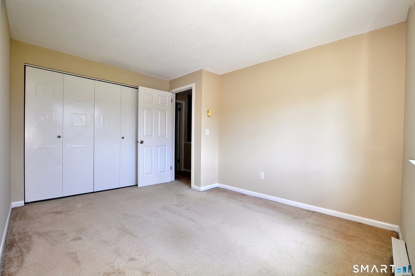
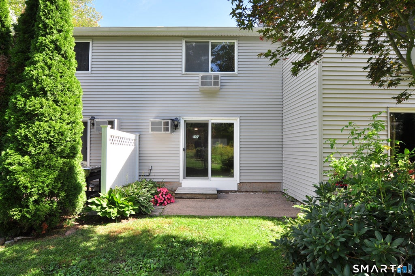
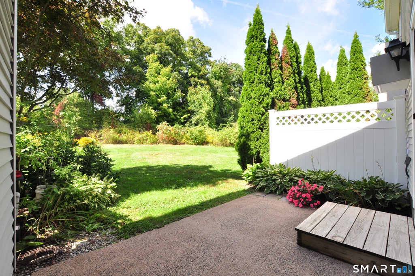
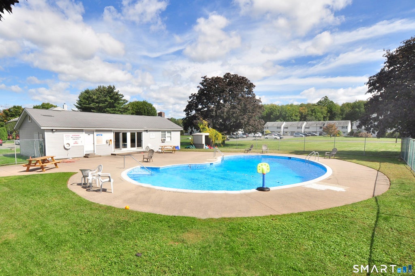
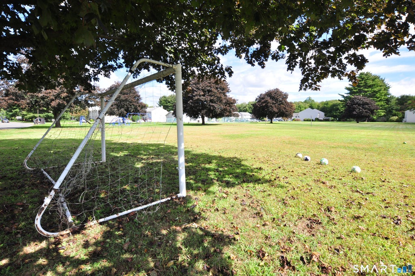
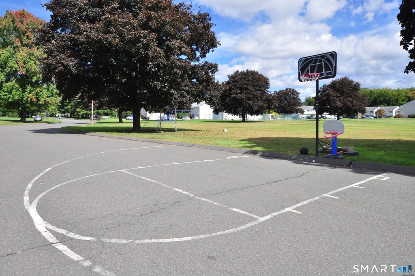
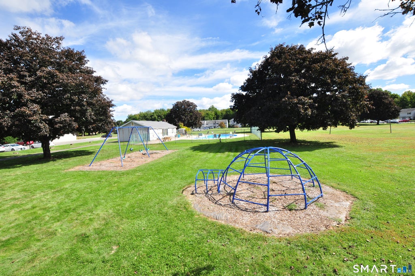
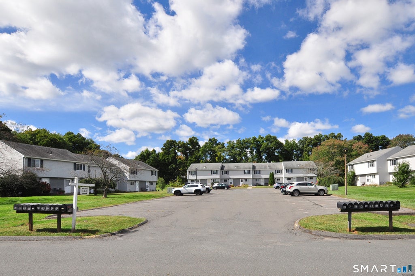
What a gem! Discover the ease and contentment of condominium living at the beautiful Granby Village, where comfort and convenience come together in a delightful community. Newly and professionally painted throughout, this beautifully refreshed, two bedroom condo is truly in move in condition. From the moment you step inside, the immaculate condition and bright, cheerful atmosphere are immediately apparent. The open living and dining rooms provide a flexible layout that is ideal for everyday living, entertaining or for working from home. The sun-filled kitchen is a true highlight, showcasing an abundance of crisp white cabinetry and a seamless connection to the main living space. A convenient and remodeled half bath completes the first level. On the second level, you will find two generously sized bedrooms, including a comfortable primary bedroom as well as a stunning and updated full bath. Sliders from the living room lead to a private patio and a lovely backyard, where you will find a wonderful setting for relaxing with your favorite novel and enjoying the peace and tranquility that surrounds you. You will be thrilled to have the enjoyment of an in-ground swimming pool and a playground/tot lot. This great property is conveniently located near grocery stores, shopping, restaurants, the library, and fitness options. This is a fabulous property to enjoy a low-maintenance lifestyle nestled in an inviting community. Come on...Let's take a look inside!
|
DAYS ON MARKET
|
1
|
LAST UPDATED
|
9/24/2026
|
|
YEAR BUILT
|
1972
|
COUNTY
|
Hartford
|
|
STATUS
|
Active
|
PROPERTY TYPE(S)
|
Condo/Townhouse/Co-Op
|
| Elementary School |
Per Board of Ed |
| Jr. High School |
East Granby |
| High School |
East Granby |
| AIR |
Wall Unit(s) |
| AIR CONDITIONING |
Yes |
| AMENITIES |
Insurance, Maintenance Grounds, Snow Removal, Water |
| APPLIANCES |
Dishwasher, Disposal, Electric Water Heater, Oven, Range, Range Hood, Refrigerator |
| BASEMENT |
Full, Yes |
| CONSTRUCTION |
Frame, Vinyl Siding |
| HEAT |
Baseboard, Electric |
| HOA DUES |
524 |
| INTERIOR |
Open Floorplan |
| LOT |
0 |
| LOT DESCRIPTION |
Level |
| POOL DESCRIPTION |
Outdoor Pool, In Ground |
| SEWER |
Shared Septic |
| STORIES |
2 |
| STYLE |
Townhouse |
| TAXES |
3188 |
| WATER |
Shared Well |
| ZONING |
MFDR |
We respect your online privacy and will never spam you. By submitting this form with your telephone number
you are consenting for Ryan
Smith to contact you even if your name is on a Federal or State
"Do not call List".
Listing courtesy of Berkshire Hathaway NE Prop.
Copyright Smart MLS. All rights reserved. Information is deemed reliable but not guaranteed to be accurate.
This IDX solution is (c) Diverse Solutions 2026.
Save favorite listings, searches, and get the latest alerts
Save your favorite listings, searches, and receive the latest listing alerts




 Twitter
 Facebook
 Email
Email