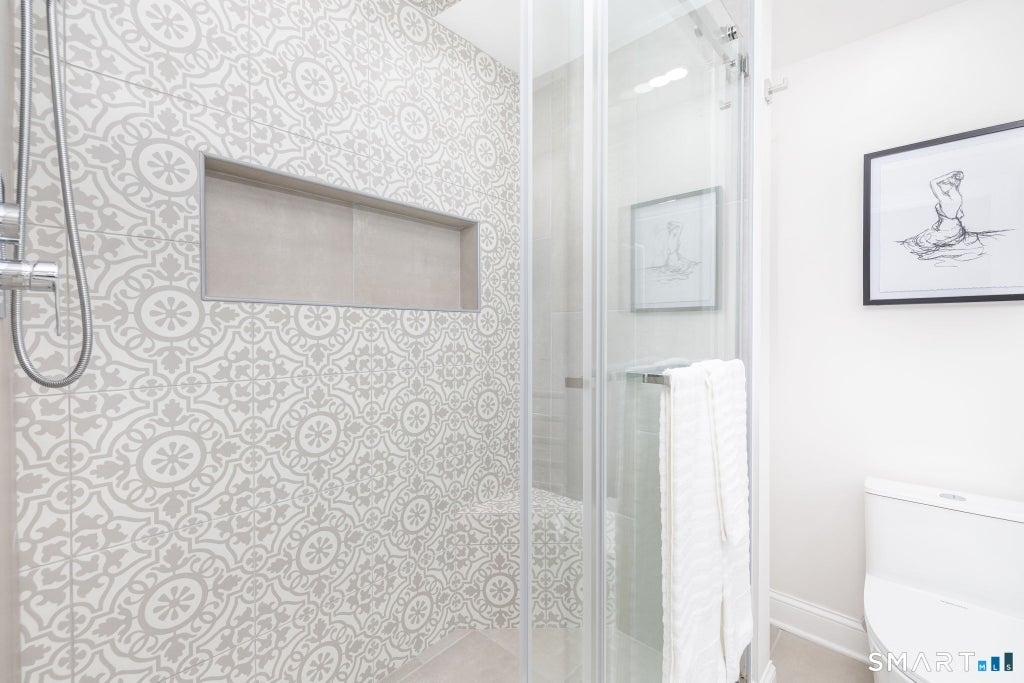
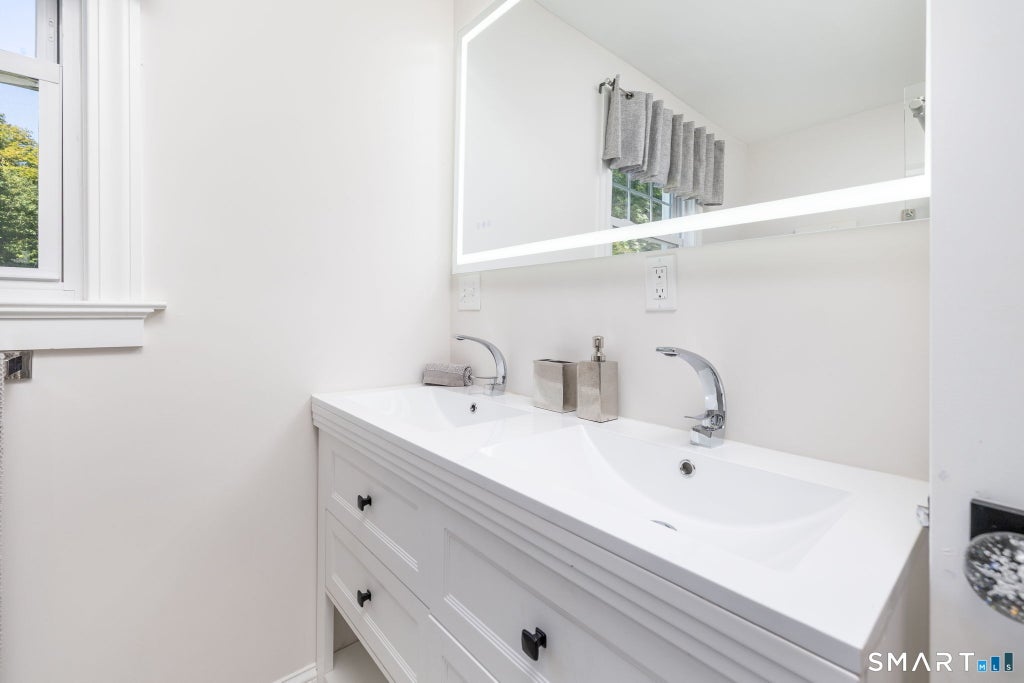
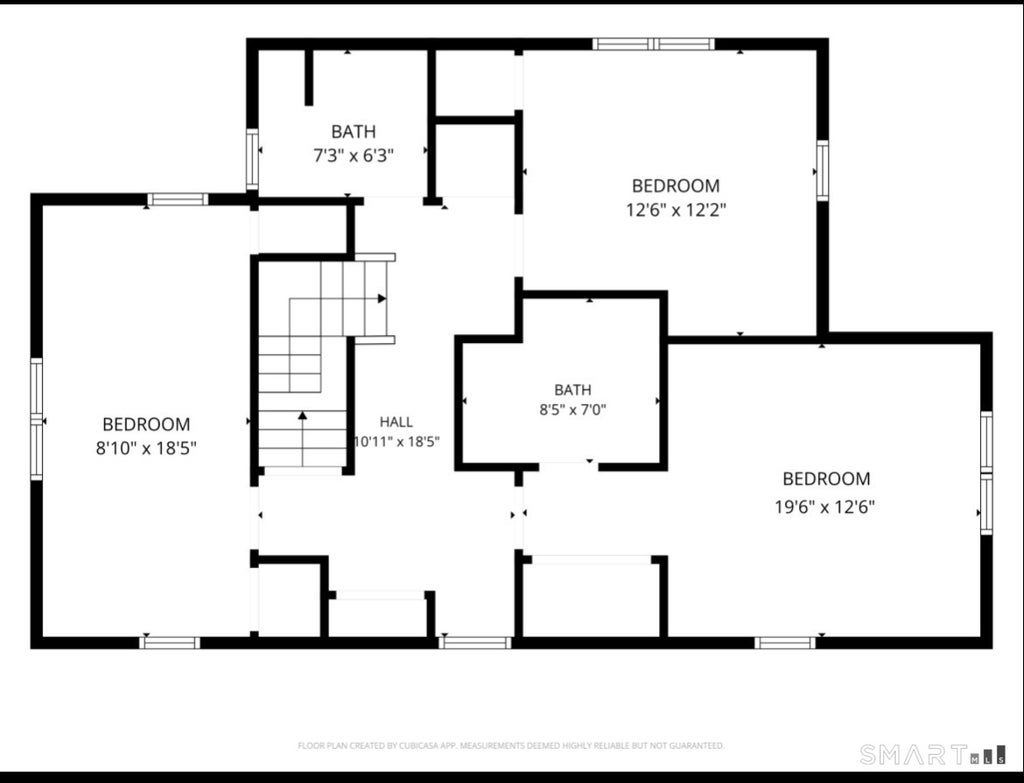
Timeless English Tudor elegance masterfully updated. Built in 1931 this exceptional home seamlessly blends timeless architectural character with today's modern comforts. With 4 bedrooms, 4 levels of finished space & 2 outstanding primary suites, this distinctive home offers a combination of space, elegance & functionality. Step inside to a huge light filled living room featuring a beautiful wood burning fireplace, complemented by a gracious formal dining room perfect for entertaining. Newly finished hardwood floors throughout add to the warmth & character of the home. The spectacular new kitchen features quartz counter tops, all new SS appliances, an induction cooktop, and a sophisticated pop- up ventilation system. The 2 primary suites provide exceptional flexibility & privacy. One features a dramatic cathedral ceiling, a walk- in closet & its own fireplace. Completely updates with new thermopane windows throughout, a new roof & gutters, & a 3 zone heating & cooling system. Outside enjoy easy living with a huge 2 level composite deck overlooking a large flat backyard bordered by conservation land. Great lo0cation walkable to West Hartford Center, a major supermarket and pharmacy. Convenience and privacy characterize this location. 18 Eastview offers the best of both worlds: vintage architectural charm with the comfort, efficiency & amenities of a new home Brand new features in this home: double wide driveway, roof & gutters, brick repointed, thermopane windows, 3 zone heat & ca, hardwood floors, custom garage door and lift, kitchen cabinets, quartz counters, stainless appliances, & pop up vent system, light fixtures throughout, 3 1/2 baths, fully dormered primary suite/flex space with wood floors, fireplace & walk-in closet, 2 level composite deck, finished lower level with lvp flooring & recessed lighting, upgraded electrical & plumbing. All work performed by licensed contractors with permits.
|
DAYS ON MARKET
|
3
|
LAST UPDATED
|
9/25/2026
|
|
YEAR BUILT
|
1931
|
GARAGE SPACES
|
1.0
|
|
COUNTY
|
Hartford
|
STATUS
|
Active
|
|
PROPERTY TYPE(S)
|
Single Family
|
|
|
| Elementary School |
Louise Duffy |
| Jr. High School |
Sedgwick |
| High School |
Conard |
| AIR |
Central Air |
| AIR CONDITIONING |
Yes |
| APPLIANCES |
Convection Oven, Dishwasher, Disposal, Freezer, Gas Water Heater, Ice Maker, Microwave, Oven, Range, Refrigerator |
| BASEMENT |
Finished, Full, Yes |
| CONSTRUCTION |
Brick, Frame, Shingle Siding |
| EXTERIOR |
Garden |
| FIREPLACE |
Yes |
| GARAGE |
Attached Garage, Yes |
| HEAT |
Forced Air, Hot Water |
| INTERIOR |
Open Floorplan |
| LOT |
9583 sq ft |
| LOT DESCRIPTION |
Level |
| PARKING |
Asphalt, Paved, Off Street, Garage Door Opener, Private, Driveway, Attached |
| SEWER |
Public Sewer |
| STYLE |
Colonial, Tudor |
| TAXES |
12202 |
| WATER |
Public |
| ZONING |
R-10 |
We respect your online privacy and will never spam you. By submitting this form with your telephone number
you are consenting for Ryan
Smith to contact you even if your name is on a Federal or State
"Do not call List".
Listing courtesy of William Raveis Real Estate
Copyright Smart MLS. All rights reserved. Information is deemed reliable but not guaranteed to be accurate.
This IDX solution is (c) Diverse Solutions 2026.
Save favorite listings, searches, and get the latest alerts
Save your favorite listings, searches, and receive the latest listing alerts








 Twitter
 Facebook
 Email
Email