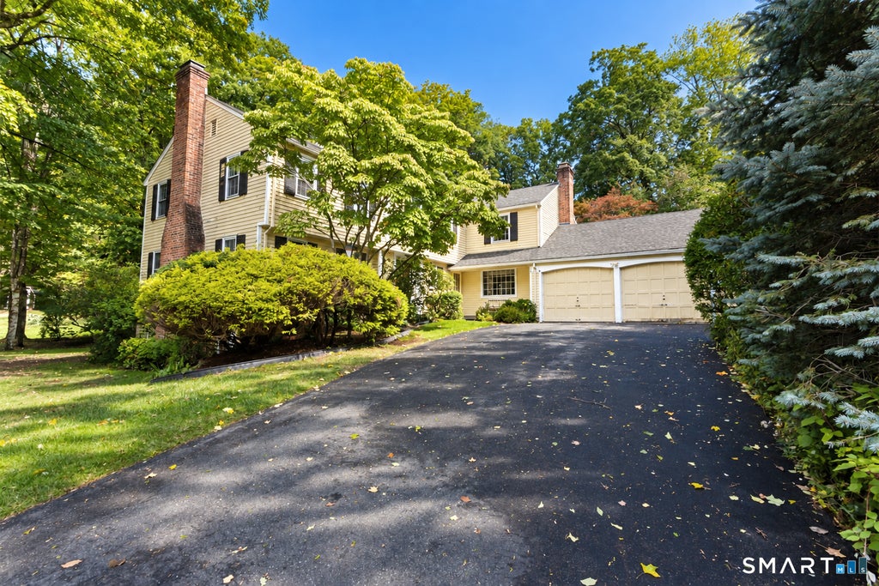
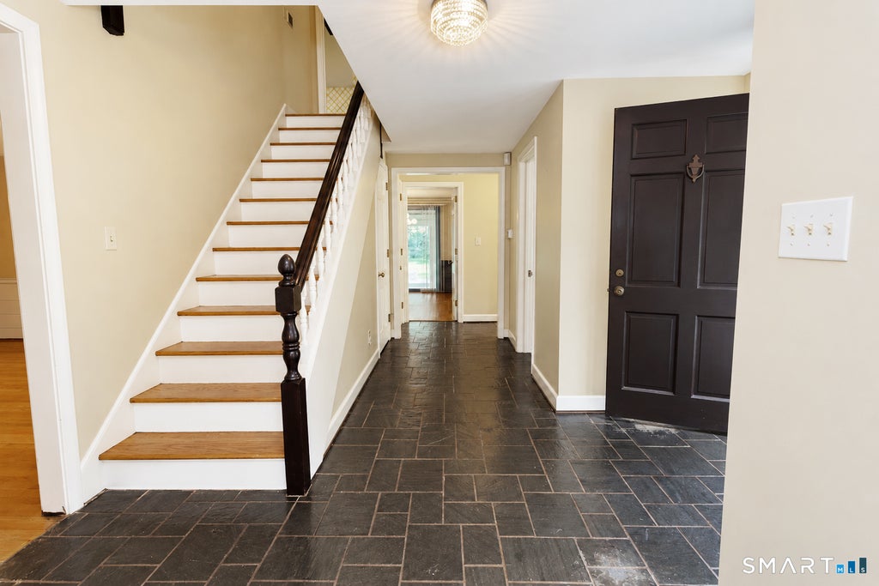
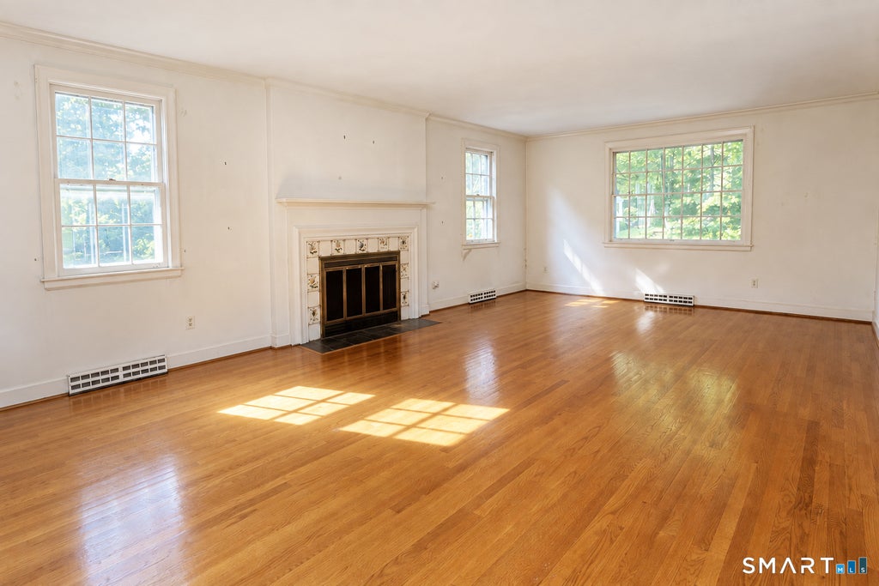
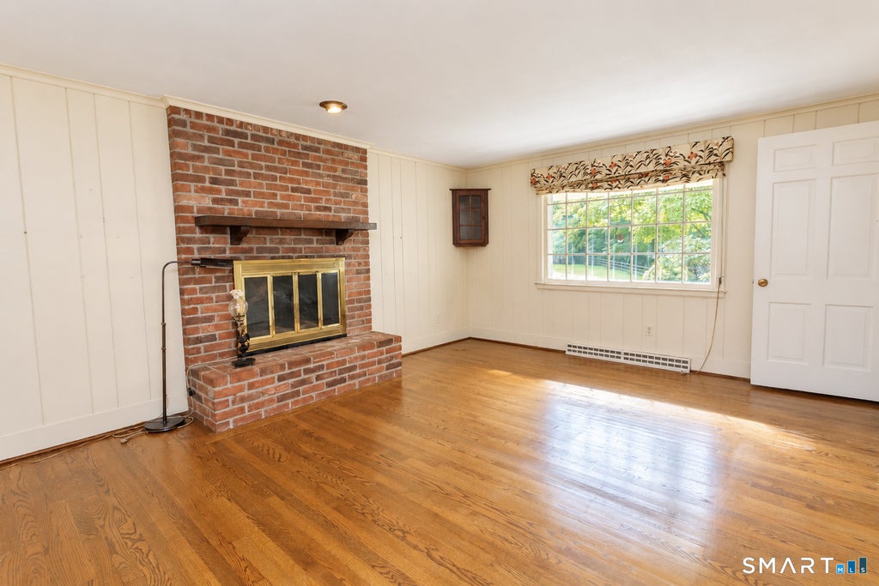
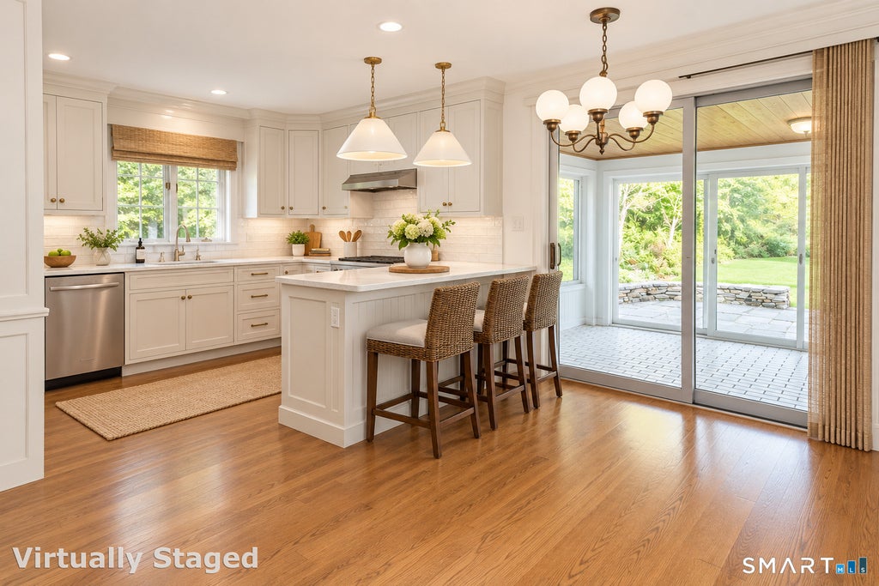
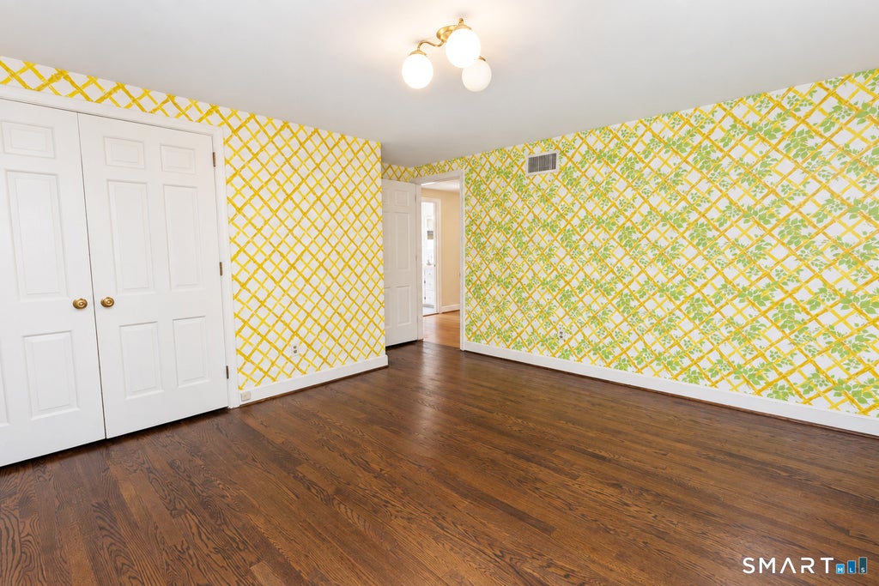
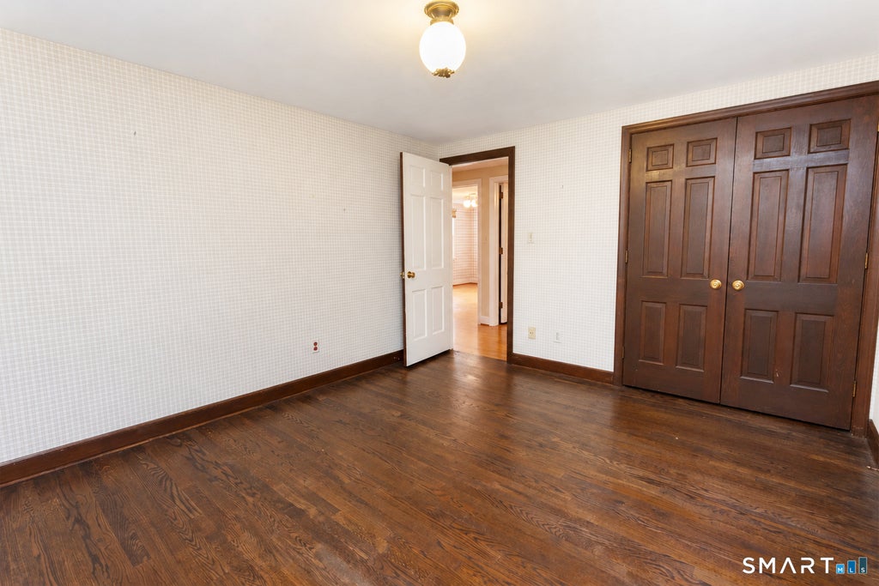
Set in a wonderful location, this spacious 5-bedroom, 3.1-bath home offers over 3,000 square feet of living space and an abundance of room to live, gather, and make it your own. Hardwood floors flow throughout the home, while the generously sized rooms provide a wonderful canvas for your decorating and updating ideas. The large living room and dining room are ideal for entertaining, while the inviting eat-in kitchen features sliders leading to a light-filled sunroom. A convenient first-floor laundry room is located just off the kitchen, and the cozy den offers another comfortable space to relax, with a dutch door to the sunroom. The sunroom, with its tile floor opens through sliders to a patio overlooking the expansive backyard-creating a wonderful connection between indoor and outdoor living. All five bedrooms are generously sized, including the spacious primary bedroom with a private en-suite full bath & 3 closets. A walk-out lower level provides additional space and flexibility for recreation, hobbies, or future finished living space. A new perimeter drainage system has recently been installed in the lower level. Outside, the circular driveway provides ample parking and adds to the home's welcoming presence. With its wonderful location, generous proportions, hardwood floors, and inviting outdoor spaces, this is a home with exceptional potential. Bring your decorating ideas and create a home that reflects your own style, personality, and vision. Selling property "As is". Selling the property "As is".
|
DAYS ON MARKET
|
1
|
LAST UPDATED
|
10/6/2026
|
|
YEAR BUILT
|
1969
|
GARAGE SPACES
|
2.0
|
|
COUNTY
|
Hartford
|
STATUS
|
Active
|
|
PROPERTY TYPE(S)
|
Single Family
|
|
|
| Elementary School |
Braeburn |
| Jr. High School |
Sedgwick |
| High School |
Conard |
| AIR |
Central Air |
| AIR CONDITIONING |
Yes |
| APPLIANCES |
Dishwasher, Dryer, Oven, Range, Refrigerator, Washer |
| BASEMENT |
Full, Walk-Out Access, Yes |
| CONSTRUCTION |
Clapboard, Frame |
| FIREPLACE |
Yes |
| GARAGE |
Attached Garage, Yes |
| HEAT |
Forced Air, Natural Gas |
| INTERIOR |
Entrance Foyer |
| LOT |
0.93 acre(s) |
| LOT DESCRIPTION |
Level |
| PARKING |
Garage Door Opener, Attached |
| SEWER |
Public Sewer |
| STYLE |
Colonial |
| TAXES |
16557 |
| WATER |
Public |
| ZONING |
R-40 |
We respect your online privacy and will never spam you. By submitting this form with your telephone number
you are consenting for Ryan
Smith to contact you even if your name is on a Federal or State
"Do not call List".
Listing courtesy of Coldwell Banker Realty
Copyright Smart MLS. All rights reserved. Information is deemed reliable but not guaranteed to be accurate.
This IDX solution is (c) Diverse Solutions 2026.
Save favorite listings, searches, and get the latest alerts
Save your favorite listings, searches, and receive the latest listing alerts













 Twitter
 Facebook
 Email
Email