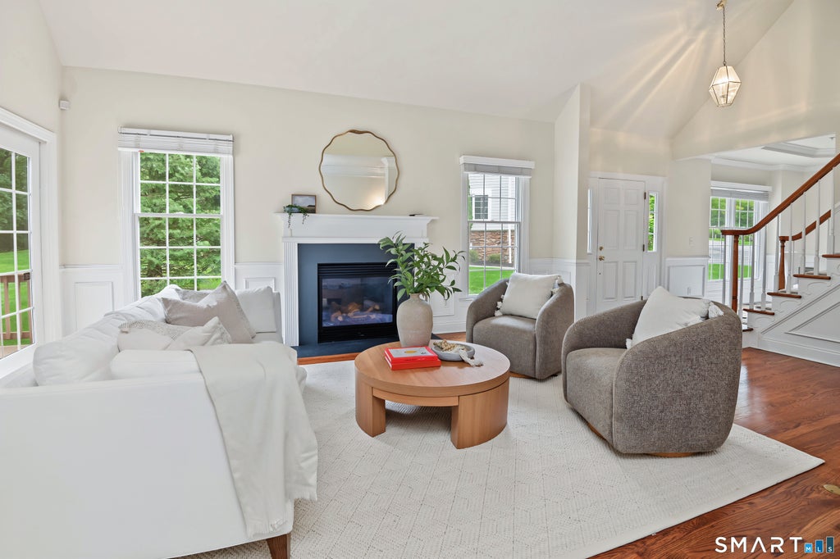
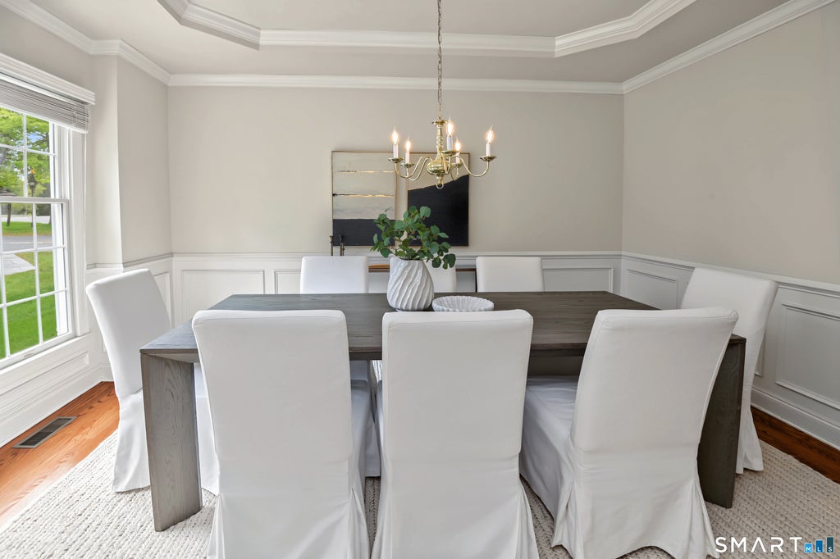
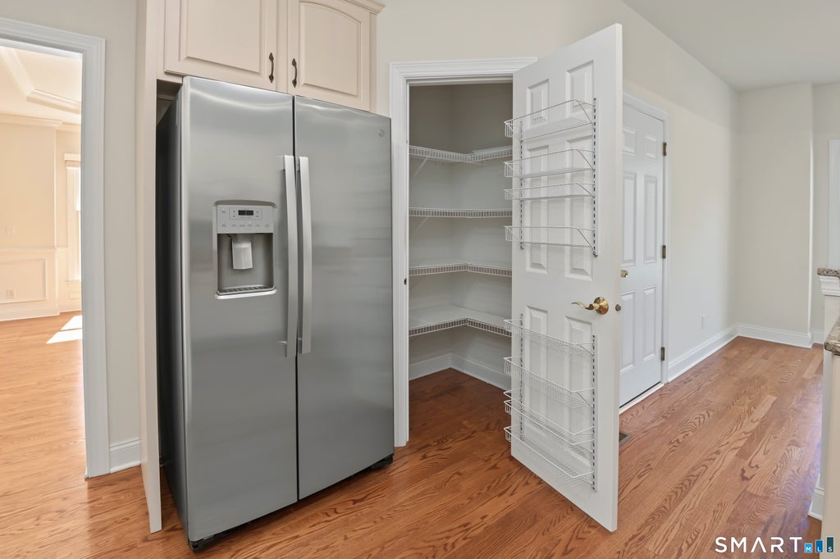
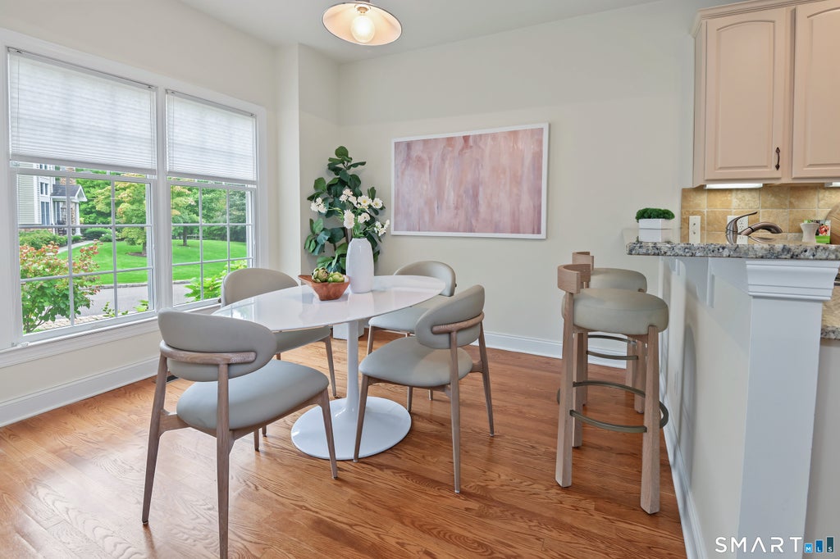
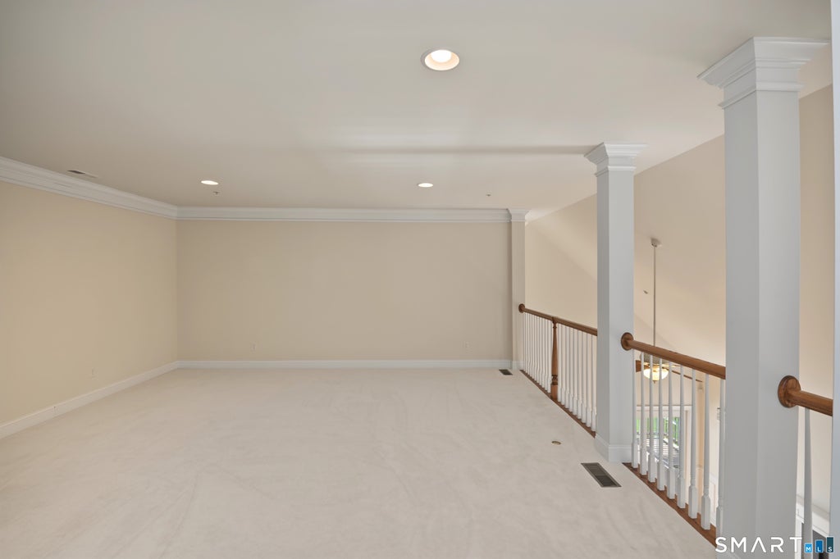
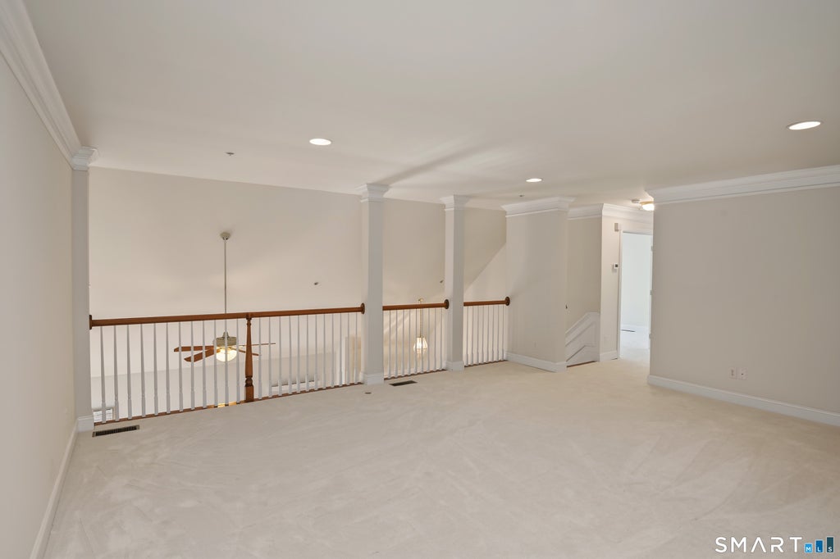
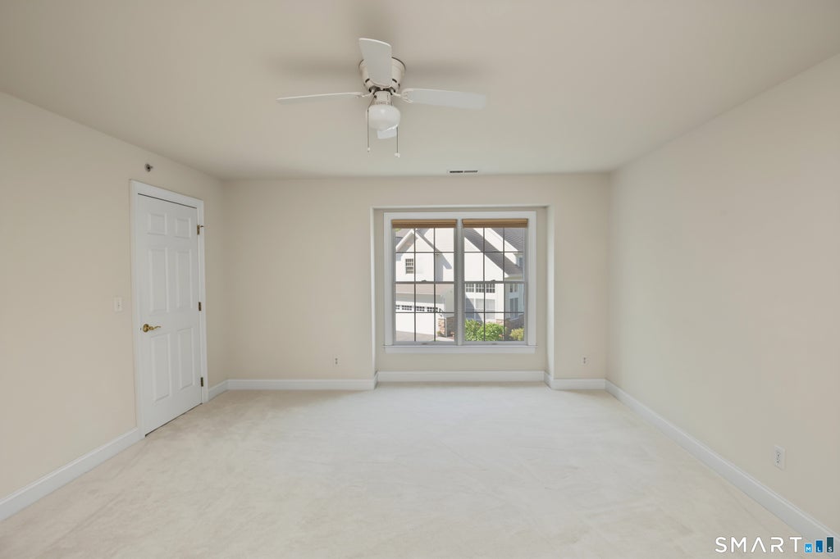
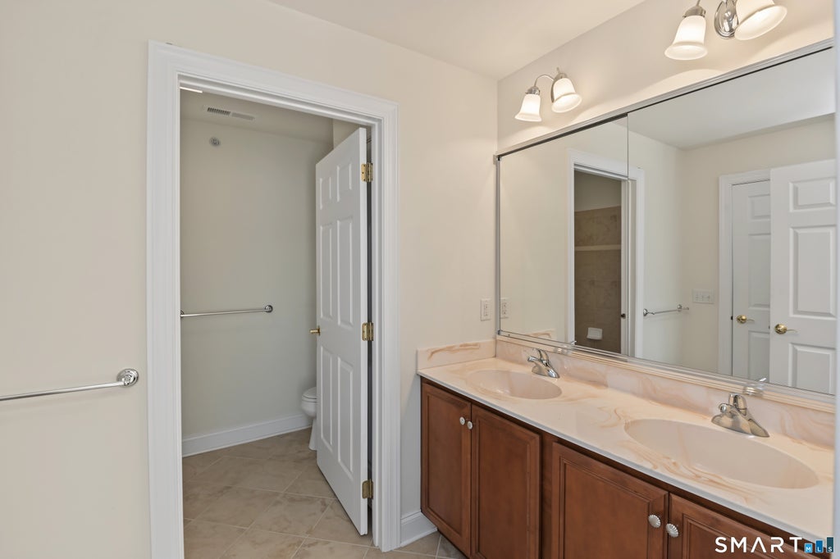
Welcome home to the beautiful Regency of Ridgefield over 55+ community. This Grandview Style home offers one of the best locations in the complex - at the top of the complex in a lovely Cul-de-sac with guest parking close by. Upon entering this light filled home, you are greeted with gleaming hardwood floors and attractive Wainscoting throughout plus the convenience of a flexible layout designed for today's lifestyle. The Primary bedroom suite offers stunning, brand new comfortable carpeting, a freshly painted full bath with two vanities and step in shower, two walk-in closets and a perfect sitting area for tv viewing or reading. The living room offers a cozy gas fireplace, a vaulted ceiling and sliders out to a large deck overlooking expansive open space. The dining room, has a stunning tray ceiling and Wainscoting. The spacious eat-in kitchen offers granite counters, gas range, double wall ovens and convenient pantry closet. Also on the main level is the laundry room, half bath and garage access. Upstairs there is a large bedroom with full bath and step-in tub, home office and generous family room. The oversized lower level is perfect for storage or expansion. This home is conveniently located to everything Ridgefield offers - great restaurants, recreation facilities, Founders Hall for patrons over 60, and many cultural venues.
|
DAYS ON MARKET
|
1
|
LAST UPDATED
|
9/24/2026
|
|
YEAR BUILT
|
2008
|
GARAGE SPACES
|
2.0
|
|
COUNTY
|
Fairfield
|
STATUS
|
Active
|
|
PROPERTY TYPE(S)
|
Condo/Townhouse/Co-Op
|
|
|
| Elementary School |
Per Board of Ed |
| High School |
Per Board of Ed |
| ADULT COMMUNITY |
Yes |
| AIR |
Ceiling Fan(s), Central Air, Zoned |
| AIR CONDITIONING |
Yes |
| AMENITIES |
Maintenance Grounds, Snow Removal, Trash |
| APPLIANCES |
Dishwasher, Disposal, Dryer, Gas Cooktop, Gas Water Heater, Oven, Refrigerator, Washer |
| BASEMENT |
Full, Unfinished, Yes |
| CONSTRUCTION |
Clapboard, Frame |
| EXTERIOR |
Garden |
| FIREPLACE |
Yes |
| GARAGE |
Attached Garage, Yes |
| HEAT |
Forced Air, Natural Gas, Zoned |
| HOA DUES |
674 |
| LOT |
0 |
| LOT DESCRIPTION |
Cul-De-Sac, Level |
| PARKING |
Garage Door Opener, Attached |
| SEWER |
Public Sewer |
| STORIES |
3+ |
| STYLE |
Townhouse |
| TAXES |
15905 |
| WATER |
Public |
| ZONING |
RCDD |
We respect your online privacy and will never spam you. By submitting this form with your telephone number
you are consenting for Ryan
Smith to contact you even if your name is on a Federal or State
"Do not call List".
Listing courtesy of Compass Connecticut, LLC
Copyright Smart MLS. All rights reserved. Information is deemed reliable but not guaranteed to be accurate.
This IDX solution is (c) Diverse Solutions 2026.
Save favorite listings, searches, and get the latest alerts
Save your favorite listings, searches, and receive the latest listing alerts














 Twitter
 Facebook
 Email
Email