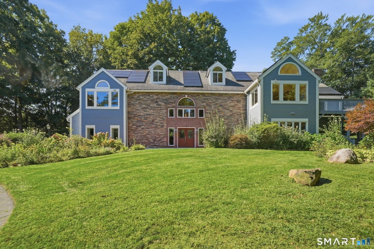
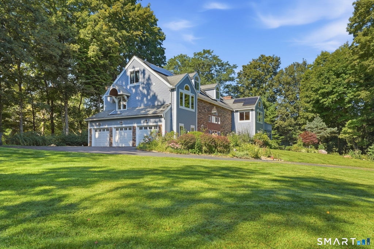
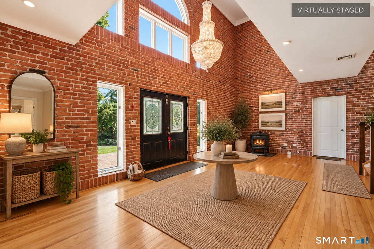
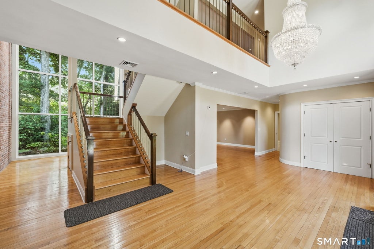
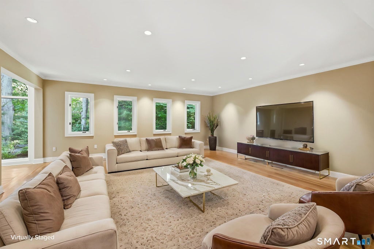
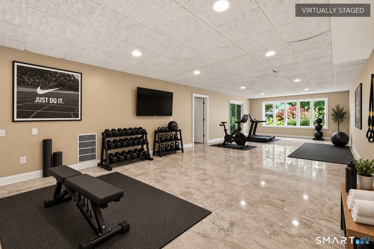
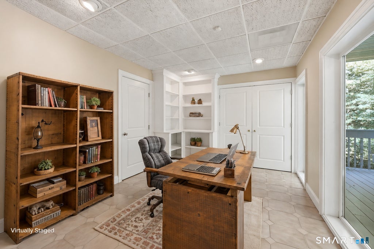
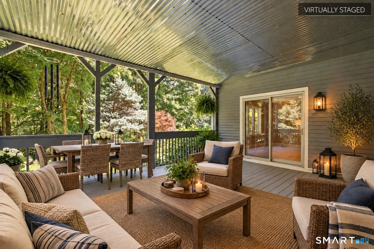
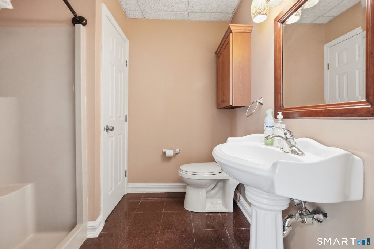
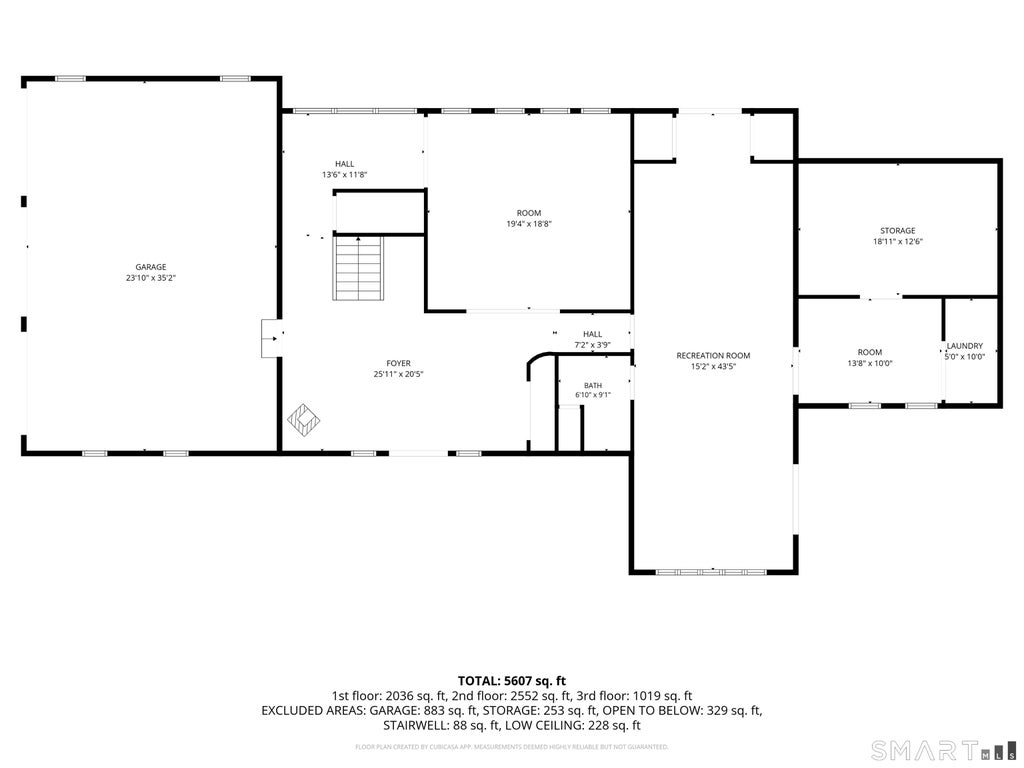
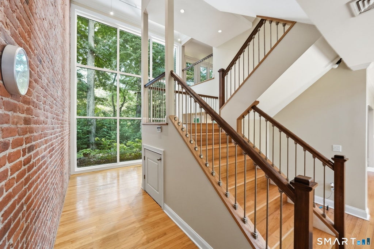
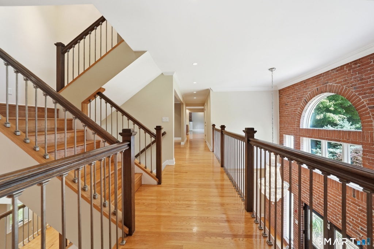
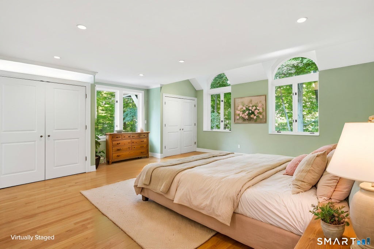
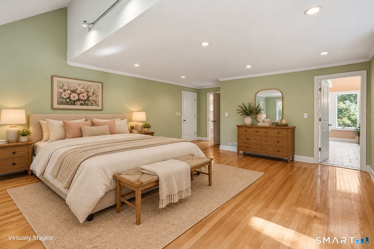
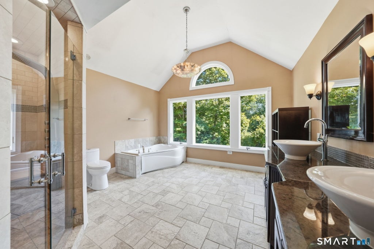
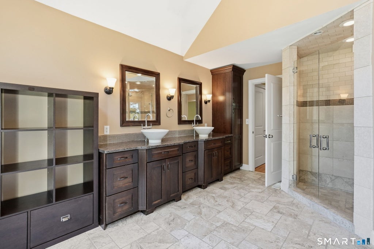
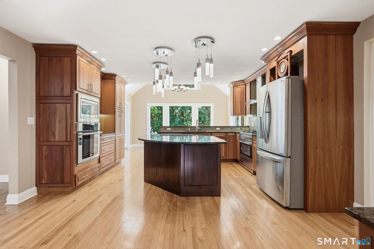
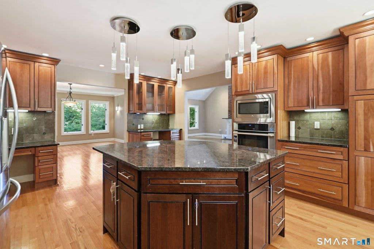
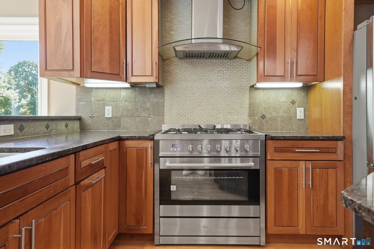
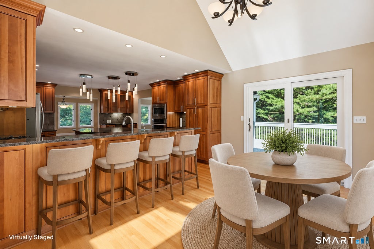
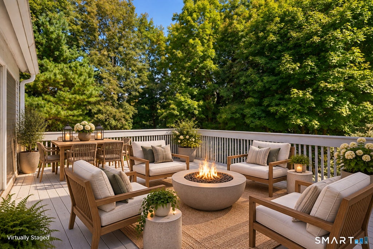
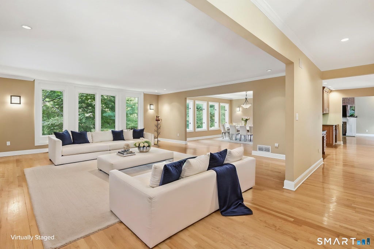
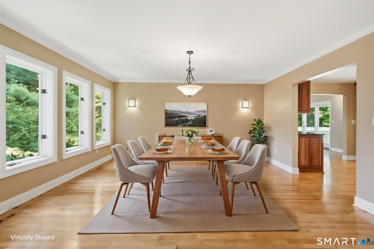
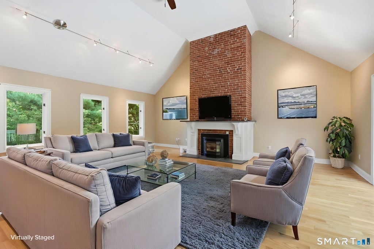
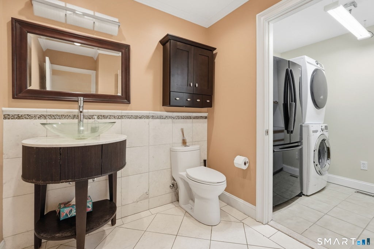
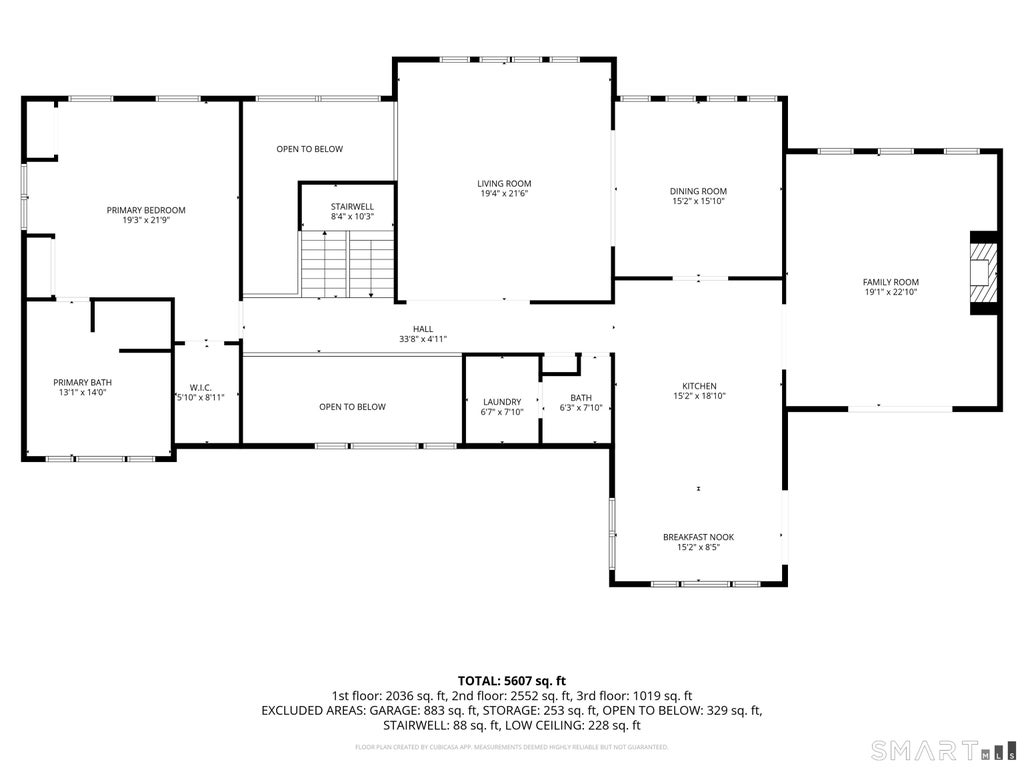
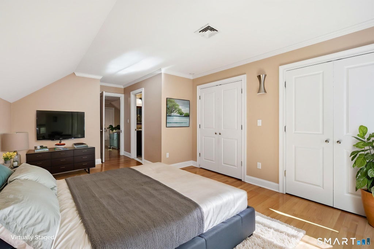
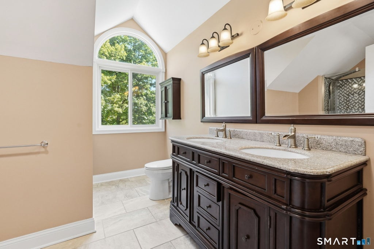
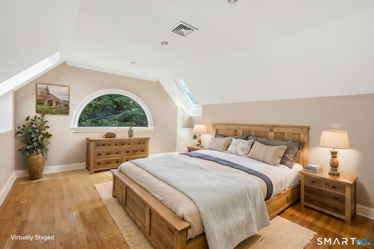
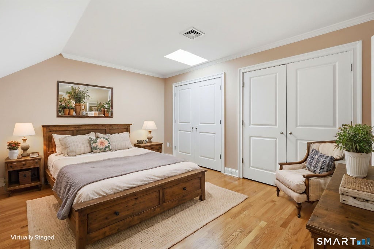
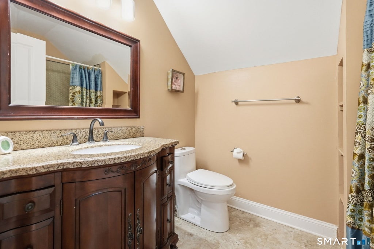
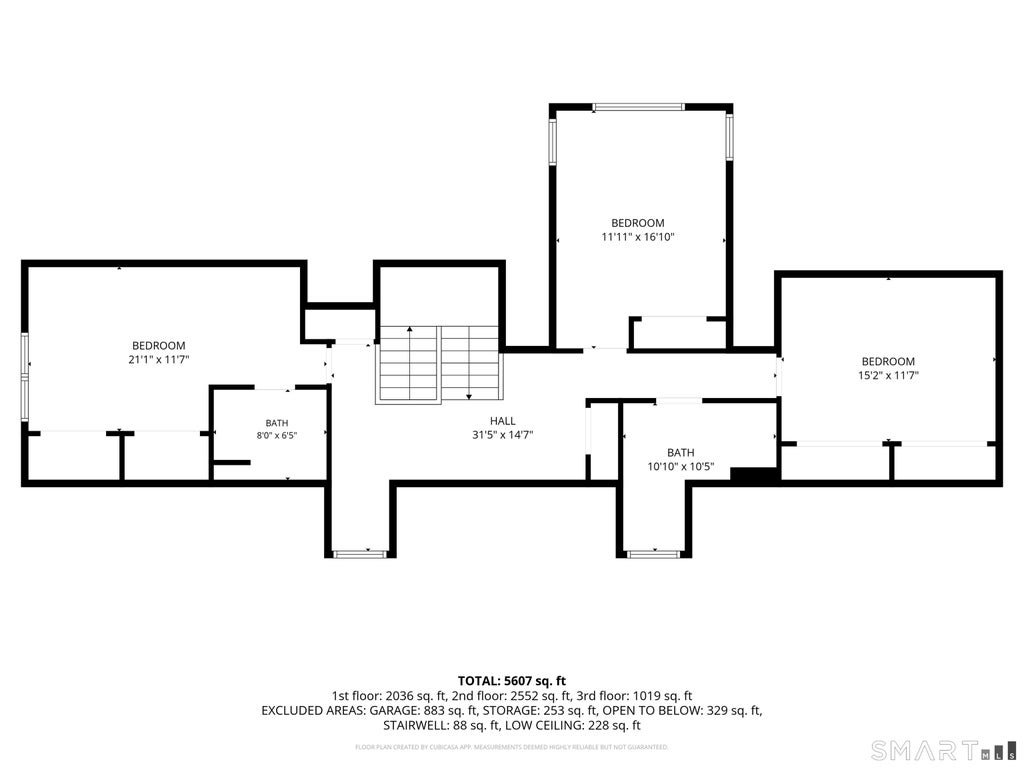
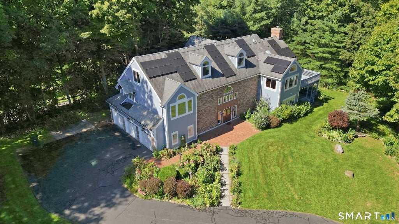
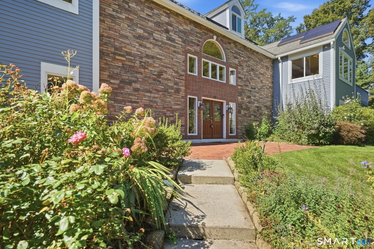
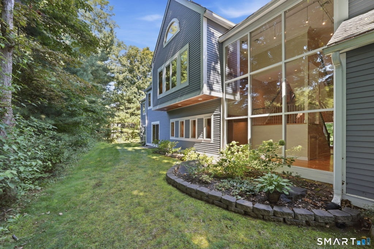
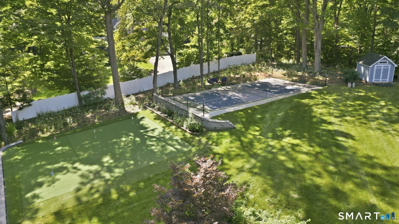
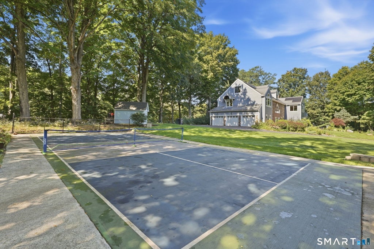
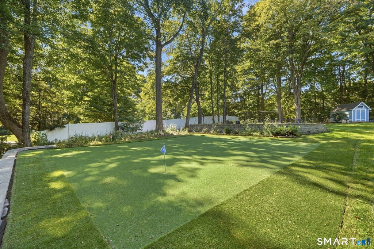
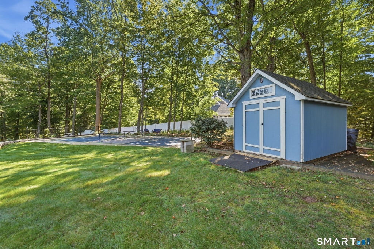
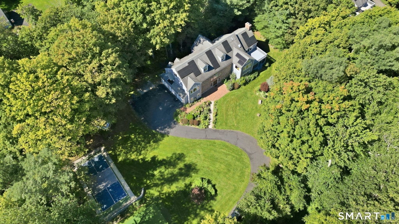
Nestled on 2.26 beautifully landscaped acres and set well back from the road, this exceptional contemporary Colonial offers a rare blend of privacy, elegance, craftsmanship, and resort-style living. With more than 6,300 square feet of above-grade living space and views of Cheshire Land Trust property, the home enjoys a peaceful natural setting while delivering an extraordinary collection of indoor and outdoor amenities. Natural light fills the home from every angle, beginning in the dramatic two-story foyer, where soaring floor-to-ceiling windows, a striking brick accent walls, elegant chandelier, and pellet stove create a grand first impression. The expansive first level features radiant floor heating and remarkable flexibility, offering a spacious family room, private office, full bath, and an impressive 43' x 15' room with endless possibilities. Walkout access leads to a covered deck and the private grounds beyond, making this level ideal for entertaining, a fitness studio, guest accommodations, an in-law suite, or multi-generational living. Upstairs, the main living spaces are both sophisticated and inviting. The gourmet kitchen showcases rich custom cherry cabinetry, granite countertops, custom stainless steel appliances, a center island, and a sun-drenched breakfast area overlooking the surrounding landscape. Formal living and dining rooms provide elegant entertaining spaces, while the vaulted Great Room with pellet stove serves as a warm and welcoming gathering place. The Great Room and breakfast area both open to an expansive upper deck, seamlessly blending indoor and outdoor living while capturing tranquil views of the property. Custom millwork, premium fixtures, designer finishes, and carefully selected details throughout reflect the exceptional quality and attention invested in the home. The spacious primary suite offers radiant heated floors, an en-suite bath, double closets, and a walk-in closet, creating a comfortable private retreat. A convenient laundry area and half bath complete this level. The upper floor features three additional generously sized bedrooms, including one with a private bath, as well as another full bathroom. The grounds are equally impressive and designed for year-round enjoyment. Mature professional landscaping enhances privacy and curb appeal, while a private pickle-ball court, golf putting green and a shed creates a unique recreational retreat rarely found in residential properties. Classic clapboard siding complements the home's timeless architecture, and the Cheshire Land Trust bordering the property line provides a stunning natural backdrop and lasting sense of privacy. Additional premium features include solar panels, central air conditioning, central vacuum, whole-house generator hookup, water filtration system, and a heated garage. Spacious sun-filled rooms, luxury finishes, exceptional craftsmanship, and outstanding outdoor amenities combine to create a truly one-of-a-kind Cheshire estate designed for both everyday comfort and unforgettable entertaining.
|
DAYS ON MARKET
|
2
|
LAST UPDATED
|
9/19/2026
|
|
YEAR BUILT
|
1987
|
GARAGE SPACES
|
3.0
|
|
COUNTY
|
New Haven
|
STATUS
|
Active
|
|
PROPERTY TYPE(S)
|
Single Family
|
|
|
| Elementary School |
Norton |
| Jr. High School |
Dodd |
| High School |
Cheshire |
| AIR |
Ceiling Fan(s), Central Air |
| AIR CONDITIONING |
Yes |
| APPLIANCES |
Dishwasher, Dryer, Freezer, Gas Range, Microwave, Oven, Range Hood, Refrigerator, Washer |
| BASEMENT |
Full, Walk-Out Access, Yes |
| CONSTRUCTION |
Brick, Cedar, Frame |
| EXTERIOR |
Garden |
| FIREPLACE |
Yes |
| GARAGE |
Attached Garage, Yes |
| HEAT |
Active Solar, Fireplace Insert, Forced Air, Oil, Radiant |
| INTERIOR |
Central Vacuum, Entrance Foyer, Open Floorplan |
| LOT |
2.26 acre(s) |
| LOT DESCRIPTION |
Cleared |
| PARKING |
Garage Door Opener, Attached |
| SEWER |
Septic Tank |
| STYLE |
Colonial |
| TAXES |
16591 |
| WATER |
Well |
| ZONING |
R-80 |
We respect your online privacy and will never spam you. By submitting this form with your telephone number
you are consenting for Ryan
Smith to contact you even if your name is on a Federal or State
"Do not call List".
Listing courtesy of Coldwell Banker Realty
Copyright Smart MLS. All rights reserved. Information is deemed reliable but not guaranteed to be accurate.
This IDX solution is (c) Diverse Solutions 2026.
Save favorite listings, searches, and get the latest alerts
Save your favorite listings, searches, and receive the latest listing alerts

 Twitter
 Facebook
 Email
Email